
504 Goose Meadow Drive, Forest, VA 24551
Local realty services provided by:CENTURY 21 Realty @ Home
504 Goose Meadow Drive,Forest, VA 24551
$240,000
- 2 Beds
- 3 Baths
- - sq. ft.
- Townhouse
- Sold
Listed by: nadine b blakely
Office: re/max 1st olympic
MLS#:367922
Source:VA_LAR
Sorry, we are unable to map this address
Price summary
- Price:$240,000
About this home
Fabulous end unit townhome with covered porch leading to deck for grilling, and lower level patio overlooking the plush yard, and meandering creek. You'll love the feel of this home from the moment you arrive. Step inside to a relaxing living room perfect for entertaining. Enjoy preparing meals in the spacious and functional kitchen with abundance of cabinety, expansive counter space, nice appliances, breakfast nook too. Step outside to the covered porch to enjoy sweet tea, or morning coffee watching the sun come up. Bringing in groceries will be easy using the side door, ramp to the parking lot if needed now or in the future. The main level primary is very spacious, and very desireable for today's buyer. Massive walk-in closet, and a pampering bath with granite counter tops, dual sinks, shower, snazzy new mirror too. Terrace level is nicely designed with kitchenette (second kitchen) with bar seating, huge family room/den, massive rec room or 3rd bedroom. Patio for grilling, relaxing!
Contact an agent
Home facts
- Year built:1996
- Subdivision & Development:Valleywood Townhomes
- Listing ID #:367922
- Added:48 day(s) ago
- Updated:September 04, 2026 at 06:00 PM
Rooms and interior
- Bedrooms:2
- Total bathrooms:3
- Full bathrooms:2
- Half bathrooms:1
- Flooring:Carpet, Vinyl, Vinyl Plank
- Kitchen Description:Dishwasher, Range-Elec, Refrigerator
- Bedroom Description:Main Level Bedroom
- Basement Description:Exterior Entrance, Finished, Full, Heated, Interior Entrance, Walkout
Heating and cooling
- Cooling:Heat Pump
- Heating:Heat Pump
Structure and exterior
- Roof:Shingle
- Year built:1996
- Construction Materials:Vinyl Siding
- Exterior Features:Garden Space, Landscaped, Undergrnd Utilities
- Foundation Description:Walkout
- Levels:1 Story
Utilities
- Water:County
- Sewer:Septic Tank
Finances and disclosures
- Price:$240,000
Features and amenities
- Laundry features:Basement, Dryer, Dryer Connection, Laundry Room, Main Level, Separate Laundry Room, Washer, Washer Connections
- Amenities:Cable Connections, Ceiling Fan(s), Drywall, Walk-In Closet(s)
Parking
- Parking description:Paved Driveway
New listings near 504 Goose Meadow Drive
- Open Sat, 11am to 1pmNew
 $349,900Active3 beds 2 baths1,617 sq. ft.
1040 Walnut Crest Court, Bedford, VA 24551
MLS# 369033Listed by: REAL BROKER, LLC - New
 $399,000Active2 beds 2 baths1,929 sq. ft.
732 Lake Vista Drive, Forest, VA 24551
MLS# 369029Listed by: LEGACY REALTY - New
 $499,000Active4 beds 3 baths2,225 sq. ft.
1348 Lake Shore Drive, Forest, VA 24551
MLS# 369017Listed by: MARK A. DALTON & CO., INC. - New
 $549,900Active3 beds 2 baths1,995 sq. ft.
0 Bellevue Acre Drive, Forest, VA 24551
MLS# 368815Listed by: ELITE REALTY - New
 $775,000Active6 beds 4 baths5,153 sq. ft.
1774 Colby Drive, Forest, VA 24551
MLS# 368992Listed by: REAL BROKER, LLC - Open Sun, 2 to 4pmNew
 $529,900Active4 beds 3 baths2,530 sq. ft.
1184 Grandset Drive, Forest, VA 24551
MLS# 368840Listed by: LAUREN BELL REAL ESTATE, INC. - New
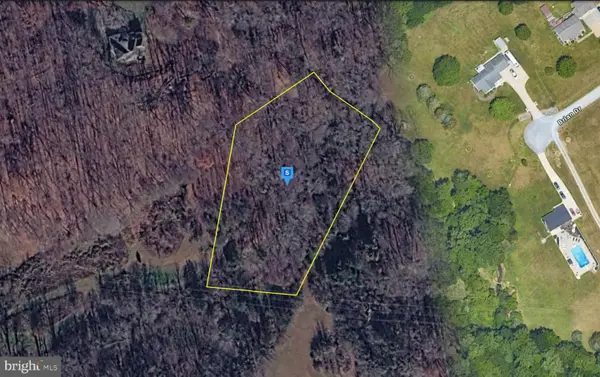 $62,999Active1.88 Acres
213 Browns Dr, LYNCHBURG, VA 24502
MLS# VACP2000160Listed by: PLATLABS, LLC - New
 $389,900Active2 beds 2 baths1,710 sq. ft.
1269 Jefferson Way, Forest, VA 24551
MLS# 368816Listed by: REALTY ONE GROUP LEADING EDGE - New
 $449,900Active3 beds 3 baths2,144 sq. ft.
2002 Weatherhill Road, Forest, VA 24551
MLS# 368987Listed by: LAUREN BELL REAL ESTATE, INC. - New
 $294,900Active2 beds 2 baths1,686 sq. ft.
411 Oak Point Road, Forest, VA 24551
MLS# 368886Listed by: JOHN STEWART WALKER, INC


Protect your home and budget from life's surprises with an Assurant Home Warranty, backed by a partner that supports you through every step of homeownership. Explore Plans.
©2026 Century 21 Real Estate LLC. All rights reserved. CENTURY 21®, the CENTURY 21 Logo and C21® are service marks owned by Century 21 Real Estate LLC. Century 21 Real Estate LLC fully supports the principles of the Fair Housing Act and the Equal Opportunity Act. Each office is independently owned and operated. Listing information is deemed reliable but not guaranteed accurate.