53 Green Hill Dr, Forest, VA 24551
Local realty services provided by:CENTURY 21 Realty @ Home
53 Green Hill Dr,Forest, VA 24551
$260,000
- 3 Beds
- 2 Baths
- - sq. ft.
- Single family
- Sold
Listed by: cheryl r walton
Office: nexthome twofourfive
MLS#:367855
Source:VA_LAR
Sorry, we are unable to map this address
Price summary
- Price:$260,000
About this home
Welcome home to this well-maintained split foyer, ideally situated in a convenient location within the Brookville School District. This move-in ready home offers the perfect blend of comfort, value, and accessibility. Recent updates provide added peace of mind, including a new roof (2021), new heat pump (2023), and a new refrigerator and dishwasher (2024). Replacement windows (2023). Home is being sold "as is"
Contact an agent
Home facts
- Year built:1989
- Listing ID #:367855
- Added:55 day(s) ago
- Updated:September 02, 2026 at 10:12 PM
Rooms and interior
- Bedrooms:3
- Total bathrooms:2
- Full bathrooms:2
- Flooring:Carpet, Tile, Vinyl
- Kitchen Description:Dishwasher, Microwave, Range-Elec, Refrigerator
- Bedroom Description:Main Level Bedroom
Heating and cooling
- Cooling:Heat Pump
- Heating:Heat Pump
Structure and exterior
- Roof:Shingle
- Year built:1989
- Architectural Style:Split Foyer
- Construction Materials:Brick, Masonite Siding
- Exterior Features:Garden Space, Insulated Glass
- Foundation Description:Slab
- Levels:Multi/Split
Utilities
- Water:County
- Sewer:Septic Tank
Finances and disclosures
- Price:$260,000
Features and amenities
- Laundry features:Dryer Connection, Washer Connections
- Amenities:Cable Available, Cable Connections, Ceiling Fan(s), Drywall, High Speed Data Aval, Insulated Glass, Smoke Alarm
New listings near 53 Green Hill Dr
- New
 $549,900Active3 beds 2 baths1,995 sq. ft.
0 Bellevue Acre Drive, Forest, VA 24551
MLS# 368815Listed by: ELITE REALTY - New
 $775,000Active6 beds 4 baths5,153 sq. ft.
1774 Colby Drive, Forest, VA 24551
MLS# 368992Listed by: REAL BROKER, LLC - Open Sun, 2 to 4pmNew
 $529,900Active4 beds 3 baths2,530 sq. ft.
1184 Grandset Drive, Forest, VA 24551
MLS# 368840Listed by: LAUREN BELL REAL ESTATE, INC. - New
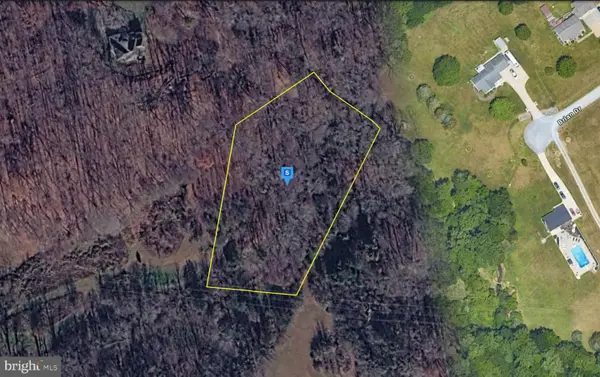 $62,999Active1.88 Acres
213 Browns Dr, LYNCHBURG, VA 24502
MLS# VACP2000160Listed by: PLATLABS, LLC - New
 $389,900Active2 beds 2 baths1,710 sq. ft.
1269 Jefferson Way, Forest, VA 24551
MLS# 368816Listed by: REALTY ONE GROUP LEADING EDGE - New
 $449,900Active3 beds 3 baths2,144 sq. ft.
2002 Weatherhill Road, Forest, VA 24551
MLS# 368987Listed by: LAUREN BELL REAL ESTATE, INC. - New
 $294,900Active2 beds 2 baths1,686 sq. ft.
411 Oak Point Road, Forest, VA 24551
MLS# 368886Listed by: JOHN STEWART WALKER, INC - New
 $695,900Active4 beds 3 baths3,178 sq. ft.
1394 Lejack, Forest, VA 24551
MLS# 368962Listed by: DIVINE FOG REALTY COMPANY LLC 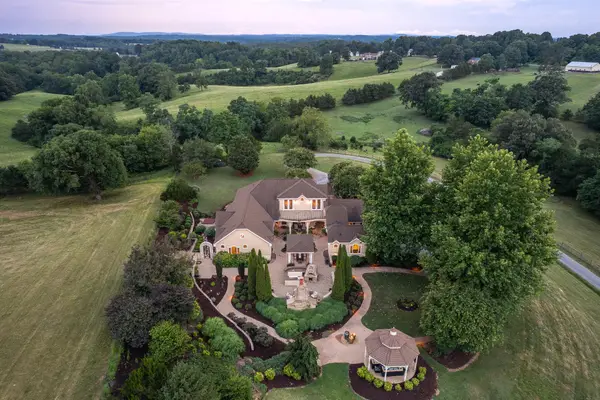 $1,995,000Pending4 beds 4 baths4,591 sq. ft.
5175 Goode, Forest, VA 24551
MLS# 929437Listed by: LAUREN BELL REAL ESTATE, INC
 $105,000Pending1.07 Acres
0 Kitsmont, Forest, VA 24551
MLS# 368950Listed by: CENTURY 21 ALL-SERVICE


Protect your home and budget from life's surprises with an Assurant Home Warranty, backed by a partner that supports you through every step of homeownership. Explore Plans.
©2026 Century 21 Real Estate LLC. All rights reserved. CENTURY 21®, the CENTURY 21 Logo and C21® are service marks owned by Century 21 Real Estate LLC. Century 21 Real Estate LLC fully supports the principles of the Fair Housing Act and the Equal Opportunity Act. Each office is independently owned and operated. Listing information is deemed reliable but not guaranteed accurate.