
530 Sweeney Circle, Forest, VA 24551
Local realty services provided by:CENTURY 21 Realty @ Home
530 Sweeney Circle,Forest, VA 24551
$314,900
- 3 Beds
- 2 Baths
- 1,484 sq. ft.
- Single family
- Active
Listed by: michele howard jordan
Office: realty one group leading edge
MLS#:368198
Source:VA_LAR
Price summary
- Price:$314,900
- Price per sq. ft.:$212.2
About this home
Welcome to 530 Sweeney Circle, where comfort, convenience, and location come together in the heart of Forest! This well-maintained 3-bedroom, 2-bath home is nestled on a spacious half-acre lot in one of the area's most desirable locations, just minutes from shopping, dining, and top-rated schools. Inside, you'll find a warm and inviting layout designed for everyday living. Step outside to enjoy the freshly painted oversized deck, perfect for entertaining, along with a concrete patio overlooking the expansive backyard complete with a fire pitideal for relaxing evenings with family and friends. Whether you're hosting a gathering or enjoying a quiet night outdoors, this property offers plenty of space to make lasting memories. Don't miss this wonderful opportunity to own a move-in ready home in the heart of Forest at an incredible value!
Contact an agent
Home facts
- Year built:1979
- Listing ID #:368198
- Added:25 day(s) ago
- Updated:August 18, 2026 at 09:18 PM
Rooms and interior
- Bedrooms:3
- Total bathrooms:2
- Full bathrooms:2
- Flooring:Carpet, Ceramic Tile, Vinyl
- Bathrooms Description:Tile Bath(s)
- Kitchen Description:Dishwasher, Microwave, Range-Elec, Refrigerator, Self Cleaning Oven
- Bedroom Description:Main Level Bedroom
- Basement Description:Exterior Entrance, Full, Heated, Interior Entrance, Walkout
- Living area:1,484 sq. ft.
Heating and cooling
- Cooling:Heat Pump
- Heating:Heat Pump
Structure and exterior
- Roof:Shingle
- Year built:1979
- Building area:1,484 sq. ft.
- Lot area:0.49 Acres
- Architectural Style:Split Foyer
- Construction Materials:Brick, Vinyl Siding
- Exterior Features:Insulated Glass, Landscaped, Storm Doors, Undergrnd Utilities
- Foundation Description:Walkout
- Levels:2 Story, Multi/Split
Utilities
- Water:County
- Sewer:Septic Tank
Finances and disclosures
- Price:$314,900
- Price per sq. ft.:$212.2
Features and amenities
- Laundry features:Dryer, Dryer Connection, Laundry Room, Washer, Washer Connections
- Amenities:Cable Connections, Ceiling Fan(s), Drywall, High Speed Data Aval, Insulated Glass, Smoke Alarm
Parking
- Parking description:Paved Driveway
New listings near 530 Sweeney Circle
- New
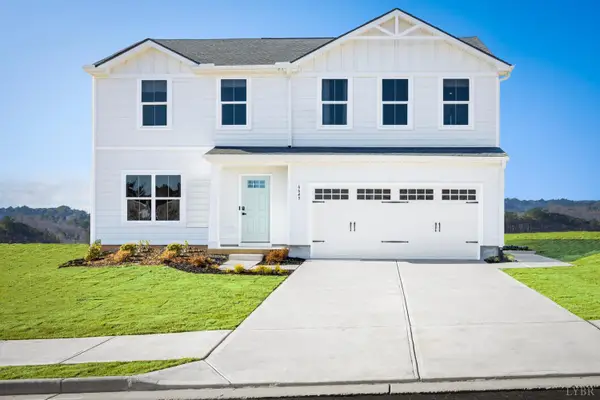 $347,990Active4 beds 3 baths1,903 sq. ft.
36 Crossing Court, Bedford, VA 24523
MLS# 368690Listed by: MKB, REALTORS 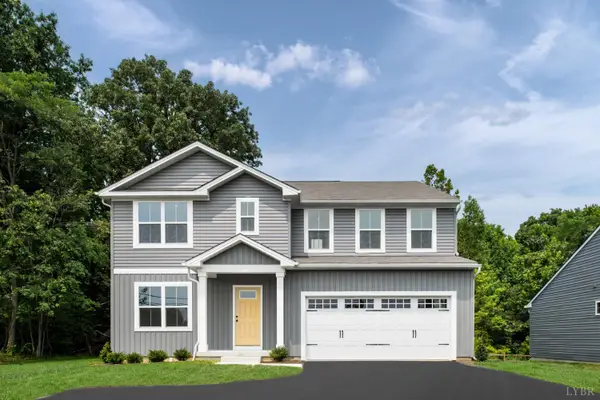 $404,985Pending6 beds 3 baths2,541 sq. ft.
16 Crossing Court, Bedford, VA 24523
MLS# 368675Listed by: MKB, REALTORS- New
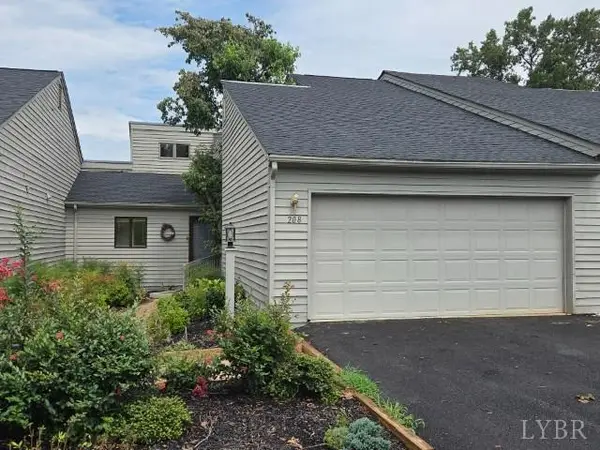 $314,900Active3 beds 3 baths1,501 sq. ft.
208 Shaker Lane, Forest, VA 24551
MLS# 368661Listed by: GARY FOSTER & CO. REALTORS 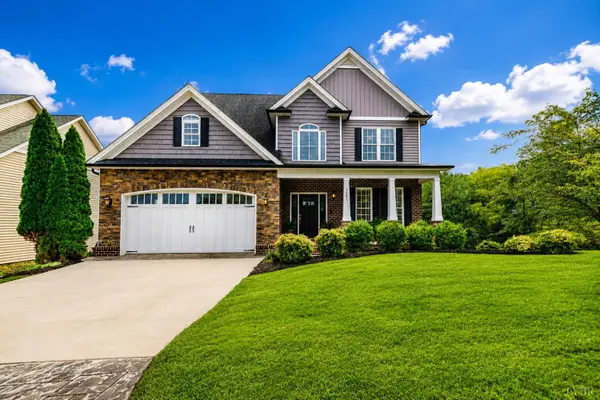 $530,000Pending4 beds 4 baths3,105 sq. ft.
1201 Helmsdale Drive, Forest, VA 24551
MLS# 368556Listed by: LYNCHBURG'S FINEST TEAM LLC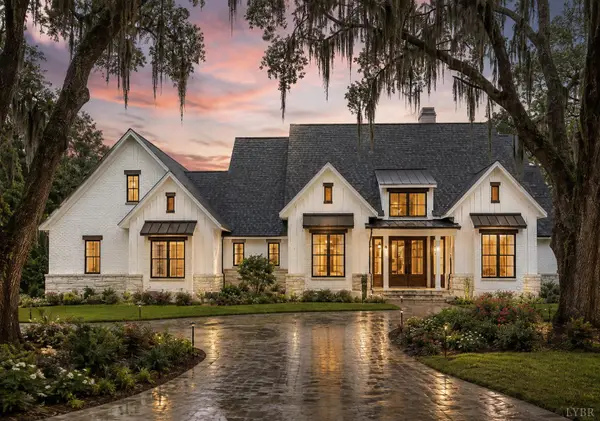 $929,000Pending4 beds 5 baths3,146 sq. ft.
1131 Bravo Lane, Forest, VA 24551
MLS# 368619Listed by: LYNCHBURG'S FINEST TEAM LLC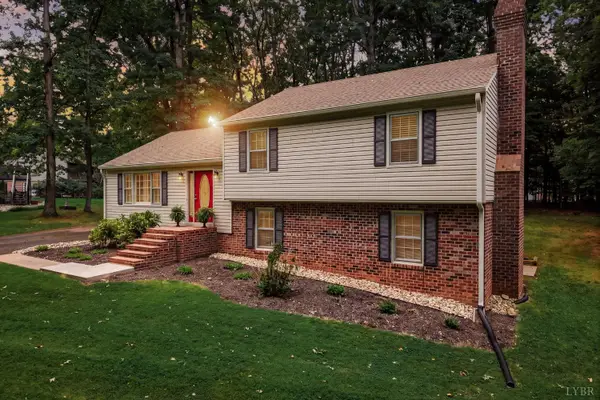 $300,000Pending3 beds 3 baths1,921 sq. ft.
205 Pocahontas Drive, Forest, VA 24551
MLS# 368573Listed by: MARK A. DALTON & CO., INC.- New
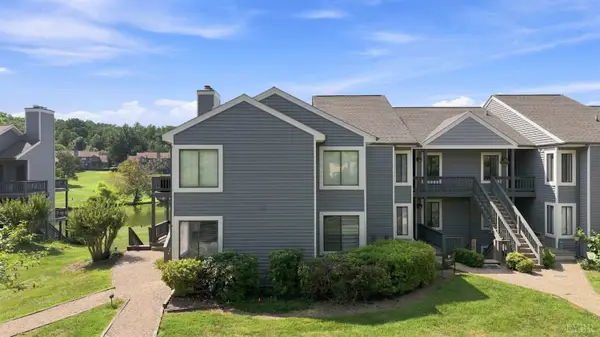 $224,900Active2 beds 2 baths1,162 sq. ft.
2311 Deer Run, Forest, VA 24551
MLS# 368563Listed by: LEGACY REALTY - New
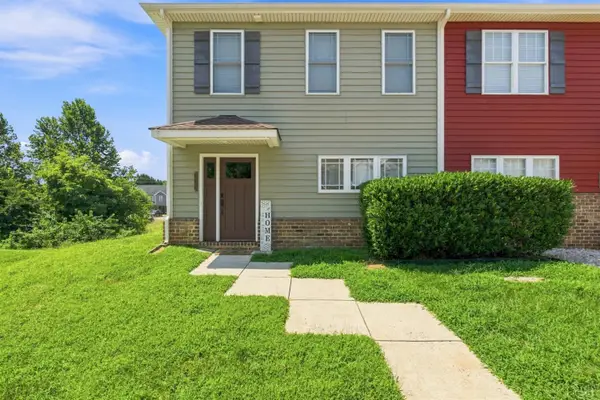 $298,000Active3 beds 3 baths1,572 sq. ft.
1066 Commonwealth Circle, Forest, VA 24551
MLS# 368565Listed by: KELLER WILLIAMS - New
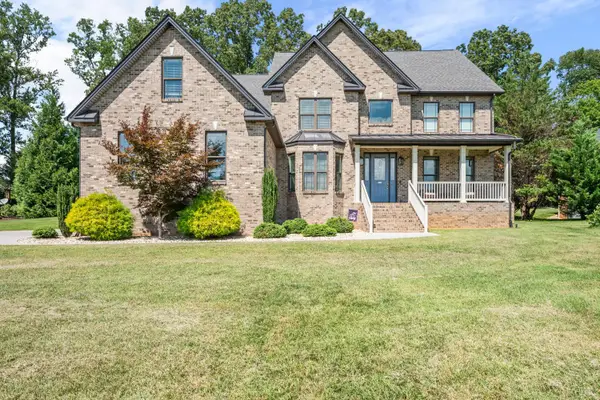 $699,900Active5 beds 5 baths3,676 sq. ft.
1207 Colby Drive, Forest, VA 24551
MLS# 368443Listed by: SIGNATURE ONE REALTORS, LLC - New
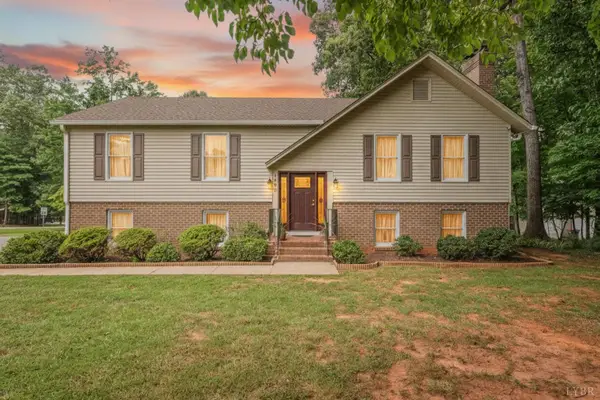 $389,900Active4 beds 3 baths2,632 sq. ft.
1600 Cottontown Road, Forest, VA 24551
MLS# 368539Listed by: ELITE REALTY


Protect your home and budget from life's surprises with an Assurant Home Warranty, backed by a partner that supports you through every step of homeownership. Explore Plans.
©2026 Century 21 Real Estate LLC. All rights reserved. CENTURY 21®, the CENTURY 21 Logo and C21® are service marks owned by Century 21 Real Estate LLC. Century 21 Real Estate LLC fully supports the principles of the Fair Housing Act and the Equal Opportunity Act. Each office is independently owned and operated. Listing information is deemed reliable but not guaranteed accurate.