
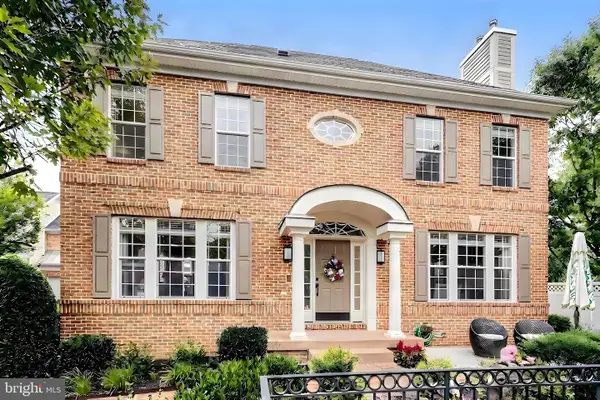
6933 Cove Inlet Ct, Fort Belvoir, VA 22060
Local realty services provided by:CENTURY 21 Advantage Gold
6933 Cove Inlet Ct,Fort Belvoir, VA 22060
$875,000
- 4 Beds
- 4 Baths
- 3,369 sq. ft.
- Single family
- Coming Soon
Listed by: brandon lowkaran
Office: keller williams realty
MLS#:VAFX2339588
Source:BRIGHTMLS
Price summary
- Price:$875,000
- Price per sq. ft.:$259.72
- Monthly HOA dues:$188
About this home
Coming Soon
Contact an agent
Home facts
- Year built:2004
- Subdivision & Development:INLET COVE
- Listing ID #:VAFX2339588
- Updated:September 16, 2026 at 01:41 PM
Rooms and interior
- Bedrooms:4
- Total bathrooms:4
- Full bathrooms:3
- Half bathrooms:1
- Flooring:Ceramic Tile, Engineered Wood, Luxury Vinyl Plank, Marble, Stone, Tile/Brick
- Dining Description:Formal/Separate Dining Room
- Bathrooms Description:Primary Bath(s)
- Kitchen Description:Crown Moldings, Disposal, ENERGY STAR Dishwasher, ENERGY STAR Freezer, ENERGY STAR Refrigerator, Exhaust Fan, Extra Refrigerator/Freezer, Kitchen - Eat-In, Kitchen - Gourmet, Oven/Range - Gas, Range Hood, Recessed Lighting, Refrigerator, Upgraded Countertops, Water Heater, Water Heater - High-Efficiency
- Bedroom Description:Walk In Closet(s)
- Basement:Yes
- Basement Description:Full, Fully Finished
- Living area:3,369 sq. ft.
Heating and cooling
- Cooling:Central A/C, Zoned
- Heating:Forced Air, Natural Gas, Zoned
Structure and exterior
- Roof:Asphalt
- Year built:2004
- Building area:3,369 sq. ft.
- Lot area:0.07 Acres
- Architectural Style:Colonial
- Construction Materials:Brick, Vinyl Siding
- Foundation Description:Concrete Perimeter
- Levels:3 Story
Utilities
- Water:Public
- Sewer:Public Sewer
Finances and disclosures
- Price:$875,000
- Price per sq. ft.:$259.72
- Tax amount:$8,978 (2026)
Features and amenities
- Laundry features:Dryer In Unit, ENERGY STAR Clothes Washer, Washer In Unit
- Amenities:Air Filter System, Ceiling Fan(s), Crown Moldings, Recessed Lighting
Parking
- Parking description:Attached Garage, Brick Driveway, Garage - Front Entry, On Street
- Garage:Yes
- Garage spaces:2
New listings near 6933 Cove Inlet Ct
 $840,000Active3 beds 4 baths3,449 sq. ft.
7023 Regional Inlet Dr, FORT BELVOIR, VA 22060
MLS# VAFX2335572Listed by: TTR SOTHEBY'S INTERNATIONAL REALTY $288,000Active0.4 Acres
9005 Backlick Rd, FORT BELVOIR, VA 22060
MLS# VAFX2299026Listed by: KELLER WILLIAMS FAIRFAX GATEWAY $18,000,000Active5 beds 6 baths5,000 sq. ft.
1 Motu Moie French Polynesia, Taha'a, Other, CA 88888
MLS# SR25127505Listed by: KW WESTSIDE ESTATES


Protect your home and budget from life's surprises with an Assurant Home Warranty, backed by a partner that supports you through every step of homeownership. Explore Plans.
©2026 Century 21 Real Estate LLC. All rights reserved. CENTURY 21®, the CENTURY 21 Logo and C21® are service marks owned by Century 21 Real Estate LLC. Century 21 Real Estate LLC fully supports the principles of the Fair Housing Act and the Equal Opportunity Act. Each office is independently owned and operated. Listing information is deemed reliable but not guaranteed accurate.