
431 Strong Hollow Lane, Fort Blackmore, VA 24250
Local realty services provided by:CENTURY 21 Legacy
431 Strong Hollow Lane,Fort Blackmore, VA 24250
$849,900
- 5 Beds
- 2 Baths
- 1,574 sq. ft.
- Single family
- Active
Listed by: aimee campbell, andrea pendleton
Office: the addington agency bristol
MLS#:10001810
Source:TNVA_MLS
Price summary
- Price:$849,900
- Price per sq. ft.:$539.96
About this home
254 acres is hard to put into words.
You start up the driveway and the land just keeps opening up. Pasture rolls across the hills, the wooded areas stretch out behind it, and the mountains are right there in front of you. From the porch, you can look out over the property toward the mountains and the creek below. And the best part might be that you don't see anybody else. No houses. No neighbors. Just land.
The house has 5 bedrooms, 2 bathrooms, and an open floor plan with the porch positioned perfectly to take in the view. But the house is really just one piece of what this property offers.
There is a cattle barn with a working chute, an eight-stall horse barn, freeze-proof water boxes, and a storage shed. The pasture is ready for cattle or horses, while the wooded acreage gives you a completely different side of the property. There are rolling hills, open fields, a natural spring, and multiple areas that could make incredible building sites.
And with 254 acres, you're not limited to one idea.
You could have cattle in one area, horses in another, build a second home, create a family compound, have a private hunting spot, put in a garden or orchard, build a shop, or simply leave a large portion of it exactly as it is. There is enough land here that you can spread things out and still have plenty of privacy.
That's what really stands out when you're walking this property. You don't feel like you're standing on a few acres with another house just over the hill. You can look in almost every direction and see nothing but your own land.
And, you're still only about 15 minutes from town.
The views are incredible. The land is usable. The pasture, woods, barns, and existing infrastructure are already here. And 254 acres gives you a lot of room to decide what you want this place to become....
Contact an agent
Home facts
- Year built:1990
- Subdivision & Development:Not In Subdivision
- Listing ID #:10001810
- Added:20 day(s) ago
- Updated:October 27, 2026 at 06:02 PM
Rooms and interior
- Bedrooms:5
- Total bathrooms:2
- Full bathrooms:2
- Rooms Total:12
- Flooring:Laminate
- Kitchen Description:Built-In Electric Oven, Dishwasher, Eat-in Kitchen, Electric Range, Range, Refrigerator
- Basement Description:Crawl Space
- Living area:1,574 sq. ft.
Heating and cooling
- Cooling:Ceiling Fan(s), Heat Pump
- Heating:Heat Pump
Structure and exterior
- Year built:1990
- Building area:1,574 sq. ft.
- Lot area:254 Acres
- Architectural Style:Traditional
- Construction Materials:T111
- Exterior Features:Front porch
- Foundation Description:Block
Schools
- High school:Twin Springs
- Middle school:Twin Springs
- Elementary school:Ft Blackmore
Utilities
- Water:Well
Finances and disclosures
- Price:$849,900
- Price per sq. ft.:$539.96
Features and amenities
- Appliances:Dishwasher, Electric Range, Range, Refrigerator, Washer
- Laundry features:Dryer, Electric Dryer Hookup, Washer, Washer Hookup
- Amenities:Eat-in Kitchen, Insulated Windows, Open Floorplan
Parking
- Parking description:Driveway, Gravel Driveway
New listings near 431 Strong Hollow Lane
- New
 $55,000Active5 Acres
Tbd Clinch River Highway, Fort Blackmore, VA 24250
MLS# 10002535Listed by: R-MAC REALTY  $165,000Active29 Acres
0 Salling Monument Lane, Fort Blackmore, VA 24250
MLS# 10001611Listed by: MOMENTUM GROUP $89,000Active28.43 Acres
464 Dingus Hollow Lane, Fort Blackmore, VA 24250
MLS# 10001396Listed by: BLUE RIDGE PROPERTIES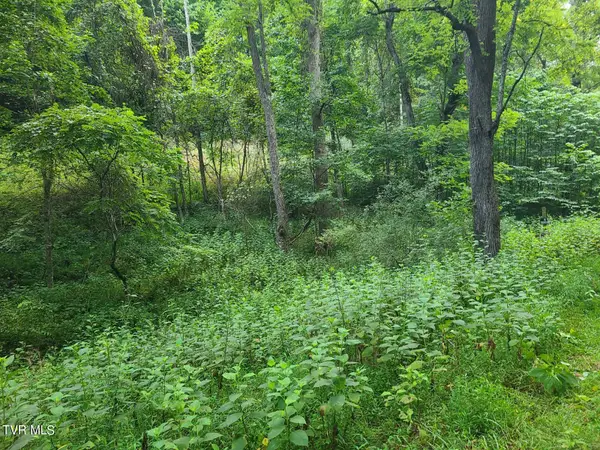 $335,000Active175 Acres
5 Fingers/forks Ln, Fort Blackmore, VA 24250
MLS# 10001039Listed by: MOMENTUM GROUP $400,000Active213.61 Acres
TBD Five Forks Ln, Fort Blackmore, VA 24250
MLS# 111825Listed by: UNITED COUNTRY BLUE RIDGE- CHRISTIANSBURG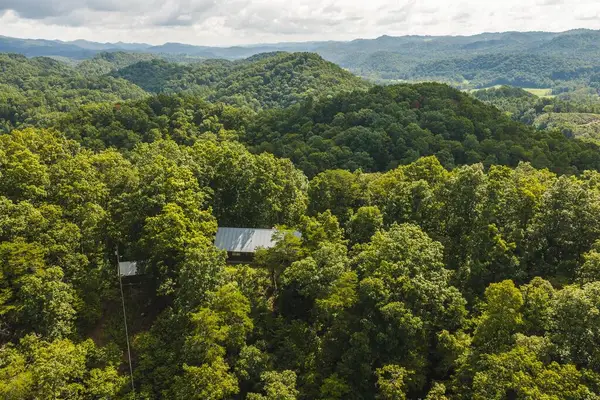 $650,000Pending371.93 Acres
12457 Veterans Memorial HWY, Fort Blackmore, VA 24250
MLS# 111581Listed by: UNITED COUNTRY BLUE RIDGE- CHRISTIANSBURG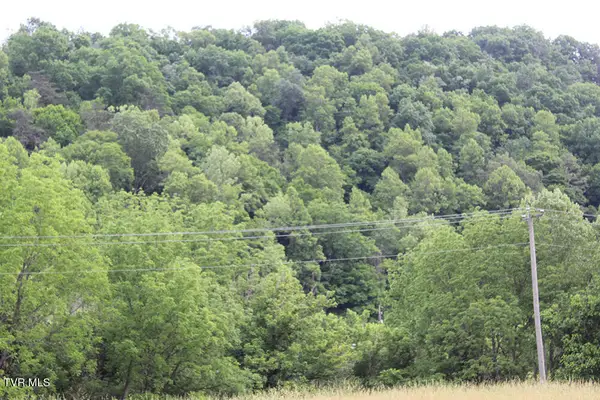 $125,000Pending129.75 Acres
1000 Key Hole, Fort Blackmore, VA 24250
MLS# 9997610Listed by: FANNON LAND & AUCTION $280,000Active197.69 Acres
000 Dingus Hollow Rd Lane, Fort Blackmore, VA 24250
MLS# 9997617Listed by: FANNON LAND & AUCTION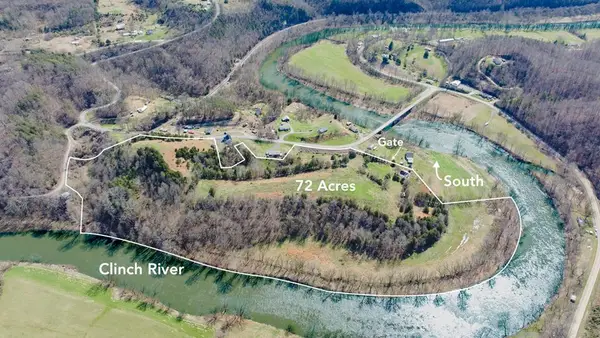 $499,900Active72 Acres
TBD Key Hole Rd, Fort Blackmore, VA 24250
MLS# 109961Listed by: LPT REALTY LLC


Protect your home and budget from life's surprises with an Assurant Home Warranty, backed by a partner that supports you through every step of homeownership. Explore Plans.
©2026 Century 21 Real Estate LLC. All rights reserved. CENTURY 21®, the CENTURY 21 Logo and C21® are service marks owned by Century 21 Real Estate LLC. Century 21 Real Estate LLC fully supports the principles of the Fair Housing Act and the Equal Opportunity Act. Each office is independently owned and operated. Listing information is deemed reliable but not guaranteed accurate.