
185 Buck Run Ln, Fort Valley, VA 22652
Local realty services provided by:CENTURY 21 Norris - Valley Forge
Listed by: bailey scot cooper
Office: re/max gateway
MLS#:VASH2015212
Source:BRIGHTMLS
Price summary
- Price:$400,000
- Price per sq. ft.:$289.86
About this home
Built in 2021 and situated on 1.16 acres, this modern one-level ranch offers an open floor plan, beautiful mountain views, and a peaceful Fort Valley setting. The living room, dining area, and kitchen flow together in one inviting space, making the home comfortable for both everyday living and entertaining. Step onto the back deck to relax, dine outdoors, and take in the surrounding mountain scenery.
Main-level laundry adds everyday convenience, while the unfinished basement provides abundant storage and excellent potential for future finished living space. Plumbing rough-ins are already in place for a future additional bathroom. A new water softener was installed in spring 2026, and the home also comes equipped with whole-house filters and a UV light. Septic system is approved for a two-bedroom capacity; the home is currently configured with three bedrooms. Buyer to perform their own due diligence regarding septic capacity and permitted bedroom count.
Outside, two storage sheds provide plenty of room for tools, lawn equipment, and recreational gear. A large carport offers generous covered parking and additional flexibility.
Enjoy convenient access to the outdoor recreation and natural beauty of Fort Valley and the George Washington National Forest. Nearby Elizabeth Furnace, Passage Creek, and Signal Knob offer opportunities for hiking, camping, fishing, picnicking, and exploring the mountains. This newer home combines one-level living, usable acreage, expansion potential, and an outdoor-focused lifestyle in a scenic Shenandoah Valley location....
Contact an agent
Home facts
- Year built:2021
- Subdivision & Development:NONE
- Listing ID #:VASH2015212
- Added:46 day(s) ago
- Updated:September 13, 2026 at 08:06 AM
Rooms and interior
- Bedrooms:3
- Total bathrooms:2
- Full bathrooms:2
- Rooms Total:5
- Flooring:Vinyl
- Dining Description:Combination Dining/Living, Combination Kitchen/Dining, Dining Area
- Bathrooms Description:Full Bath, Primary Bath(s), Primary Bathroom
- Kitchen Description:Built-In Microwave, Combination Kitchen/Living, Dishwasher, ENERGY STAR Refrigerator, Energy Efficient Appliances, Kitchen - Eat-In, Kitchen - Island, Oven/Range - Electric, Pantry, Recessed Lighting, Stainless Steel Appliances, Water Heater
- Bedroom Description:Entry Level Bedroom, Primary Bedroom
- Basement:Yes
- Basement Description:Daylight, Full, Interior Access, Outside Entrance, Partial, Rear Entrance, Unfinished, Walkout Level, Windows
- Living area:1,380 sq. ft.
Heating and cooling
- Cooling:Central A/C
- Heating:Electric, Heat Pump(s)
Structure and exterior
- Roof:Architectural Shingle
- Year built:2021
- Building area:1,380 sq. ft.
- Lot area:1.16 Acres
- Lot Features:Backs to Trees, Mountain, Private, Secluded, Sloping
- Architectural Style:Ranch/Rambler
- Construction Materials:Block, Stick Built, Vinyl Siding
- Exterior Features:Deck(s)
- Foundation Description:Block, Slab
- Levels:2 Stories
Schools
- High school:CENTRAL
Utilities
- Water:Well
- Sewer:Private Septic Tank
Finances and disclosures
- Price:$400,000
- Price per sq. ft.:$289.86
- Tax amount:$242 (2021)
Features and amenities
- Laundry features:Dryer - Electric, Dryer In Unit, Has Laundry, Washer, Washer In Unit
- Amenities:Ceiling Fan(s), Double Pane Windows, Main Entrance Lock, Recessed Lighting, Smoke Detector, Underground Utilities, Window Treatments
Parking
- Parking description:Gravel Driveway
New listings near 185 Buck Run Ln
- New
 $260,000Active2 beds 1 baths1,284 sq. ft.
126 Kings Acre Ln, FORT VALLEY, VA 22652
MLS# VASH2015698Listed by: HOMEGROWN REAL ESTATE - New
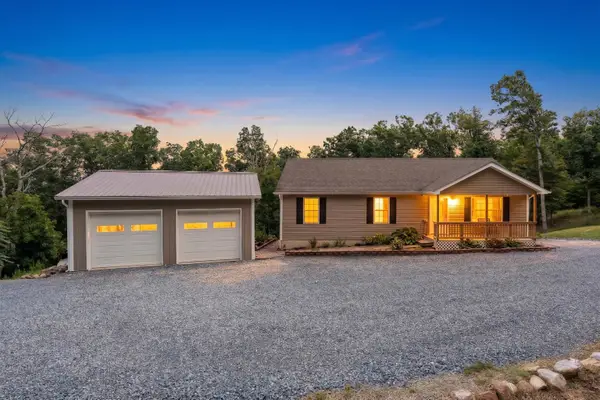 $425,000Active3 beds 2 baths3,010 sq. ft.
161 Mt Sinai Pointe, Fort Valley, VA 22652
MLS# 681706Listed by: FREEDOM REALTY GROUP LLC  $399,000Active3 beds 2 baths2,040 sq. ft.
153 Plaugher Ln, FORT VALLEY, VA 22652
MLS# VASH2015502Listed by: JOHNSTON AND RHODES REAL ESTATE $149,500Active5.3 Acres
Habron Hollow Rd, FORT VALLEY, VA 22652
MLS# VASH2015452Listed by: WHITETAIL PROPERTIES REAL ESTATE, LLC $275,000Active14.05 Acres
574 Mountain Slope Ln., FORT VALLEY, VA 22652
MLS# VASH2015424Listed by: COLDWELL BANKER PREMIER $150,000Active3.99 Acres
0 Mount Sinai Point, FORT VALLEY, VA 22652
MLS# VASH2015314Listed by: SKYLINE TEAM REAL ESTATE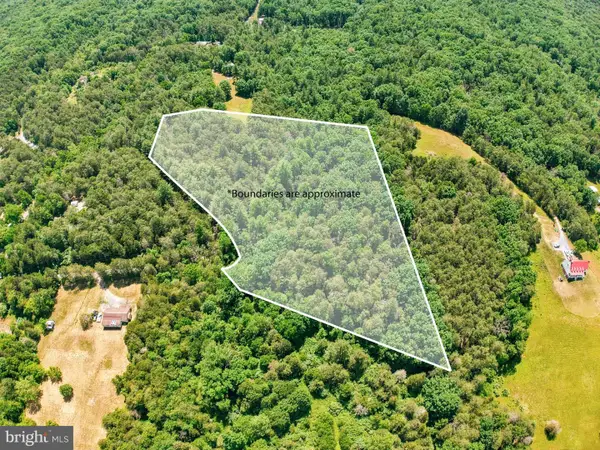 $130,000Active7.29 Acres
Moutain Slope Lane Ln, FORT VALLEY, VA 22652
MLS# VASH2014544Listed by: SAGER REAL ESTATE $750,000Pending4 beds 3 baths3,112 sq. ft.
134 Spring Mountain Way, FORT VALLEY, VA 22652
MLS# VASH2014828Listed by: EXP REALTY, LLC $529,999Active3 beds 3 baths2,588 sq. ft.
1511 Boliver Rd, FORT VALLEY, VA 22652
MLS# VASH2014938Listed by: COTTAGE STREET REALTY LLC


Protect your home and budget from life's surprises with an Assurant Home Warranty, backed by a partner that supports you through every step of homeownership. Explore Plans.
©2026 Century 21 Real Estate LLC. All rights reserved. CENTURY 21®, the CENTURY 21 Logo and C21® are service marks owned by Century 21 Real Estate LLC. Century 21 Real Estate LLC fully supports the principles of the Fair Housing Act and the Equal Opportunity Act. Each office is independently owned and operated. Listing information is deemed reliable but not guaranteed accurate.