
101 S Teal Circle, Franklin, VA 23851
Local realty services provided by:CENTURY 21 Together
101 S Teal Circle,Franklin, VA 23851
$429,000
- 4 Beds
- 2 Baths
- 2,500 sq. ft.
- Single family
- Active
Listed by: darlene smithwick
Office: hometown realty llc
MLS#:10647180
Source:VA_REIN
Price summary
- Price:$429,000
- Price per sq. ft.:$171.6
About this home
Beautiful one owner, 4-bedroom and 2-bath home tucked away on a cul-de-sac in a quiet neighborhood that is perfect for bike riding and daily walking. With a well maintained and thoughtfully designed floor plan, this home offers comfortable living in a desirable location with plenty of privacy that buyers will love. This property features a spacious chef’s kitchen with ample workspace and a great flow for cooking and entertaining. Hardwood and LVP floors throughout the home, except for carpet in the office area. Updates include replacement windows and doors, remodeled bathrooms and kitchen, two fully finished rooms over garage, brand new roof with remote-controlled skylights, and 100% encapsulation and dehumidifier underneath house. The entertainment opportunities continue outdoors with the spacious stamped concrete patio, garden and firepit area surrounding the large inground diving pool. Pool updates include liner replacement in 2015, pump and filtration system replacement in 2021, and computerized salt system replacement in 2022. Pool is 19.5 X 38.5 and has been serviced by Oliver’s Pools and Spas in Suffolk. The house has been under contract for termites and moisture since it was built in 1992....
Contact an agent
Home facts
- Year built:1992
- Listing ID #:10647180
- Updated:September 18, 2026 at 09:22 AM
Rooms and interior
- Bedrooms:4
- Total bathrooms:2
- Full bathrooms:2
- Rooms Total:8
- Flooring:Laminate/LVP, Wood
- Dining Description:Breakfast Area
- Bathrooms Description:Jetted Tub
- Kitchen Description:Dishwasher, Electric Range, Refrigerator
- Living area:2,500 sq. ft.
Heating and cooling
- Cooling:Heat Pump
- Heating:Heat Pump
Structure and exterior
- Roof:Asphalt Shingle
- Year built:1992
- Building area:2,500 sq. ft.
- Lot area:0.61 Acres
- Lot Features:Cul-De-Sac
- Architectural Style:Ranch, Traditional
- Construction Materials:Vinyl
- Exterior Features:Cul-De-Sac, Patio
- Foundation Description:Crawl
- Levels:1.5 Story
Schools
- High school:Franklin
- Middle school:Joseph P. King Jr. Middle
- Elementary school:S.P. Morton Elementary
Utilities
- Water:City/County, Water Heater - Electric
- Sewer:City/County
Finances and disclosures
- Price:$429,000
- Price per sq. ft.:$171.6
- Tax amount:$3,805
Features and amenities
- Appliances:Elec Range, Refrigerator, Washer Hookup
- Laundry features:Dryer Hookup, Fireplace Gas-propane, Pull Down Attic Stairs, Skylights, Walk-In Closet, Washer Hookup, Window Treatments
- Amenities:Cable Hookup, Ceiling Fan, Fireplace Gas-propane, Jetted Tub, Pull Down Attic Stairs, Skylights, Walk-In Closet, Window Treatments
- Pool features:In Ground Pool
Parking
- Parking description:2 Car Attached Garage, Driveway Space, Garage Door Opener
New listings near 101 S Teal Circle
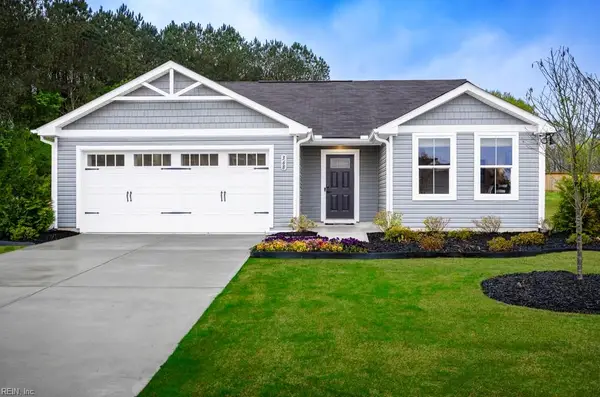 $317,990Pending3 beds 2 baths1,280 sq. ft.
LT1016 Andrews Avenue, Franklin, VA 23851
MLS# 10653840Listed by: BHHS RW Towne Realty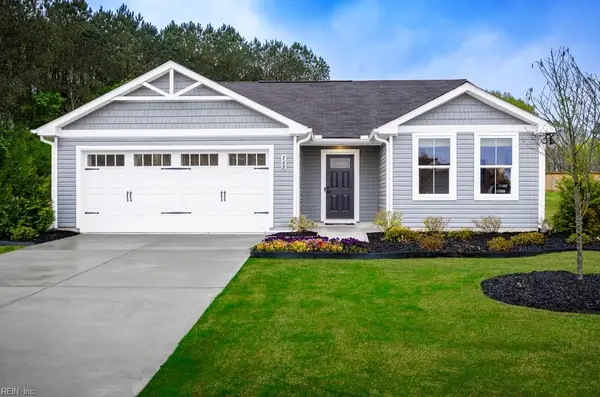 $317,990Pending3 beds 2 baths1,280 sq. ft.
LT1015 Andrews Avenue, Franklin, VA 23851
MLS# 10653841Listed by: BHHS RW Towne Realty- Open Fri, 12 to 4pmNew
 $359,990Active4 beds 3 baths1,903 sq. ft.
302 Andrews Avenue, Franklin, VA 23851
MLS# 10653731Listed by: BHHS RW Towne Realty - Open Fri, 12 to 4pmNew
 $389,990Active6 beds 3 baths2,540 sq. ft.
212 Andrews Avenue, Franklin, VA 23851
MLS# 10653751Listed by: BHHS RW Towne Realty - New
 $249,500Active3 beds 2 baths2,080 sq. ft.
508 N High Street, Franklin, VA 23851
MLS# 10653423Listed by: 1st Class Real Estate Riversid - Open Fri, 12 to 4pmNew
 $299,990Active3 beds 2 baths1,307 sq. ft.
210 Andrews Avenue, Franklin, VA 23851
MLS# 10653616Listed by: BHHS RW Towne Realty - Open Fri, 12 to 4pmNew
 $317,990Active3 beds 2 baths1,280 sq. ft.
208 Andrews Avenue, Franklin, VA 23851
MLS# 10653610Listed by: BHHS RW Towne Realty - New
 $139,900Active2 beds 1 baths784 sq. ft.
901 Hunterdale Road, Franklin, VA 23851
MLS# 2625177Listed by: HARRIS & ASSOC, INC - New
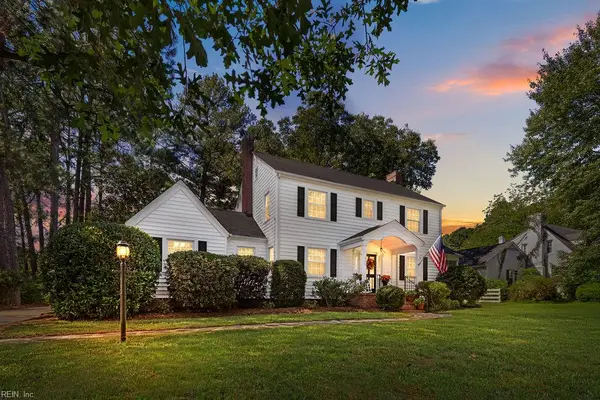 $454,900Active5 beds 3 baths2,037 sq. ft.
909 Clay Street, Franklin, VA 23851
MLS# 10653024Listed by: RE/MAX Country to Coast - New
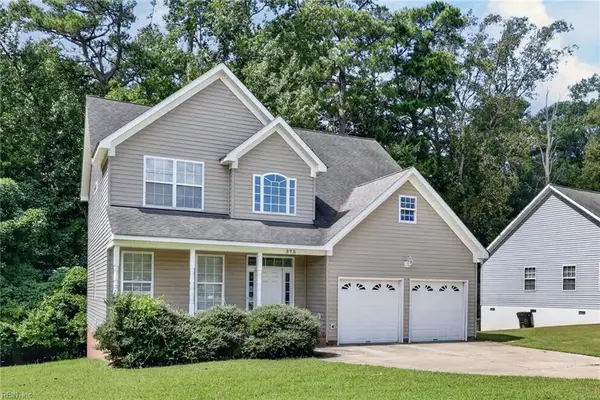 $335,000Active3 beds 3 baths2,117 sq. ft.
375 N College Drive, Franklin, VA 23851
MLS# 10653008Listed by: Cross Realty


Protect your home and budget from life's surprises with an Assurant Home Warranty, backed by a partner that supports you through every step of homeownership. Explore Plans.
©2026 Century 21 Real Estate LLC. All rights reserved. CENTURY 21®, the CENTURY 21 Logo and C21® are service marks owned by Century 21 Real Estate LLC. Century 21 Real Estate LLC fully supports the principles of the Fair Housing Act and the Equal Opportunity Act. Each office is independently owned and operated. Listing information is deemed reliable but not guaranteed accurate.