
106 Summit Grove Terrace, Franklin, VA 23851
Local realty services provided by:CENTURY 21 Realty @ Home
Upcoming open houses
- Sun, Sep 1312:00 pm - 04:00 pm
- Sat, Sep 1912:00 pm - 04:00 pm
- Sun, Sep 2012:00 pm - 04:00 pm
- Sat, Sep 2612:00 pm - 04:00 pm
- Sun, Sep 2712:00 pm - 04:00 pm
- Sat, Oct 0312:00 pm - 04:00 pm
- Sun, Oct 0412:00 pm - 04:00 pm
Listed by: jenny lovell
Office: bhhs rw towne realty
MLS#:10652859
Source:VA_REIN
Price summary
- Price:$225,925
- Price per sq. ft.:$156.67
About this home
January 2027 move in at The Summit in Franklin! This spacious 1,442 sq ft new construction townhome offers affordable homeownership with low maintenance living. Located on a premium homesite in a brand new phase, this home backs to a peaceful tree line and is conveniently located near guest parking, the community mailbox, and a secondary community entrance.
Inside, you'll find stylish brown truffle cabinetry, a large kitchen island, first floor powder room, durable vinyl flooring in the kitchen, dining area and hallway, plus comfortable carpet in the living room and bedrooms. The oversized owner's suite features a huge walk in closet, double vanity and linen closet. Two additional bedrooms offer generous space for guests, family or a home office. All appliances Included.
Community HOA includes lawn maintenance, trash pickup, playground and pergola. Conveniently located minutes from downtown Franklin shopping and dining, with easy access to Suffolk. Call to schedule your tour today!
Contact an agent
Home facts
- Year built:2026
- Listing ID #:10652859
- Updated:September 13, 2026 at 08:08 PM
Rooms and interior
- Bedrooms:3
- Total bathrooms:3
- Full bathrooms:2
- Half bathrooms:1
- Rooms Total:6
- Flooring:Carpet, Vinyl
- Kitchen Description:Dishwasher, Disposal, Electric Range, Energy Star Appliance(s), Microwave, Refrigerator
- Living area:1,442 sq. ft.
Heating and cooling
- Cooling:Central Air
- Heating:Electric
- Central air:Yes
Structure and exterior
- Roof:Asphalt Shingle
- Year built:2026
- Building area:1,442 sq. ft.
- Architectural Style:Townhouse
- Construction Materials:Vinyl
- Exterior Features:Patio
- Foundation Description:Slab
- Levels:2 Story
Schools
- High school:Franklin
- Middle school:Other Middle School
- Elementary school:S.P. Morton Elementary
Utilities
- Water:City/County, Water Heater - Electric
- Sewer:City/County
Finances and disclosures
- Price:$225,925
- Price per sq. ft.:$156.67
- Tax amount:$2,000
Features and amenities
- Appliances:Elec Range, Refrigerator, Washer
- Laundry features:Dryer, Scuttle Access, Walk-In Closet, Washer
- Amenities:Cable Hookup, Scuttle Access, Walk-In Closet
Parking
- Parking description:1 Car Attached Garage, Driveway Space, Garage Door Opener
New listings near 106 Summit Grove Terrace
- New
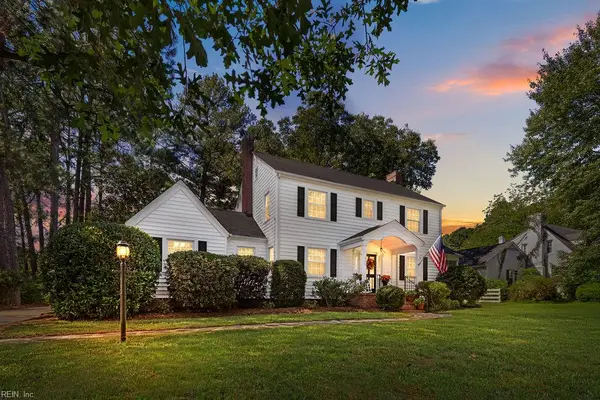 $454,900Active5 beds 3 baths2,037 sq. ft.
909 Clay Street, Franklin, VA 23851
MLS# 10653024Listed by: RE/MAX Country to Coast - New
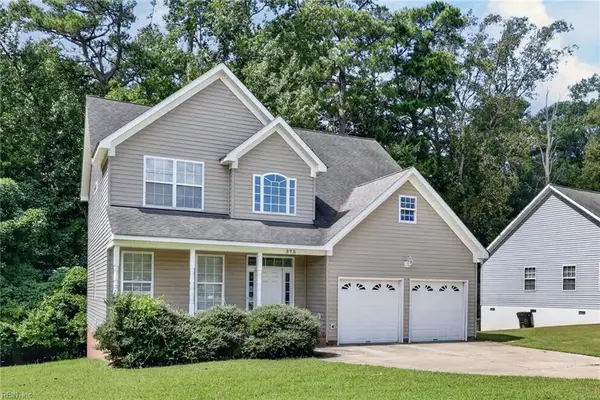 $335,000Active3 beds 3 baths2,117 sq. ft.
375 N College Drive, Franklin, VA 23851
MLS# 10653008Listed by: Cross Realty - New
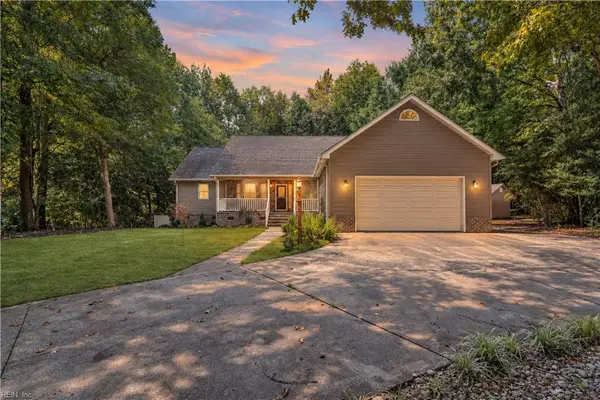 $465,000Active4 beds 5 baths3,471 sq. ft.
124 Gillette Court, Franklin, VA 23851
MLS# 10652790Listed by: Iron Valley Real Est Norfolk - Open Sun, 12 to 2pmNew
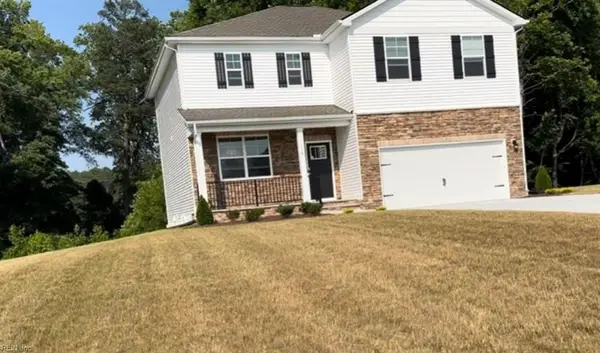 $450,000Active4 beds 3 baths3,059 sq. ft.
116 Regency Lane, Franklin, VA 23851
MLS# 10652406Listed by: BHHS RW Towne Realty - New
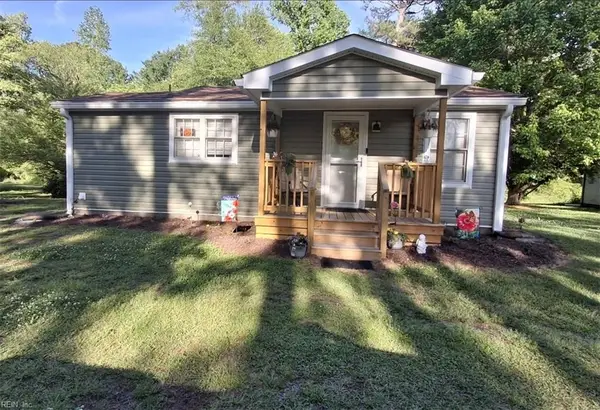 $174,900Active2 beds 1 baths860 sq. ft.
28157 Hemlock Street, Franklin, VA 23851
MLS# 10652296Listed by: Realty Source - New
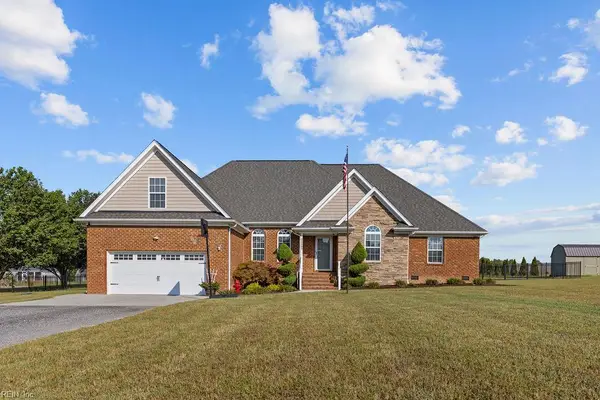 $489,900Active4 beds 3 baths2,450 sq. ft.
22483 Harvest Drive, Franklin, VA 23851
MLS# 10652333Listed by: RE/MAX Country to Coast 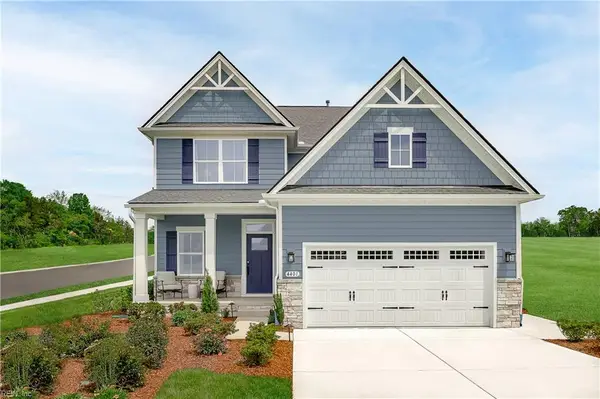 $361,735Active4 beds 3 baths2,114 sq. ft.
122 Irving Street, Franklin, VA 23851
MLS# 10649596Listed by: BHHS RW Towne Realty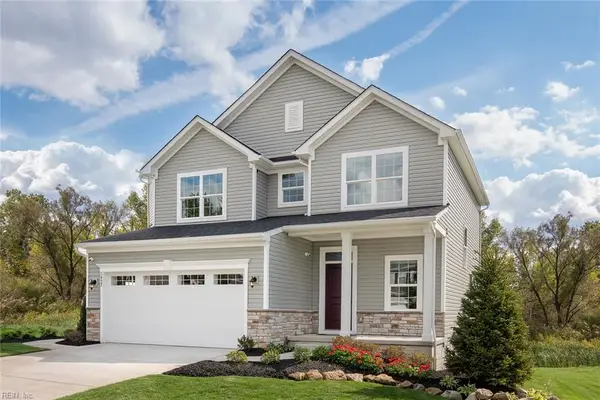 $349,990Pending4 beds 3 baths2,114 sq. ft.
117 Irving Street, Franklin, VA 23851
MLS# 10647390Listed by: BHHS RW Towne Realty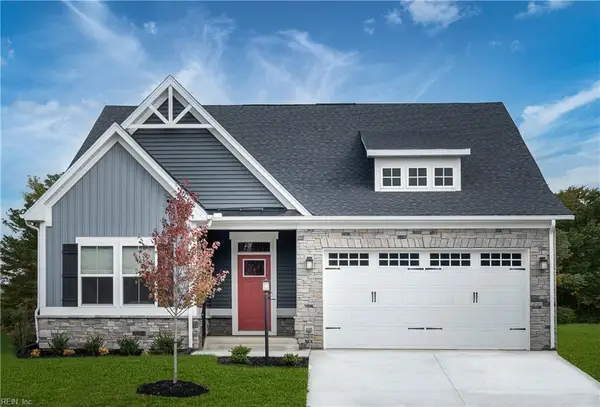 $349,990Pending3 beds 3 baths1,680 sq. ft.
115 Irving Street, Franklin, VA 23851
MLS# 10647392Listed by: BHHS RW Towne Realty


Protect your home and budget from life's surprises with an Assurant Home Warranty, backed by a partner that supports you through every step of homeownership. Explore Plans.
©2026 Century 21 Real Estate LLC. All rights reserved. CENTURY 21®, the CENTURY 21 Logo and C21® are service marks owned by Century 21 Real Estate LLC. Century 21 Real Estate LLC fully supports the principles of the Fair Housing Act and the Equal Opportunity Act. Each office is independently owned and operated. Listing information is deemed reliable but not guaranteed accurate.