
10198 Blakely St, Fredericksburg, VA 22408
Local realty services provided by:CENTURY 21 Realty @ Home
10198 Blakely St,Fredericksburg, VA 22408
$775,785
- 3 Beds
- 2 Baths
- 3,660 sq. ft.
- Single family
- Active
Listed by: leslie mytrysak
Office: coldwell banker elite
MLS#:VASP2032494
Source:CHARLOTTESVILLE
Price summary
- Price:$775,785
- Price per sq. ft.:$211.96
- Monthly HOA dues:$126
About this home
Atlantic Builders HAS BEGUN CONSTRUCTION on one of the FINAL TWO homes in sought after Pelhams Crossing South, offering 1/3 to 1/2 acre lots in a prime Fredericksburg location just off Route 17 with easy access to I-95, Route 1, and Route 3. Enjoy close proximity to shopping, dining, and everyday conveniences. -The Wingate offers elegant main-level living with 3 bedrooms, 2 baths, and a thoughtfully designed open layout. The gourmet kitchen features a striking two-tone design, quartz countertops, wall oven, and flows seamlessly into the family room and casual dining area, with a butlers pantry connecting to a formal dining or flex space. Luxury vinyl plank flooring enhances all main-level common areas. The private Owners Suite includes dual walk-in closets, an elevated-height vanity, and a seated shower. Secondary bedrooms are spacious and share a well-appointed full bath. PLEASE NOTE: This spec home, delivering November/December 2026, includes a finished walkout basement with rec room and full bath. Outdoor living is elevated with a welcoming front porch and covered rear deck. Professionally curated interior and exterior finishes ensure a refined, move-in ready home. Photos are of a decorated model and may reflect optional features. Appointment required; sales office offsite....
Contact an agent
Home facts
- Listing ID #:VASP2032494
- Added:19 day(s) ago
- Updated:July 14, 2026 at 05:20 PM
Rooms and interior
- Bedrooms:3
- Total bathrooms:2
- Full bathrooms:2
- Kitchen Description:Gas Range, Kitchen Island, Microwave, Refrigerator
- Basement:Yes
- Basement Description:Unfinished
- Living area:3,660 sq. ft.
Heating and cooling
- Cooling:Heat Pump
- Heating:Natural Gas
Structure and exterior
- Building area:3,660 sq. ft.
- Lot area:0.33 Acres
- Architectural Style:Ranch
- Construction Materials:Stone, Vinyl Siding
- Foundation Description:Poured
- Levels:2 Levels
Schools
- High school:Massaponax
- Middle school:Thornburg
- Elementary school:Lee Hill
Utilities
- Water:Public
- Sewer:Public Sewer
Finances and disclosures
- Price:$775,785
- Price per sq. ft.:$211.96
Features and amenities
- Appliances:Dishwasher, Gas Range, Microwave, Refrigerator
- Laundry features:Dryer Hookup, Washer Hookup
- Amenities:Low Emissivity Windows, Security System
Parking
- Parking description:Attached, Garage, Garage Faces Front
- Garage:Yes
- Garage spaces:2
New listings near 10198 Blakely St
- New
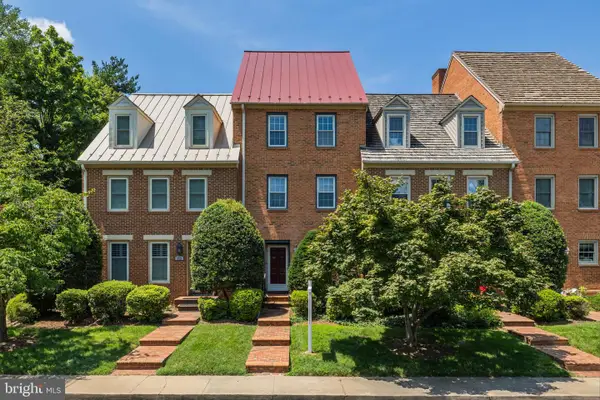 $549,500Active4 beds 4 baths1,932 sq. ft.
815 College Ave, FREDERICKSBURG, VA 22401
MLS# VAFB2010644Listed by: REDFIN CORPORATION - New
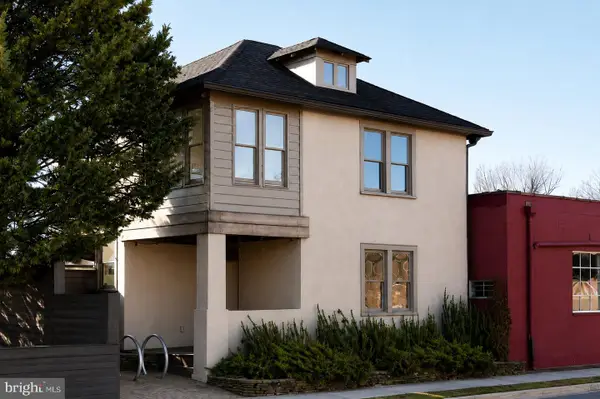 $810,000Active1 beds 1 baths1,160 sq. ft.
202 Herndon St, FREDERICKSBURG, VA 22401
MLS# VAFB2010714Listed by: COLDWELL BANKER ELITE - Coming Soon
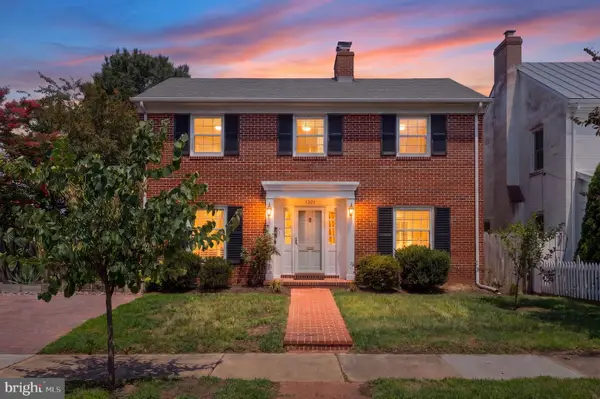 $600,000Coming Soon3 beds 3 baths
1321 Royston St, FREDERICKSBURG, VA 22401
MLS# VAFB2010736Listed by: KELLER WILLIAMS CAPITAL PROPERTIES - New
 $446,372Active3 beds 4 baths1,665 sq. ft.
9515 Blue Ash Aly #lot 287, FREDERICKSBURG, VA 22407
MLS# VASP2043878Listed by: SYLVIA SCOTT COWLES - New
 $442,054Active3 beds 4 baths1,665 sq. ft.
9557 Blue Ash Aly #lot 283, FREDERICKSBURG, VA 22407
MLS# VASP2043882Listed by: SYLVIA SCOTT COWLES - New
 $825,000Active5 beds 3 baths4,116 sq. ft.
24 Rita Ln, FREDERICKSBURG, VA 22405
MLS# VAST2051652Listed by: EXP REALTY, LLC - Open Sat, 11am to 3pmNew
 $499,900Active4 beds 4 baths2,565 sq. ft.
1194 Holly St, FREDERICKSBURG, VA 22405
MLS# VAST2052050Listed by: MACDOC PROPERTY MANGEMENT LLC - New
 $599,900Active4 beds 4 baths3,368 sq. ft.
32 Virginia Ave, FREDERICKSBURG, VA 22405
MLS# VAST2052056Listed by: MACDOC PROPERTY MANGEMENT LLC - Open Sat, 1 to 3pmNew
 $405,000Active3 beds 3 baths2,206 sq. ft.
3103 Alliance Ct, FREDERICKSBURG, VA 22408
MLS# VASP2043796Listed by: COLDWELL BANKER ELITE - New
 $445,000Active4 beds 3 baths1,932 sq. ft.
6922 Ridge Way Dr, Fredericksburg, VA 22407
MLS# VASP2043560Listed by: SAMSON PROPERTIES


Protect your home and budget from life's surprises with an Assurant Home Warranty, backed by a partner that supports you through every step of homeownership. Explore Plans.
©2026 Century 21 Real Estate LLC. All rights reserved. CENTURY 21®, the CENTURY 21 Logo and C21® are service marks owned by Century 21 Real Estate LLC. Century 21 Real Estate LLC fully supports the principles of the Fair Housing Act and the Equal Opportunity Act. Each office is independently owned and operated. Listing information is deemed reliable but not guaranteed accurate.