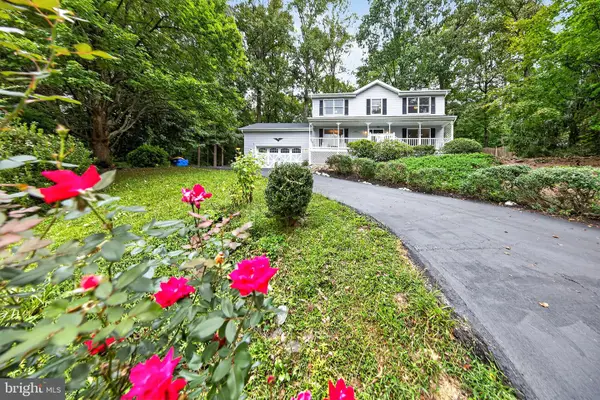
10409 Skinner Hill Drive, Fredericksburg, VA 22408
Local realty services provided by:CENTURY 21 Nachman Realty
10409 Skinner Hill Drive,Fredericksburg, VA 22408
$410,000
- 3 Beds
- 3 Baths
- 2,610 sq. ft.
- Single family
- Active
Upcoming open houses
- Sun, Sep 2002:00 pm - 04:00 pm
Listed by: melissa doum
Office: ascendancy realty llc.
MLS#:2617444
Source:RV
Price summary
- Price:$410,000
- Price per sq. ft.:$157.09
About this home
Discover the charm of this 3-bedroom +1NTC residence located in the sought-after Lee's Hill community of Fredericksburg. This well-maintained home offers a functional and comfortable layout, perfect for modern living. The interior features a spacious, light-filled atmosphere with a thoughtful floor plan that maximizes both privacy and common gathering spaces. The kitchen serves as a central hub, ideal for daily meals or entertaining, while the primary suite provides a peaceful retreat at the end of the day. The walk-out basement could serve as a guest area with 1NTC bedroom and bathroom, additional living space and a work room. Outside, the property boasts a generous lot with plenty of potential for outdoor enjoyment, whether you are looking to create a garden oasis or a space for weekend relaxation. This home also provides RV hookups and a generator hookup. The lights in the living room, kitchen and bedrooms are smart home compatible, and the HVAC was replaced this year and comes with a transferable warranty.
Positioned in a prime location, this home offers unparalleled convenience for commuters and those who enjoy an active lifestyle. Residents are just minutes away from major transportation arteries including I-95 and the VRE, making travel to surrounding areas effortless. The neighborhood is surrounded by a wealth of amenities, including popular shopping destinations, diverse dining options, and essential services. Families will appreciate the proximity to local schools and community parks, providing a balanced lifestyle that combines suburban tranquility with easy access to the vibrant attractions of Fredericksburg. Whether you are seeking your first home or looking to settle into a well-established community, this property represents a fantastic opportunity to enjoy the best of Virginia living....
Contact an agent
Home facts
- Year built:1993
- Subdivision & Development:None
- Listing ID #:2617444
- Added:80 day(s) ago
- Updated:September 14, 2026 at 12:02 AM
Rooms and interior
- Bedrooms:3
- Total bathrooms:3
- Full bathrooms:3
- Rooms Total:6
- Kitchen Description:Dishwasher, Microwave, Oven, Refrigerator
- Basement:Yes
- Basement Description:Walk-Out Access
- Living area:2,610 sq. ft.
Heating and cooling
- Cooling:Heat Pump
- Heating:Electric
Structure and exterior
- Roof:Composition
- Year built:1993
- Building area:2,610 sq. ft.
- Lot area:0.28 Acres
- Architectural Style:A-Frame
- Construction Materials:Brick, Frame, Vinyl Siding
- Levels:Two
Schools
- High school:Massaponax
- Middle school:Battlefield
- Elementary school:Spotswood
Utilities
- Water:Public
- Sewer:Public Sewer
Finances and disclosures
- Price:$410,000
- Price per sq. ft.:$157.09
- Tax amount:$3,063 (2026)
Features and amenities
- Appliances:Dishwasher, Dryer, Microwave, Oven, Refrigerator, Washer
- Laundry features:Dryer, Washer
- Smart home:Yes
Parking
- Parking description:Driveway, Paved, Paved Driveway
 The information being provided is for consumers' personal, non-commercial use and may not be used for any purpose other than to identify prospective properties for purchasing. All information provided is deemed reliable but is not guaranteed accurate.The multiple listing information is provided by Central Virginia Regional Multiple Listing Service, LLC from a copyrighted compilation of listings. The compilation of listings and each individual listing are © 2026 Central Virginia Regional Multiple Listing Service, LLC. All rights reserved.
New listings near 10409 Skinner Hill Drive
- Coming Soon
 $449,900Coming Soon5 beds 3 baths2,276 sq. ft.
11809 Buchanan Ct, FREDERICKSBURG, VA 22407
MLS# VASP2045858Listed by: REALTY ONE GROUP CAPITAL - Coming Soon
 $779,000Coming Soon4 beds 3 baths2,160 sq. ft.
1511 Winchester St, FREDERICKSBURG, VA 22401
MLS# VAFB2011138Listed by: 1ST CHOICE BETTER HOMES & LAND, LC - Coming Soon
 $490,000Coming Soon3 beds 4 baths2,322 sq. ft.
1006 Valley Run Dr, FREDERICKSBURG, VA 22401
MLS# VAFB2011140Listed by: BERKSHIRE HATHAWAY HOMESERVICES PENFED REALTY - Coming Soon
 $514,900Coming Soon5 beds 4 baths3,132 sq. ft.
5803 Cambridge Dr, FREDERICKSBURG, VA 22407
MLS# VASP2045982Listed by: SAMSON PROPERTIES - Coming Soon
 $399,900Coming Soon3 beds 3 baths1,280 sq. ft.
704 River Crest Way, FREDERICKSBURG, VA 22405
MLS# VAST2053908Listed by: REAL BROKER, LLC - Coming Soon
 $469,900Coming Soon4 beds 3 baths1,920 sq. ft.
6317 Wendover Ct, FREDERICKSBURG, VA 22407
MLS# VASP2045172Listed by: KW METRO CENTER - Coming SoonOpen Sat, 10am to 12pm

 $475,000Coming Soon4 beds 3 baths1,952 sq. ft.
7527 Sterling Dr, FREDERICKSBURG, VA 22407
MLS# VASP2045970Listed by: CENTURY 21 NEW MILLENNIUM - Coming Soon
 $820,000Coming Soon3 beds 4 baths3,244 sq. ft.
240 Long Meadow Dr, FREDERICKSBURG, VA 22406
MLS# VAST2053900Listed by: SAMSON PROPERTIES - Coming SoonOpen Sat, 1 to 3pm
 $875,000Coming Soon4 beds 3 baths3,914 sq. ft.
1821 Legacy Ln, FREDERICKSBURG, VA 22408
MLS# VASP2045846Listed by: BERKSHIRE HATHAWAY HOMESERVICES PENFED REALTY - Coming Soon
 $530,000Coming Soon5 beds 4 baths2,907 sq. ft.
Address Withheld By Seller, FREDERICKSBURG, VA 22408
MLS# VASP2045938Listed by: BERKSHIRE HATHAWAY HOMESERVICES PENFED REALTY


Protect your home and budget from life's surprises with an Assurant Home Warranty, backed by a partner that supports you through every step of homeownership. Explore Plans.
©2026 Century 21 Real Estate LLC. All rights reserved. CENTURY 21®, the CENTURY 21 Logo and C21® are service marks owned by Century 21 Real Estate LLC. Century 21 Real Estate LLC fully supports the principles of the Fair Housing Act and the Equal Opportunity Act. Each office is independently owned and operated. Listing information is deemed reliable but not guaranteed accurate.