
10414 N Mcclellan Dr, Fredericksburg, VA 22408
Local realty services provided by:CENTURY 21 New Millennium
10414 N Mcclellan Dr,Fredericksburg, VA 22408
$647,000
- 5 Beds
- 4 Baths
- 4,036 sq. ft.
- Single family
- Active
Listed by: vicki leann black
Office: 1st choice better homes & land, lc
MLS#:VASP2042916
Source:BRIGHTMLS
Price summary
- Price:$647,000
- Price per sq. ft.:$160.31
- Monthly HOA dues:$50
About this home
Welcome to this spacious, beautifully renovated single-family home, featuring 5 bedrooms, 3
bathrooms, 1 powder room, 2-car garage, with over 4,000 square feet of living space. Nestled on
a serene lot, with a backyard backing to mature trees offering full privacy, creating the perfect
retreat for those who value both space and tranquility. This spectacular home is nestled in the
highly sought-after Lee’s Crossing community in Spotsylvania County, and is close to I-95,
Virginia Railway Express (VRE), shopping, and dining.
This magnificent, updated residence features brand new wood flooring in the living room, dining
room, kitchen and family room on the main level, brand new plush wall-to-wall carpet on the
second floor, fresh elegant neutral paint throughout, new lighting fixtures throughout, new
European-style door handles throughout, new window coverings and ceiling fans. All bathrooms
have been updated and boast brand-new lighting, faucets, mirrors, and tall comfort-height toilets.
The updated kitchen is fully equipped with brand-new, stainless-steel appliances, quartz
countertops, extended quartz center island with convenient seating, extra-large and deep
stainless-steel sink with flexible spray faucet and garbage disposal. Facing the kitchen nook is a
built-in desk area with undercabinet lighting, also featuring the same quartz countertop.
A dedicated laundry room is located on the main level, along with powder room located by the
front entrance of the home.
Upstairs has an expansive primary bedroom suite, featuring a vaulted ceiling, linen closet, two
large walk-in closets (one of which has a window and can be used as a home office or nursery
/baby’s room), and a luxurious updated bathroom with a separate walk-in shower and extra-large
bathtub. The upstairs hallway has another linen closet and a full bathroom.
“Leaf Filter” gutter protection perfection has been newly installed and has manufacturer’s
lifetime, no clog guarantee.
The fully finished basement has an updated full bathroom, a 5 th bedroom (NTC), and a spacious
room that can be used for recreation. There is also lots of storage space.
Outside, there is a brand-new concrete patio in the backyard with new custom-made wood stairs
covered with nonslip strips, and motion-activated exterior security lights.
Furniture is negotiable. Brand new fridge in the basement and about 1,500 sq ft of extra flooring
wood is negotiable....
Contact an agent
Home facts
- Year built:2004
- Listing ID #:VASP2042916
- Added:40 day(s) ago
- Updated:July 24, 2026 at 05:35 PM
Rooms and interior
- Bedrooms:5
- Total bathrooms:4
- Full bathrooms:3
- Half bathrooms:1
- Flooring:Carpet, Engineered Wood
- Dining Description:Dining Area, Formal/Separate Dining Room
- Bathrooms Description:Primary Bath(s)
- Kitchen Description:Built-In Microwave, Carpet, Crown Moldings, Dishwasher, Disposal, Exhaust Fan, Icemaker, Kitchen - Island, Kitchen - Table Space, Microwave, Pantry, Refrigerator, Stainless Steel Appliances, Stove, Upgraded Countertops
- Bedroom Description:Carpet, Walk In Closet(s)
- Basement:Yes
- Basement Description:Connecting Stairway, Full, Fully Finished, Improved, Outside Entrance, Rear Entrance
- Living area:4,036 sq. ft.
Heating and cooling
- Cooling:Ceiling Fan(s), Central A/C, Heat Pump(s)
- Heating:Forced Air, Natural Gas
Structure and exterior
- Year built:2004
- Building area:4,036 sq. ft.
- Lot area:0.2 Acres
- Lot Features:Backs to Trees
- Architectural Style:Colonial
- Construction Materials:Vinyl Siding
- Foundation Description:Slab
- Levels:3 Story
Schools
- High school:MASSAPONAX
- Middle school:BATTLEFIELD
Utilities
- Water:Public
- Sewer:Public Sewer
Finances and disclosures
- Price:$647,000
- Price per sq. ft.:$160.31
- Tax amount:$3,851 (2026)
Features and amenities
- Laundry features:Dryer, Dryer In Unit, Has Laundry, Washer, Washer In Unit
- Amenities:Attic, Cable TV Available, Carpet, Ceiling Fan(s), Chair Railings, Crown Moldings, Curved Staircase, Electric Available, Natural Gas Available, Smoke Detector, Underground Utilities
Parking
- Parking description:Additional Storage Area, Attached Garage, Built In, Garage - Front Entry, Inside Access, Off Street
- Garage:Yes
- Garage spaces:2
New listings near 10414 N Mcclellan Dr
- New
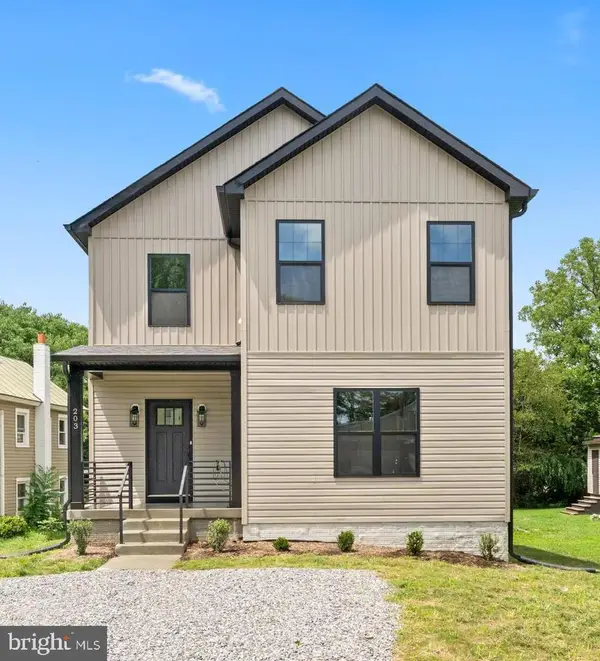 $540,000Active4 beds 3 baths1,986 sq. ft.
203 Jett Dr, FREDERICKSBURG, VA 22405
MLS# VAST2052356Listed by: SAMSON PROPERTIES - New
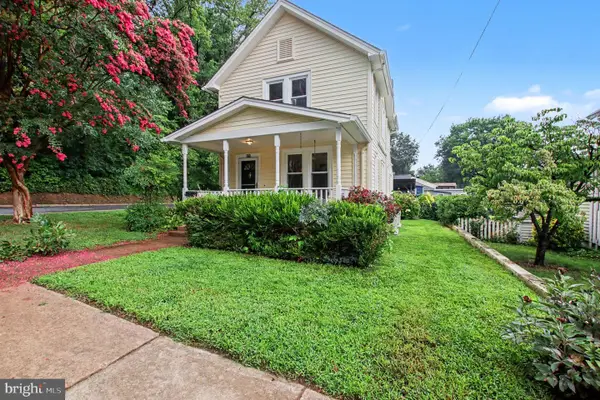 $455,000Active2 beds 2 baths1,688 sq. ft.
923 Monument Ave, FREDERICKSBURG, VA 22401
MLS# VAFB2010824Listed by: COLDWELL BANKER ELITE - Coming Soon
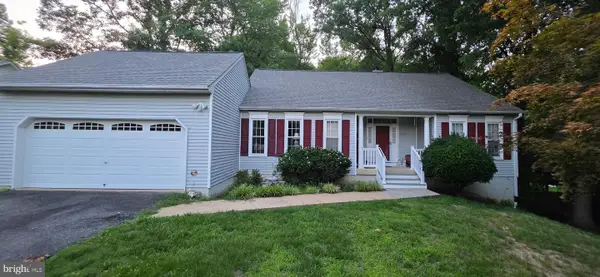 $454,900Coming Soon4 beds 2 baths
7205 Lord Barton Dr, FREDERICKSBURG, VA 22407
MLS# VASP2043044Listed by: EXP REALTY, LLC - Coming Soon
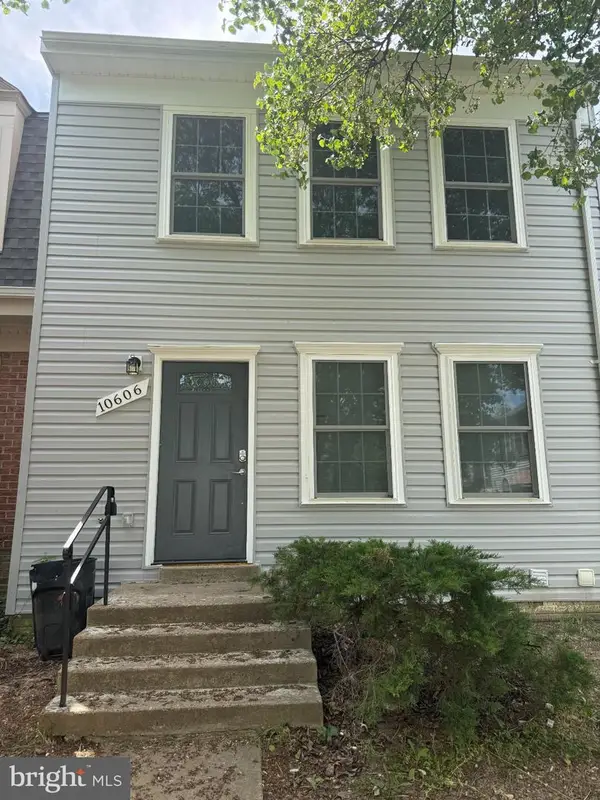 $399,000Coming Soon3 beds 4 baths
10606 Wakeman Dr, FREDERICKSBURG, VA 22407
MLS# VASP2044170Listed by: SAMSON PROPERTIES - Coming Soon
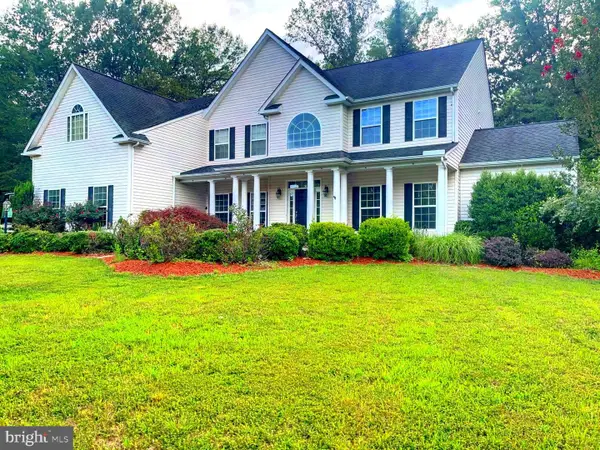 $875,000Coming Soon5 beds 5 baths
37 Serene Hills Dr, FREDERICKSBURG, VA 22406
MLS# VAST2052314Listed by: COLDWELL BANKER ELITE - Coming Soon
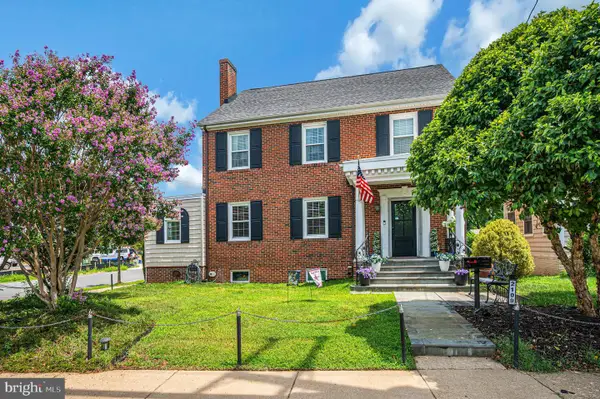 $949,000Coming Soon4 beds 3 baths
2109 Fall Hill Ave, FREDERICKSBURG, VA 22401
MLS# VAFB2010792Listed by: SAMSON PROPERTIES - Coming Soon
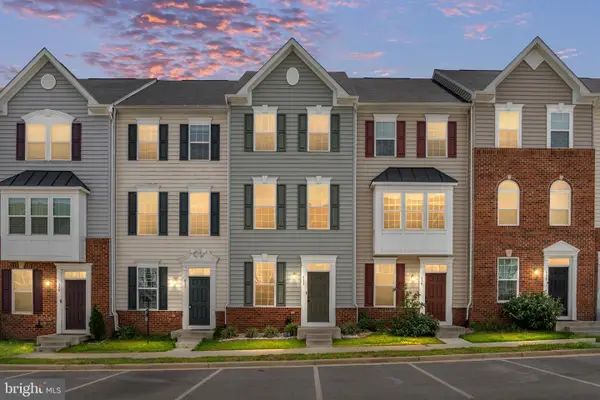 $424,900Coming Soon3 beds 3 baths
533 View Point Way, FREDERICKSBURG, VA 22405
MLS# VAST2052224Listed by: SAMSON PROPERTIES - Open Sat, 2 to 4pmNew
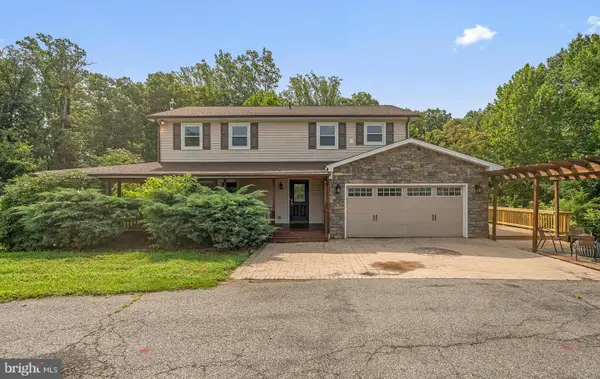 $499,999Active6 beds 4 baths2,644 sq. ft.
69 Old Falls Rd, FREDERICKSBURG, VA 22405
MLS# VAST2050888Listed by: KW METRO CENTER  $475,000Active3 beds 2 baths2,140 sq. ft.
4 Carson Dr, FREDERICKSBURG, VA 22406
MLS# VAST2049792Listed by: E-REALTORS INC.- New
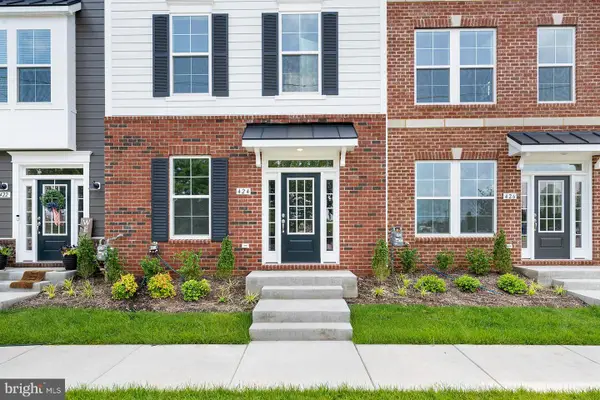 $499,990Active4 beds 4 baths1,916 sq. ft.
424 Germania St, FREDERICKSBURG, VA 22401
MLS# VAFB2010768Listed by: DRB GROUP REALTY, LLC


Protect your home and budget from life's surprises with an Assurant Home Warranty, backed by a partner that supports you through every step of homeownership. Explore Plans.
©2026 Century 21 Real Estate LLC. All rights reserved. CENTURY 21®, the CENTURY 21 Logo and C21® are service marks owned by Century 21 Real Estate LLC. Century 21 Real Estate LLC fully supports the principles of the Fair Housing Act and the Equal Opportunity Act. Each office is independently owned and operated. Listing information is deemed reliable but not guaranteed accurate.