10416 Hillside Ln, Fredericksburg, VA 22408
Local realty services provided by:CENTURY 21 Harbor Realty
10416 Hillside Ln,Fredericksburg, VA 22408
$445,000
- 3 Beds
- 3 Baths
- 1,648 sq. ft.
- Single family
- Active
Listed by: tim crews, teri d coleman
Office: keller williams capital properties
MLS#:VASP2043920
Source:BRIGHTMLS
Price summary
- Price:$445,000
- Price per sq. ft.:$270.02
About this home
If you snooze, you may lose!! Book your showing today on this dreamy, neat-as-a-pin, 3BD, 2.5BA home! This 2-level beauty offers a 2-car garage, a cozy front porch, a very spacious deck, and a shady-almost-half-acre lot with a fenced backyard. The interior of the home doesn’t disappoint either with features like: wood floors, natural light galore with a wall of windows in the living room and dining room, a great kitchen with a breakfast nook and pantry, a half bath on the main floor, a primary suite upstairs with an ensuite bathroom and wonderful walk-in closet, 2 more bedrooms, another full bathroom, and a little bonus / flex space at the top of the landing leading to the bedrooms. It is turn-key ready, just waiting for you to make it your own. It is also situated in a very central location: about 7 minutes to both Cosner’s Corner and the shops at Southpoint, just a few minutes from I-95 and Route 1, about 10 minutes to the VRE, and about 15 minutes to Spotsylvania Towne Centre and Central Park. BONUS: the HVAC is BRAND NEW! And, the 6ft privacy fence is only 2 years old. Also, RING camera(s) convey....
Contact an agent
Home facts
- Year built:2007
- Subdivision & Development:THE MEADOWS
- Listing ID #:VASP2043920
- Added:33 day(s) ago
- Updated:August 20, 2026 at 01:52 PM
Rooms and interior
- Bedrooms:3
- Total bathrooms:3
- Full bathrooms:2
- Half bathrooms:1
- Dining Description:Dining Room
- Bathrooms Description:Full Bath, Half Bath, Primary Bath(s), Primary Bathroom
- Kitchen Description:Built-In Microwave, Carpet, Dishwasher, Disposal, Icemaker, Kitchen - Galley, Kitchen - Table Space, Pantry, Refrigerator, Stove, Water Heater
- Bedroom Description:Carpet, Primary Bedroom, Walk In Closet(s)
- Living area:1,648 sq. ft.
Heating and cooling
- Cooling:Central A/C
- Heating:Electric, Heat Pump(s)
Structure and exterior
- Year built:2007
- Building area:1,648 sq. ft.
- Lot area:0.46 Acres
- Lot Features:Backs to Trees
- Architectural Style:Traditional
- Construction Materials:Vinyl Siding
- Exterior Features:Deck(s), Exterior Lighting, Outbuilding(s), Porch(es)
- Levels:2 Stories
Utilities
- Water:Public
- Sewer:Public Sewer
Finances and disclosures
- Price:$445,000
- Price per sq. ft.:$270.02
- Tax amount:$2,881 (2026)
Features and amenities
- Laundry features:Dryer, Dryer In Unit, Washer, Washer In Unit
- Amenities:Carpet, Ceiling Fan(s)
Parking
- Parking description:Attached Garage, Garage - Front Entry, Garage Door Opener, Inside Access, Paved Driveway
- Garage:Yes
- Garage spaces:2
New listings near 10416 Hillside Ln
- Coming Soon
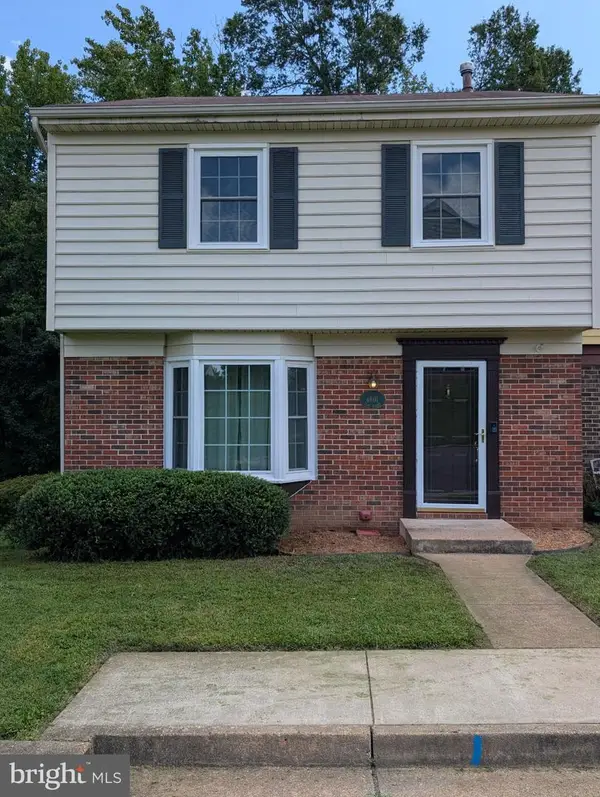 $395,000Coming Soon4 beds 2 baths
4601 Clay Ct, FREDERICKSBURG, VA 22408
MLS# VASP2045294Listed by: DALTON REALTY - Coming Soon
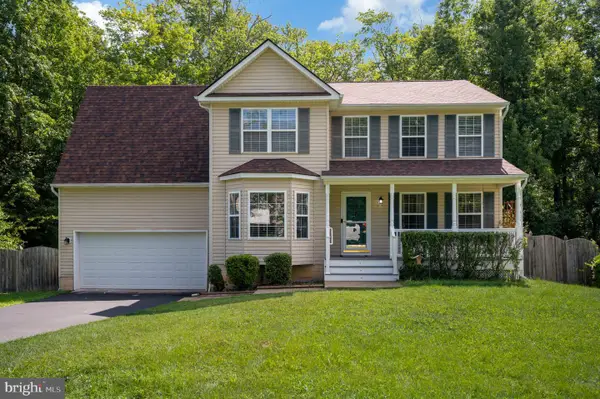 $524,999Coming Soon4 beds 3 baths
51 Rubins Walk, FREDERICKSBURG, VA 22405
MLS# VAST2053158Listed by: COLDWELL BANKER ELITE - Coming SoonOpen Sat, 2 to 4pm
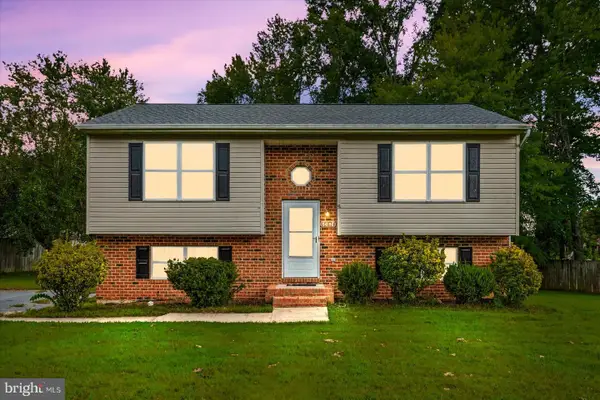 $345,000Coming Soon4 beds 2 baths
10814 Peach Tree Dr, FREDERICKSBURG, VA 22407
MLS# VASP2045348Listed by: SAMSON PROPERTIES - Coming Soon
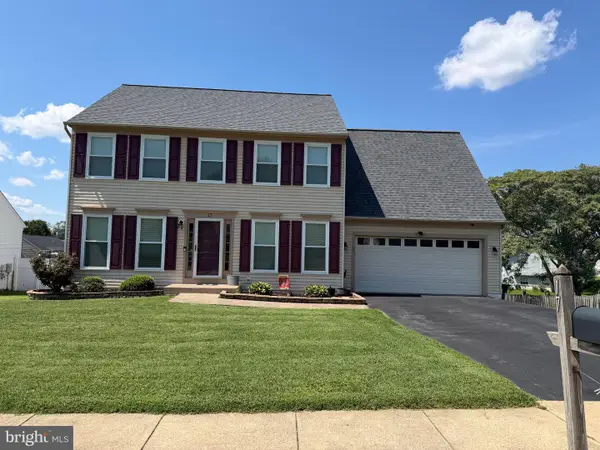 $549,999Coming Soon4 beds 3 baths
17 N Jenny Lynn Rd, FREDERICKSBURG, VA 22405
MLS# VAST2053140Listed by: EXP REALTY, LLC - Coming Soon
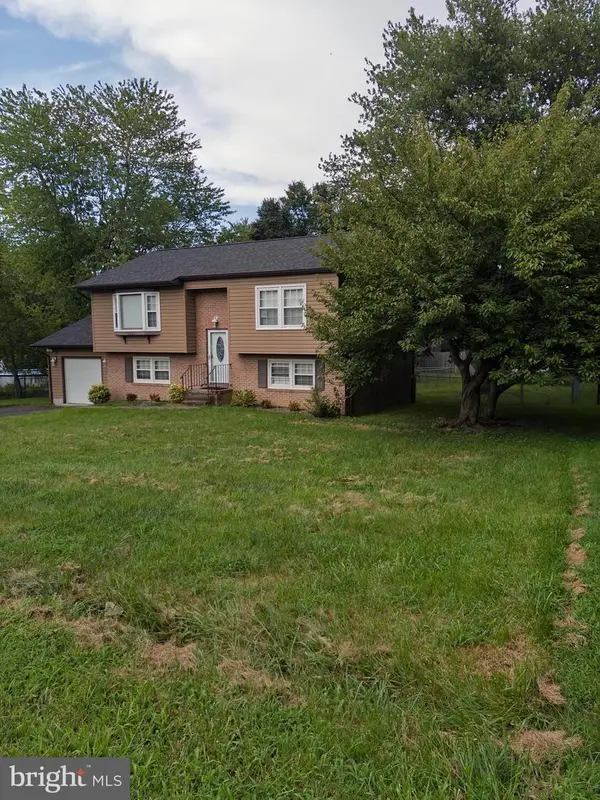 $430,000Coming Soon3 beds 2 baths
1411 Milestone Dr, FREDERICKSBURG, VA 22407
MLS# VASP2045342Listed by: GALLERY REALTY LLC - Coming Soon
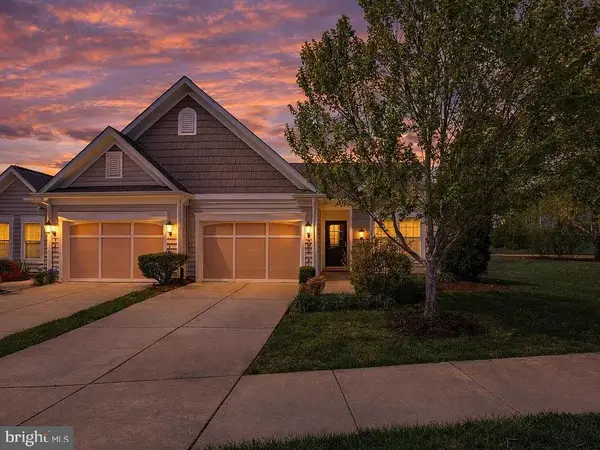 $399,000Coming Soon2 beds 2 baths
195 Castle Hill Dr, FREDERICKSBURG, VA 22406
MLS# VAST2052808Listed by: LORAC REALTY & PROPERTY MANAGEMENT - Coming Soon
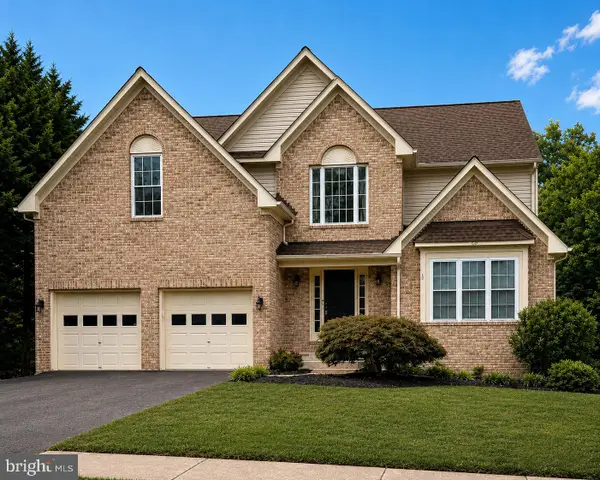 $669,900Coming Soon5 beds 4 baths
28 Norfolk St, FREDERICKSBURG, VA 22406
MLS# VAST2053116Listed by: SAMSON PROPERTIES - Coming Soon
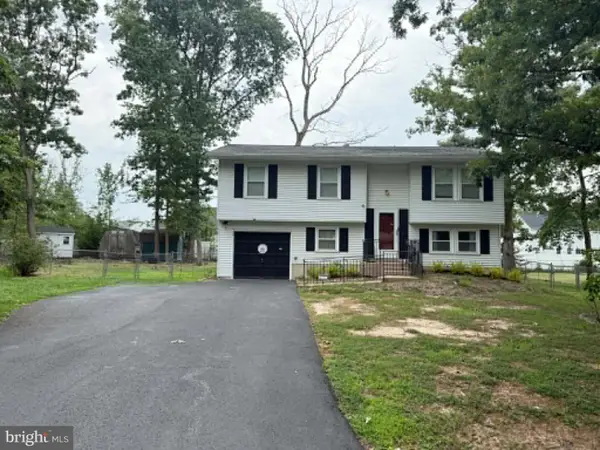
 $405,000Coming Soon4 beds 2 baths
9 Edison Ct, FREDERICKSBURG, VA 22407
MLS# VASP2045170Listed by: CENTURY 21 REDWOOD REALTY - Coming Soon
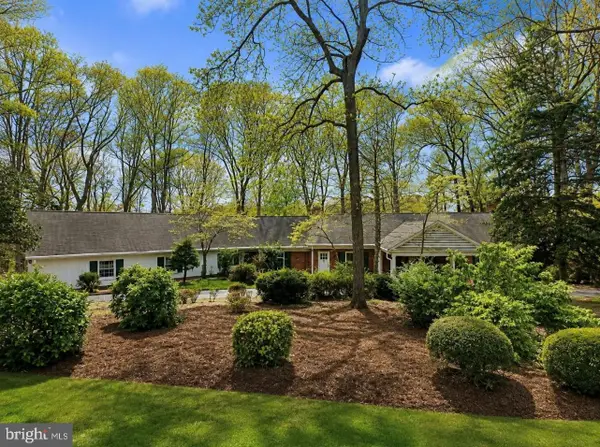 $1,100,000Coming Soon5 beds 5 baths
100 Hampton Dr, FREDERICKSBURG, VA 22405
MLS# VAST2052510Listed by: COLDWELL BANKER ELITE - Coming Soon
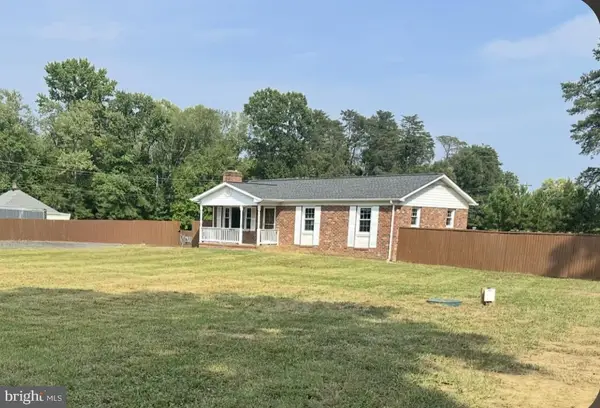 $424,800Coming Soon3 beds 3 baths
241 Ferry Rd, FREDERICKSBURG, VA 22405
MLS# VAST2053046Listed by: CENTURY 21 REDWOOD REALTY


Protect your home and budget from life's surprises with an Assurant Home Warranty, backed by a partner that supports you through every step of homeownership. Explore Plans.
©2026 Century 21 Real Estate LLC. All rights reserved. CENTURY 21®, the CENTURY 21 Logo and C21® are service marks owned by Century 21 Real Estate LLC. Century 21 Real Estate LLC fully supports the principles of the Fair Housing Act and the Equal Opportunity Act. Each office is independently owned and operated. Listing information is deemed reliable but not guaranteed accurate.