10609 Afton Grove Ct, Fredericksburg, VA 22408
Local realty services provided by:CENTURY 21 A Better Way
10609 Afton Grove Ct,Fredericksburg, VA 22408
$494,900
- 4 Beds
- 4 Baths
- - sq. ft.
- Townhouse
- Sold
Listed by: stephanie vivanco, leslie mytrysak
Office: coldwell banker elite
MLS#:VASP2039856
Source:BRIGHTMLS
Sorry, we are unable to map this address
Price summary
- Price:$494,900
- Monthly HOA dues:$140
About this home
Final Opportunity in This Highly Sought-After 55+ Active Adult Community! This is part of the final row being released, and once these homes are sold, the community will be completely sold out! Currently under construction with an anticipated September 2026 completion. This stunning end-unit villa offers nearly 2,800 square feet of thoughtfully designed living space with 4 bedrooms, 3.5 baths, and a 2-car garage. Enjoy the convenience of main-level living with a luxurious first-floor owner's suite featuring a boxed tray ceiling, two spacious walk-in closets, dual vanities, and a large walk-in shower. The open-concept design is perfect for both everyday living and entertaining. The gourmet kitchen features our popular Charming Farmhouse Collection which showcases white cabinetry, quartz countertops, a large center island, and stainless-steel appliances, flowing seamlessly into the spacious living and dining areas. The upper-level loft provides flexible living space, along with two additional bedrooms and a full bath; ideal for visiting guests, family, or hobbies. The finished walk-out basement offers even more room to spread out, featuring a large rec room, fourth bedroom, flex room, and full bath. Step outside to enjoy the private 10' x 10' deck, partially fenced backyard, and tranquil tree-lined setting that provides added privacy. HOA-provided lawn mowing makes for truly low-maintenance living, giving you more time to enjoy the lifestyle you deserve. For outdoor recreation, residents can enjoy the community's pickleball court, offering a fun and active way to connect with neighbors.
Act now, this is one of the final opportunities to own in this nearly sold-out community! To schedule an appointment with the Community Sales Manager, please contact the showing contact, listed below....
Contact an agent
Home facts
- Listing ID #:VASP2039856
- Added:142 day(s) ago
- Updated:July 29, 2026 at 11:49 PM
Rooms and interior
- Bedrooms:4
- Total bathrooms:4
- Full bathrooms:3
- Half bathrooms:1
- Rooms Total:8
- Flooring:Ceramic Tile, Partially Carpeted, Vinyl, Wood
- Dining Description:Combination Kitchen/Dining
- Bathrooms Description:Bathroom 1, Half Bath
- Kitchen Description:Carpet, Combination Kitchen/Living, Disposal, ENERGY STAR Dishwasher, ENERGY STAR Freezer, ENERGY STAR Refrigerator, Kitchen - Eat-In
- Bedroom Description:Carpet
- Basement:Yes
- Basement Description:Daylight, Full, Fully Finished, Interior Access, Outside Entrance, Partial, Poured Concrete, Walkout Level, Walkout Stairs, Windows
Heating and cooling
- Cooling:Central A/C, Energy Star Cooling System, Programmable Thermostat
- Heating:Electric, Programmable Thermostat
Structure and exterior
- Roof:Shingle
- Lot Features:Landscaping
- Architectural Style:Craftsman, Traditional, Transitional, Villa
- Construction Materials:Vinyl Siding
- Foundation Description:Slab
- Levels:3 Story
Schools
- High school:MASSAPONAX
- Middle school:BATTLEFIELD
- Elementary school:LEE HILL
Utilities
- Water:Public
- Sewer:Public Sewer
Finances and disclosures
- Price:$494,900
Features and amenities
- Amenities:Cable TV Available, Carpet, Security System, Smoke Detector, Underground Utilities
Parking
- Parking description:Attached Garage, Concrete Driveway, Garage - Front Entry
- Garage:Yes
- Garage spaces:2
New listings near 10609 Afton Grove Ct
- Coming Soon
 $399,900Coming Soon2 beds 2 baths
1424 Kenmore Ave, FREDERICKSBURG, VA 22401
MLS# VAFB2010842Listed by: COLDWELL BANKER ELITE - New
 $594,900Active3 beds 4 baths3,246 sq. ft.
9903 Woodburn Ct, FREDERICKSBURG, VA 22407
MLS# VASP2044626Listed by: COLDWELL BANKER ELITE - Coming SoonOpen Sun, 11:30am to 1:30pm
 $595,000Coming Soon3 beds 3 baths
5809 E Carnifex Ferry Rd, FREDERICKSBURG, VA 22407
MLS# VASP2043008Listed by: SAMSON PROPERTIES - Coming Soon

 $585,000Coming Soon4 beds 3 baths
9 Pebble Pl, FREDERICKSBURG, VA 22405
MLS# VAST2052400Listed by: CENTURY 21 NEW MILLENNIUM - New
 $295,000Active2 beds 2 baths2,178 sq. ft.
109 Kings Mill Dr, FREDERICKSBURG, VA 22401
MLS# VAFB2010810Listed by: PORCH & STABLE REALTY, LLC - New
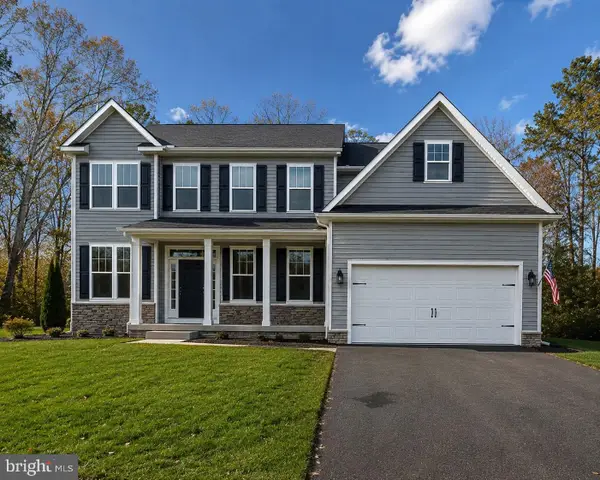 $899,900Active4 beds 5 baths4,165 sq. ft.
15220 Lost Horizon Ln, FREDERICKSBURG, VA 22407
MLS# VASP2044606Listed by: MACDOC PROPERTY MANGEMENT LLC - Coming Soon
 $540,000Coming Soon3 beds 3 baths
39 Battery Point Dr, FREDERICKSBURG, VA 22406
MLS# VAST2047482Listed by: KELLER WILLIAMS CAPITAL PROPERTIES - Coming Soon
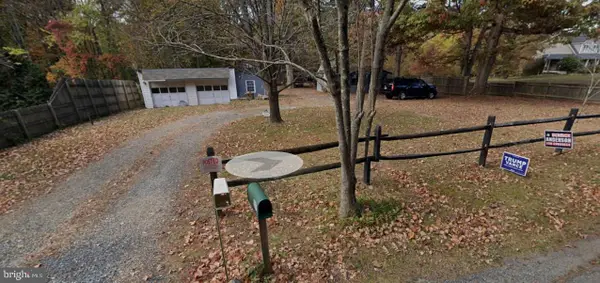 $265,000Coming Soon3 beds 1 baths
107 Hulls Chapel Rd, FREDERICKSBURG, VA 22406
MLS# VAST2052482Listed by: KELLER WILLIAMS CAPITAL PROPERTIES - Open Sat, 12 to 3pmNew
 $510,000Active3 beds 3 baths2,190 sq. ft.
10307 Napoleon St, FREDERICKSBURG, VA 22408
MLS# VASP2044530Listed by: CENTURY 21 REDWOOD REALTY - Coming Soon
 $1,080,000Coming Soon4 beds 4 baths
7414 Ni River Lndg Lndg, FREDERICKSBURG, VA 22407
MLS# VASP2044522Listed by: DALTON REALTY


Protect your home and budget from life's surprises with an Assurant Home Warranty, backed by a partner that supports you through every step of homeownership. Explore Plans.
©2026 Century 21 Real Estate LLC. All rights reserved. CENTURY 21®, the CENTURY 21 Logo and C21® are service marks owned by Century 21 Real Estate LLC. Century 21 Real Estate LLC fully supports the principles of the Fair Housing Act and the Equal Opportunity Act. Each office is independently owned and operated. Listing information is deemed reliable but not guaranteed accurate.