11 Cobblestone Way, Fredericksburg, VA 22406
Local realty services provided by:CENTURY 21 Advantage Gold
Listed by:
 LaRene Olbeter(540) 379 - 2961CENTURY 21 Redwood Realty
Office: century 21 redwood realty
MLS#:VAST2053758
Source:BRIGHTMLS
Price summary
- Price:$610,000
- Price per sq. ft.:$207.48
- Monthly HOA dues:$50
About this home
Nestled in the serene Hartlake Estates, this lovely Cape Cod home offers a luxurious lifestyle on a sprawling 5.18-acre lot. Recently renovated in 2022, the interior boasts high-end finishes, including upgraded leather granite countertops, maple cabinets and elegant crown moldings. The gourmet kitchen, complete with an island and modern appliances, is a chef's dream. The spacious layout features four bedrooms and three and a half baths, with a main level primary suite that includes a soaking tub and walk-in closet for ultimate comfort. Step outside to enjoy panoramic views of the lush, wooded surroundings and a tranquil pond, perfect for peaceful afternoons or a bonfire down by the creek. With a private deck and patio, this home seamlessly blends indoor and outdoor living, creating an exclusive retreat. New HVAC and ROOF-2026. The home offers an easy commute to Quantico MCB, HOV lanes, Commuter parking, Historic Fredericksburg, shopping and dining. Experience the perfect harmony of luxury and nature in this exceptional property, where every detail invites you to relax and unwind...
Contact an agent
Home facts
- Year built:1997
- Subdivision & Development:HARTLAKE ESTATES
- Listing ID #:VAST2053758
- Added:1 day(s) ago
- Updated:September 09, 2026 at 02:26 PM
Rooms and interior
- Bedrooms:4
- Total bathrooms:4
- Full bathrooms:3
- Half bathrooms:1
- Dining Description:Dining Area, Formal/Separate Dining Room
- Bathrooms Description:Primary Bath(s)
- Kitchen Description:Built-In Microwave, Carpet, Crown Moldings, Dishwasher, Icemaker, Kitchen - Island, Microwave, Oven/Range - Electric, Refrigerator, Upgraded Countertops, Water Heater
- Bedroom Description:Carpet, Entry Level Bedroom, Walk In Closet(s)
- Basement:Yes
- Basement Description:Connecting Stairway, Full, Heated, Improved, Interior Access, Outside Entrance, Partially Finished, Side Entrance, Space For Rooms, Walkout Level, Windows
- Living area:2,940 sq. ft.
Heating and cooling
- Cooling:Ceiling Fan(s), Central A/C
- Heating:Electric, Forced Air
Structure and exterior
- Year built:1997
- Building area:2,940 sq. ft.
- Lot area:5.18 Acres
- Lot Features:Backs to Trees, Front Yard, No Thru Street, Premium, Private, Rear Yard, Secluded, SideYard(s), Trees/Wooded
- Architectural Style:Cape Cod
- Construction Materials:Vinyl Siding
- Exterior Features:Deck(s), Patio(s)
- Foundation Description:Concrete Perimeter
- Levels:3 Story
Schools
- High school:MOUNTAIN VIEW
- Middle school:T. BENTON GAYLE
- Elementary school:HARTWOOD
Utilities
- Water:Private, Well
- Sewer:Septic Exists
Finances and disclosures
- Price:$610,000
- Price per sq. ft.:$207.48
- Tax amount:$4,113 (2026)
Features and amenities
- Laundry features:Dryer, Dryer In Unit, Has Laundry, Hookup, Washer, Washer In Unit
- Amenities:Carpet, Ceiling Fan(s), Chair Railings, Crown Moldings
New listings near 11 Cobblestone Way
- Coming Soon
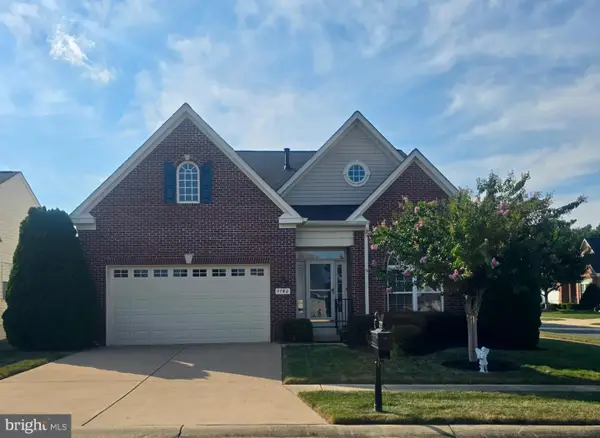
 $650,000Coming Soon4 beds 4 baths3,550 sq. ft.
9742 Big Bethel Rd, FREDERICKSBURG, VA 22407
MLS# VASP2045820Listed by: CENTURY 21 NEW MILLENNIUM - Coming Soon
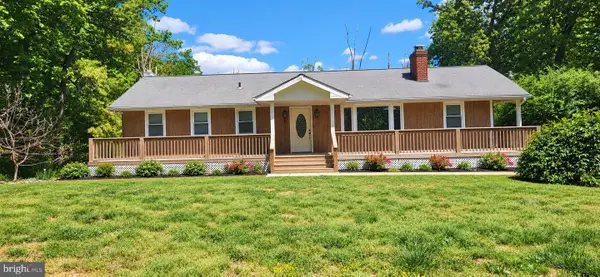 $425,000Coming Soon5 beds 3 baths2,576 sq. ft.
111 Cropp Rd, FREDERICKSBURG, VA 22406
MLS# VAST2053796Listed by: SAMSON PROPERTIES - Coming Soon
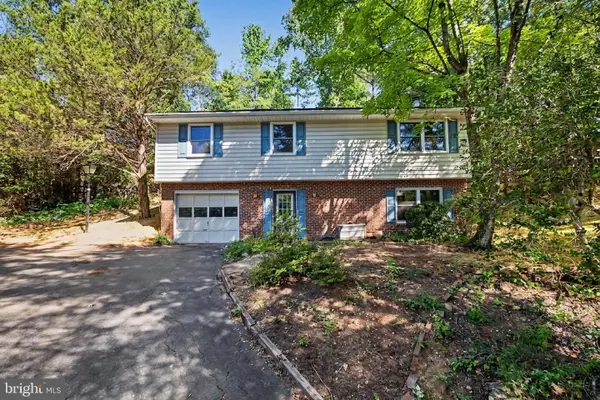 $470,000Coming Soon3 beds 3 baths1,346 sq. ft.
7 Seneca Ter, FREDERICKSBURG, VA 22401
MLS# VAFB2011030Listed by: REDFIN CORPORATION - Coming Soon
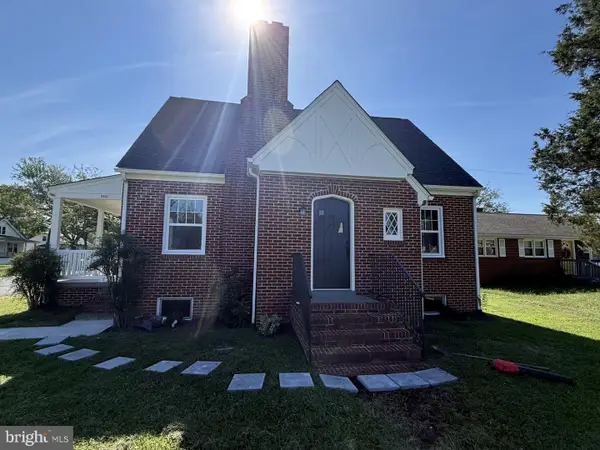 $410,000Coming Soon3 beds 2 baths1,381 sq. ft.
2401 Lafayette Blvd, FREDERICKSBURG, VA 22401
MLS# VAFB2011106Listed by: ONE PERCENT LISTS VIRGINIA - Coming Soon
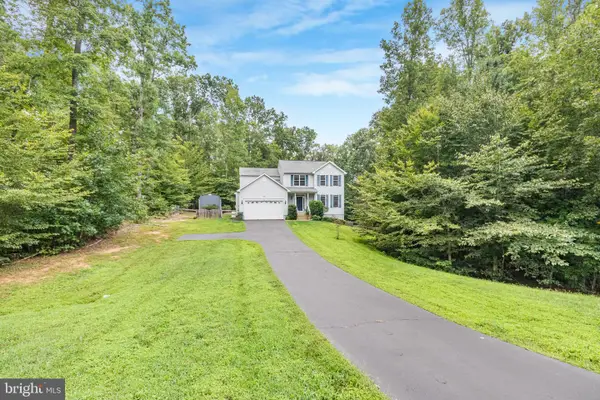 $685,000Coming Soon5 beds 4 baths3,532 sq. ft.
53 Goodwin St, FREDERICKSBURG, VA 22406
MLS# VAST2053754Listed by: NEST REALTY FREDERICKSBURG - Coming Soon
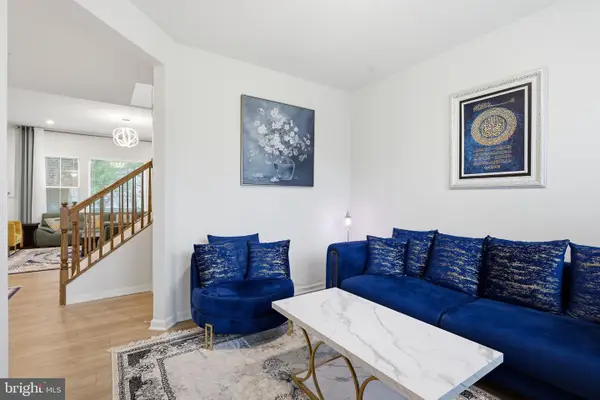 $700,000Coming Soon4 beds 4 baths3,699 sq. ft.
612 Plainview Dr, FREDERICKSBURG, VA 22405
MLS# VAST2053726Listed by: LONG & FOSTER REAL ESTATE, INC. - Coming Soon
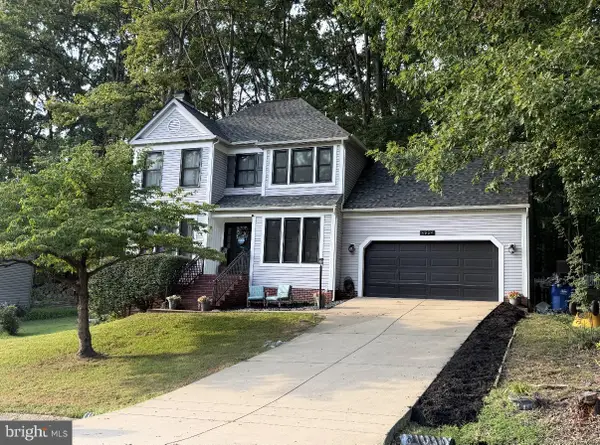 $465,000Coming Soon3 beds 3 baths1,876 sq. ft.
6224 Forest Grove Dr, FREDERICKSBURG, VA 22407
MLS# VASP2045790Listed by: REAL BROKER, LLC - Coming SoonOpen Sat, 2 to 4pm
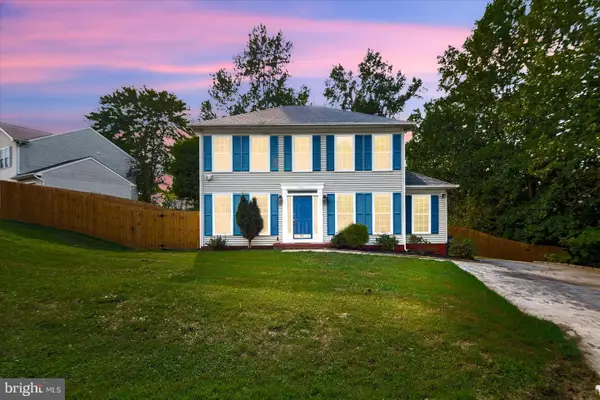 $399,999Coming Soon3 beds 3 baths1,600 sq. ft.
11812 Camelot Way, FREDERICKSBURG, VA 22407
MLS# VASP2045788Listed by: SAMSON PROPERTIES - Coming Soon
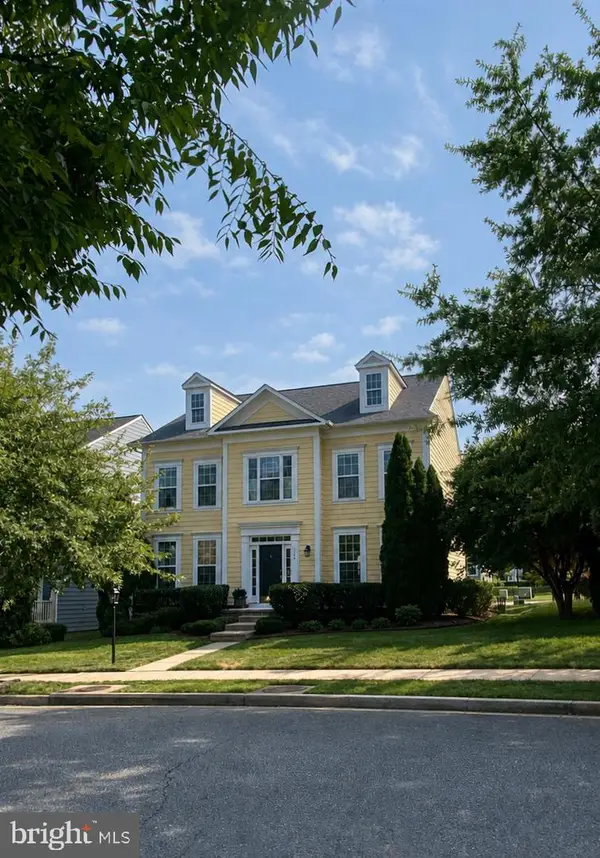 $610,000Coming Soon4 beds 4 baths3,560 sq. ft.
1114 Innis Dr, FREDERICKSBURG, VA 22401
MLS# VAFB2011066Listed by: SAMSON PROPERTIES - Coming Soon
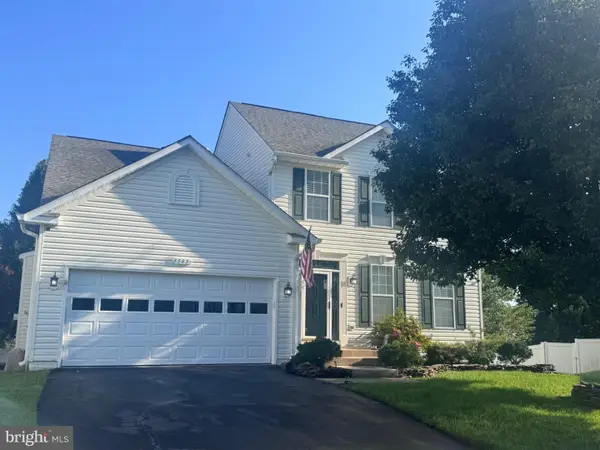 $535,000Coming Soon4 beds 4 baths3,364 sq. ft.
6803 Baldwin Ct, FREDERICKSBURG, VA 22407
MLS# VASP2045754Listed by: COLDWELL BANKER ELITE


Protect your home and budget from life's surprises with an Assurant Home Warranty, backed by a partner that supports you through every step of homeownership. Explore Plans.
©2026 Century 21 Real Estate LLC. All rights reserved. CENTURY 21®, the CENTURY 21 Logo and C21® are service marks owned by Century 21 Real Estate LLC. Century 21 Real Estate LLC fully supports the principles of the Fair Housing Act and the Equal Opportunity Act. Each office is independently owned and operated. Listing information is deemed reliable but not guaranteed accurate.