
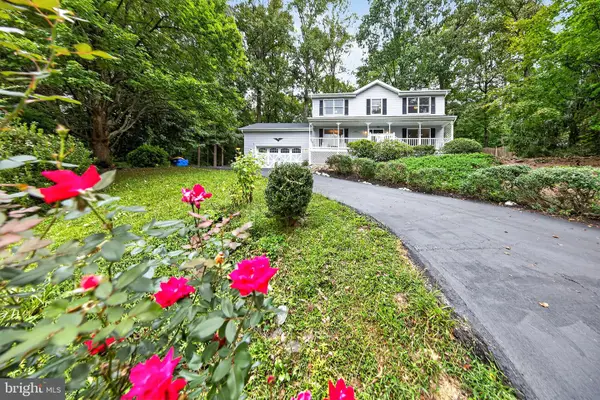
11009 Ascot Cir, Fredericksburg, VA 22407
Local realty services provided by:CENTURY 21 Norris - Valley Forge
11009 Ascot Cir,Fredericksburg, VA 22407
$425,000
- 4 Beds
- 3 Baths
- - sq. ft.
- Single family
- Sold
Listed by: michelle goss
Office: plank realty
MLS#:VASP2045156
Source:BRIGHTMLS
Sorry, we are unable to map this address
Price summary
- Price:$425,000
- Monthly HOA dues:$11.25
About this home
Beautiful, spacious home situated in an absolutely fabulous location - being right in the heart of Fredericksburg - and for such a fantastic price too!!! Come home after a long day and unwind with everything this amazing residence has to offer. Whether you're cooking up a delicious meal in the wonderful kitchen using any of the gorgeous stainless-steel appliances and ample amount of counterspace, kicking back in the sizeable family room to watch a fun TV show, or maybe even relaxing in any of the large bedrooms for those moments when you truly need some peace & quiet, there are just so many features to love! Not to mention with the open floorplan all around and vaulted ceilings above, everything just feels so bright and airy no matter where you are. Heading downstairs, the fully finished basement offers even more to enjoy with a decently sized family room of its own, yet another bedroom & full bath, a game room area, a bonus room on top of that, and more! Plus, the cherry on top: the simply magnificent location! Being situated in the heart of Fredericksburg, you are so close quite literally almost anything you could imagine including all manner of shopping, restaurants, parks (Loriella Park being within walking distance), and commuting options which makes going any which way truly a breeze! With all of this and more, we'd love to have you stop by to take a look for yourself today! Can't wait to see you there!!!...
Contact an agent
Home facts
- Year built:1994
- Subdivision & Development:SURRY WOODS
- Listing ID #:VASP2045156
- Added:32 day(s) ago
- Updated:September 14, 2026 at 09:54 PM
Rooms and interior
- Bedrooms:4
- Total bathrooms:3
- Full bathrooms:3
- Flooring:Carpet, Ceramic Tile, Laminated
- Dining Description:Combination Kitchen/Dining, Dining Area
- Bathrooms Description:Primary Bath(s)
- Kitchen Description:Carpet, Dishwasher, Disposal, Oven/Range - Gas, Refrigerator, Stainless Steel Appliances, Water Heater
- Bedroom Description:Carpet, Walk In Closet(s)
- Basement:Yes
- Basement Description:Connecting Stairway, Full, Fully Finished, Heated, Interior Access, Outside Entrance, Walkout Level, Windows
Heating and cooling
- Cooling:Ceiling Fan(s), Central A/C
- Heating:Forced Air, Natural Gas
Structure and exterior
- Roof:Asphalt
- Year built:1994
- Lot Features:Backs to Trees
- Architectural Style:Split Foyer, Split Level
- Construction Materials:Brick, Vinyl Siding
- Exterior Features:Deck(s), Patio(s)
- Foundation Description:Permanent
- Levels:2 Stories
Schools
- High school:COURTLAND
- Middle school:BATTLEFIELD
- Elementary school:BATTLEFIELD
Utilities
- Water:Public
- Sewer:Public Sewer
Finances and disclosures
- Price:$425,000
- Tax amount:$2,705 (2026)
Features and amenities
- Laundry features:Dryer, Washer
- Amenities:Attic, Carpet, Ceiling Fan(s)
Parking
- Parking description:Paved Driveway
New listings near 11009 Ascot Cir
- Coming Soon
 $550,000Coming Soon4 beds 3 baths2,632 sq. ft.
11702 Duchess Dr, FREDERICKSBURG, VA 22408
MLS# VASP2045892Listed by: KELLER WILLIAMS REALTY - Coming SoonOpen Sun, 11am to 1pm
 $500,000Coming Soon3 beds 2 baths2,052 sq. ft.
106 Lady Leigh Ann Ln, FREDERICKSBURG, VA 22406
MLS# VAST2052614Listed by: SAMSON PROPERTIES - Coming SoonOpen Sat, 1 to 3pm
 $749,900Coming Soon3 beds 3 baths2,132 sq. ft.
507 Amelia St, FREDERICKSBURG, VA 22401
MLS# VAFB2011112Listed by: LONG & FOSTER REAL ESTATE, INC. - Coming Soon
 $319,900Coming Soon3 beds 2 baths1,101 sq. ft.
1710 Washington Ave., FREDERICKSBURG, VA 22408
MLS# VASP2045566Listed by: LAKE ANNA ISLAND REALTY - Coming Soon
 $449,900Coming Soon5 beds 3 baths2,276 sq. ft.
11809 Buchanan Ct, FREDERICKSBURG, VA 22407
MLS# VASP2045858Listed by: REALTY ONE GROUP CAPITAL - Coming Soon
 $779,000Coming Soon4 beds 3 baths2,160 sq. ft.
1511 Winchester St, FREDERICKSBURG, VA 22401
MLS# VAFB2011138Listed by: 1ST CHOICE BETTER HOMES & LAND, LC - Coming Soon
 $490,000Coming Soon3 beds 4 baths2,322 sq. ft.
1006 Valley Run Dr, FREDERICKSBURG, VA 22401
MLS# VAFB2011140Listed by: BERKSHIRE HATHAWAY HOMESERVICES PENFED REALTY - Coming Soon
 $514,900Coming Soon5 beds 4 baths3,132 sq. ft.
5803 Cambridge Dr, FREDERICKSBURG, VA 22407
MLS# VASP2045982Listed by: SAMSON PROPERTIES - Coming Soon
 $399,900Coming Soon3 beds 3 baths1,280 sq. ft.
704 River Crest Way, FREDERICKSBURG, VA 22405
MLS# VAST2053908Listed by: REAL BROKER, LLC - Coming Soon
 $469,900Coming Soon4 beds 3 baths1,920 sq. ft.
6317 Wendover Ct, FREDERICKSBURG, VA 22407
MLS# VASP2045172Listed by: KW METRO CENTER


Protect your home and budget from life's surprises with an Assurant Home Warranty, backed by a partner that supports you through every step of homeownership. Explore Plans.
©2026 Century 21 Real Estate LLC. All rights reserved. CENTURY 21®, the CENTURY 21 Logo and C21® are service marks owned by Century 21 Real Estate LLC. Century 21 Real Estate LLC fully supports the principles of the Fair Housing Act and the Equal Opportunity Act. Each office is independently owned and operated. Listing information is deemed reliable but not guaranteed accurate.