11127 Hazel Run Way #lot 30, Fredericksburg, VA 22407
Local realty services provided by:CENTURY 21 Mertz & Associates
11127 Hazel Run Way #lot 30,Fredericksburg, VA 22407
$829,407
- 6 Beds
- 6 Baths
- 4,596 sq. ft.
- Single family
- Active
Listed by: javen house, kimberlee s house
Office: long & foster real estate, inc.
MLS#:VASP2046960
Source:BRIGHTMLS
Price summary
- Price:$829,407
- Price per sq. ft.:$180.46
- Monthly HOA dues:$96
About this home
Move in this winter! This beautiful Stavanger III offers 6 bedrooms, 5.5 baths, and 4,500 sq ft of finished living space, including a finished walkout basement. The main level features a private office, elegant dining room, welcoming great room with fireplace, and designer kitchen with medium wood-tone cabinetry, quartz countertops, and a spacious center island. A main-level bedroom with a full bath offers flexibility for guests or multigenerational living. Upstairs, the luxurious primary suite features a stylish ceiling treatment and spa-inspired bath with dual vanities and a freestanding tub. A covered deck extends the living space outdoors, while the attached 2-car garage adds convenience. Located in Hazel Run Glen, with easy access to shopping, dining, and major commuter routes!
*Broker of record only. Contact builder showing contact for all appointments and inquiries* Photos and renderings may be samples only*
Contact an agent
Home facts
- Year built:2026
- Subdivision & Development:HAZEL RUN GLEN
- Listing ID #:VASP2046960
- Added:1 day(s) ago
- Updated:October 28, 2026 at 02:16 PM
Rooms and interior
- Bedrooms:6
- Total bathrooms:6
- Full bathrooms:5
- Half bathrooms:1
- Flooring:Carpet, Ceramic Tile, Luxury Vinyl Plank
- Dining Description:Dining Room, Formal/Separate Dining Room
- Kitchen Description:Breakfast Area, Built-In Microwave, Dishwasher, Disposal, ENERGY STAR Dishwasher, ENERGY STAR Refrigerator, Kitchen - Island, Oven - Double, Oven/Range - Gas, Pantry, Range Hood, Recessed Lighting, Stainless Steel Appliances
- Bedroom Description:Entry Level Bedroom, Walk In Closet(s)
- Basement:Yes
- Basement Description:Fully Finished, Rear Entrance, Walkout Level
- Living area:4,596 sq. ft.
Heating and cooling
- Cooling:Central A/C, Energy Star Cooling System, Programmable Thermostat
- Heating:90% Forced Air, Energy Star Heating System, Natural Gas, Programmable Thermostat
Structure and exterior
- Roof:Asphalt, Metal
- Year built:2026
- Building area:4,596 sq. ft.
- Lot area:25 Acres
- Architectural Style:Transitional
- Construction Materials:Vinyl Siding
- Exterior Features:Deck(s), Exterior Lighting, Porch(es)
- Foundation Description:Concrete Perimeter
- Levels:3 Story
Schools
- High school:CHANCELLOR
- Middle school:BATTLEFIELD
- Elementary school:BATTLEFIELD
Utilities
- Water:Public
- Sewer:Public Sewer
Finances and disclosures
- Price:$829,407
- Price per sq. ft.:$180.46
Features and amenities
- Laundry features:Dryer, Laundry, Washer
- Amenities:Double Hung Windows, Double Pane Windows, Recessed Lighting
Parking
- Parking description:Attached Garage, Garage - Front Entry, Garage Door Opener
- Garage:Yes
- Garage spaces:2
New listings near 11127 Hazel Run Way #lot 30
- Coming Soon
 $375,000Coming Soon3 beds 1 baths1,421 sq. ft.
603 Perry Dr, FREDERICKSBURG, VA 22405
MLS# VAST2054932Listed by: 1ST CHOICE BETTER HOMES & LAND, LC - Coming Soon
 $425,000Coming Soon3 beds 2 baths1,276 sq. ft.
201 Rumford Rd, FREDERICKSBURG, VA 22405
MLS# VAST2055088Listed by: STORY HOUSE REAL ESTATE - Coming Soon
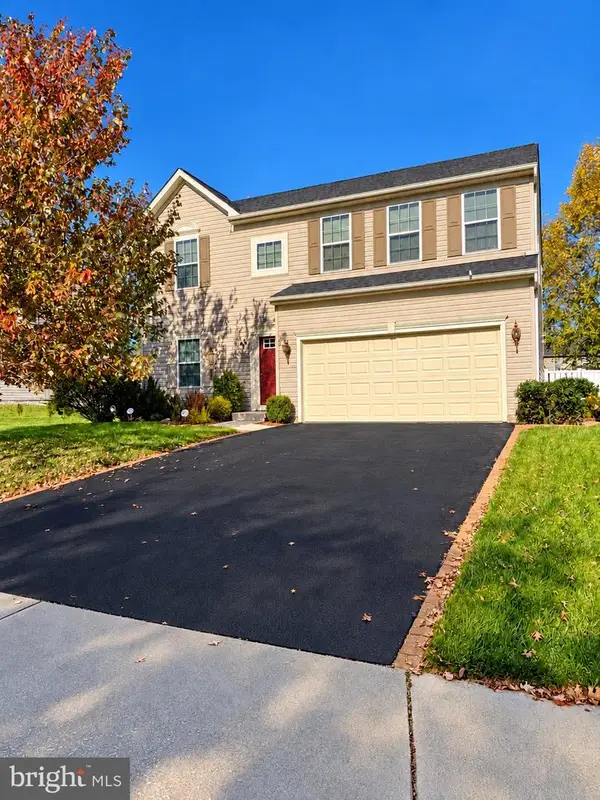
 $649,900Coming Soon4 beds 4 baths2,528 sq. ft.
17 Wildwood Pl, FREDERICKSBURG, VA 22406
MLS# VAST2055084Listed by: CENTURY 21 REDWOOD REALTY - Coming Soon
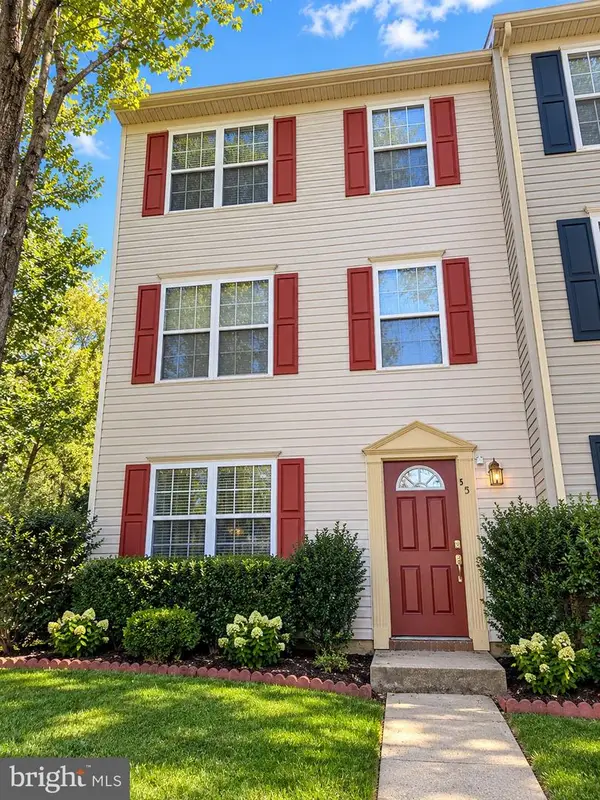 $330,000Coming Soon4 beds 2 baths1,200 sq. ft.
501 Clint Ln, FREDERICKSBURG, VA 22405
MLS# VAST2055080Listed by: KW METRO CENTER - Coming Soon
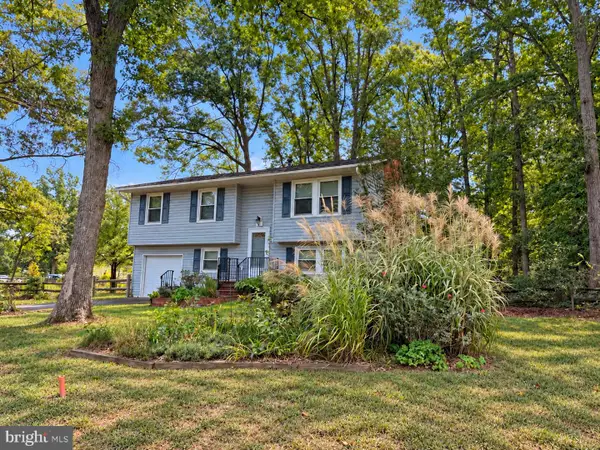 $349,900Coming Soon4 beds 2 baths1,695 sq. ft.
4 Hertford Ct, FREDERICKSBURG, VA 22407
MLS# VASP2046920Listed by: COLDWELL BANKER ELITE - Coming Soon
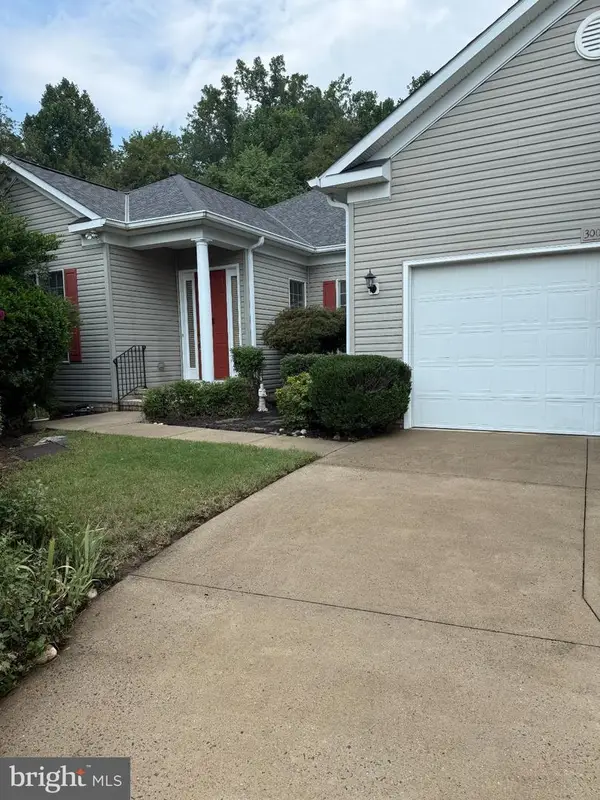 $549,000Coming Soon3 beds 2 baths2,235 sq. ft.
3001 Saint Annes Ct, FREDERICKSBURG, VA 22408
MLS# VASP2046928Listed by: KING GEORGE REALTY - Coming Soon
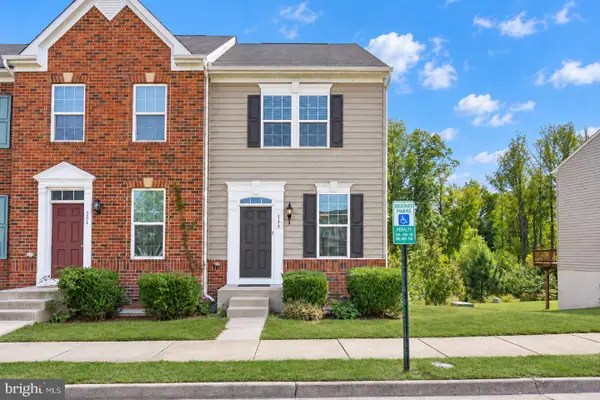 $395,000Coming Soon3 beds 4 baths1,892 sq. ft.
133 Streamview Dr, FREDERICKSBURG, VA 22405
MLS# VAST2055000Listed by: REDFIN CORPORATION - Coming Soon
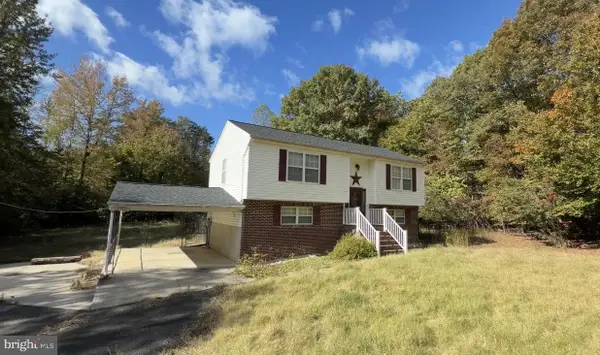 $460,000Coming Soon3 beds 2 baths1,888 sq. ft.
11012 Cloverdale St, FREDERICKSBURG, VA 22407
MLS# VASP2046924Listed by: SAMSON PROPERTIES - Coming Soon
 $359,900Coming Soon2 beds 2 baths1,028 sq. ft.
206 Pratt St, FREDERICKSBURG, VA 22405
MLS# VAST2055032Listed by: SAMSON PROPERTIES - Coming SoonOpen Sun, 1 to 3pm
 $709,000Coming Soon5 beds 4 baths3,689 sq. ft.
7 Woodford Dr, FREDERICKSBURG, VA 22405
MLS# VAST2055044Listed by: EXP REALTY, LLC


Protect your home and budget from life's surprises with an Assurant Home Warranty, backed by a partner that supports you through every step of homeownership. Explore Plans.
©2026 Century 21 Real Estate LLC. All rights reserved. CENTURY 21®, the CENTURY 21 Logo and C21® are service marks owned by Century 21 Real Estate LLC. Century 21 Real Estate LLC fully supports the principles of the Fair Housing Act and the Equal Opportunity Act. Each office is independently owned and operated. Listing information is deemed reliable but not guaranteed accurate.