1118 Dovetail Cir, Fredericksburg, VA 22401
Local realty services provided by:CENTURY 21 The Real Estate Store
1118 Dovetail Cir,Fredericksburg, VA 22401
$485,999
- 4 Beds
- 4 Baths
- 2,337 sq. ft.
- Townhouse
- Active
Listed by: tim crews jr., teri d coleman
Office: keller williams capital properties
MLS#:VAFB2010476
Source:BRIGHTMLS
Price summary
- Price:$485,999
- Price per sq. ft.:$207.96
- Monthly HOA dues:$140
About this home
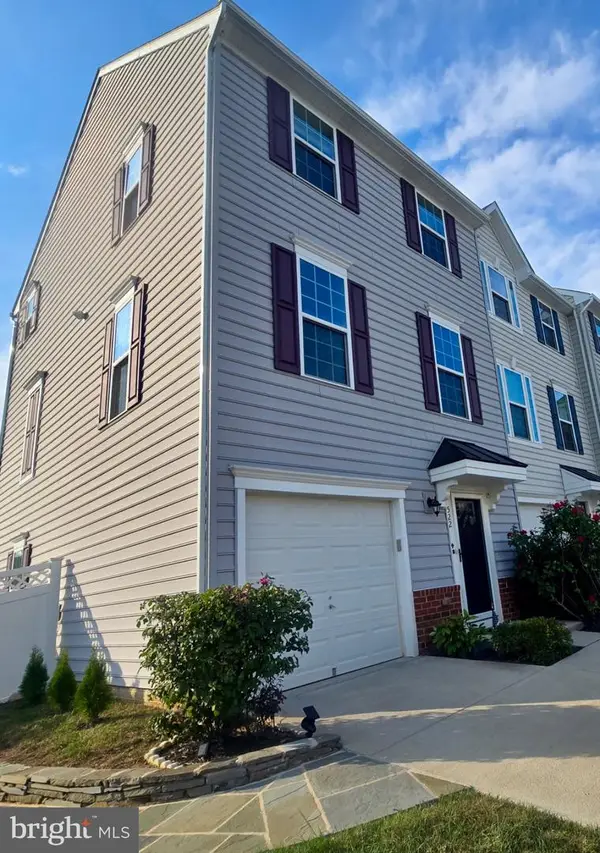
ATTENTION: Available NOW - Rare End-Unit Private Luxury Townhome in Valley Run
Featuring 4BD (one NTC) | 3.5BA | 2,337 Sq Ft
Move-In Ready • Better-Than-New Condition
This is the most private and desirable home in the entire Valley Run community — an exceptional end-unit townhome with no neighbors on one side and no homes in front or behind. Nestled directly beside the walking trail, it delivers serene, nature-filled living while maintaining an unbeatable central Fredericksburg location. This like-new, high-end residence offers the perfect balance of luxury finishes, thoughtful design, and true low-maintenance living. Just a few of the things that make this home special include: a gourmet kitchen featuring granite countertops, gas cooktop, double wall ovens, and a massive island; an open-concept living area with generous dining space; a versatile flex room ideal for a 4th bedroom, home office, or gym; a stunning primary suite with vaulted ceilings and a spa-like bathroom complete with a huge soaking tub and separate walk-in shower; a convenient upstairs laundry room with washer and dryer included; a finished 2-car garage, plus two driveway spaces and guest parking nearby; abundant natural light; smart home features throughout; and direct trail access.
The HOA-included maintenance covers:
lawn care - trash and recycling, as well as bulk pickup - and snow removal.
The location is unbeatable and central to almost everything:
8 minutes to Central Park & Spotsy Towne Centre;
9 minutes to historic Downtown Fredericksburg;
12 minutes to Cosner’s Corner;
35 minutes to Quantico;
under 45 minutes to Dahlgren or Potomac Mills;
and quick access to I-95, Routes 1 & 3, Amtrak, and VRE.
It is perfect for federal employees, military members, and commuters to NOVA, D.C., or Richmond. This rare combination of privacy, luxury upgrades, and unmatched convenience is hard to find. With a centrally located home like this - with HOA maintained lawns - you'll spending more time living and relaxing, than driving and mowing!
You need to see this one in person. It truly stands apart from every other townhome in the area. Great location, easy access to main highways, gorgeous and high-end home with beautiful features..... what is not to love?!
Contact us today to schedule your private showing before it’s gone....
Contact an agent
Home facts
- Year built:2022
- Subdivision & Development:VALLEY RUN
- Listing ID #:VAFB2010476
- Added:87 day(s) ago
- Updated:September 08, 2026 at 01:59 PM
Rooms and interior
- Bedrooms:4
- Total bathrooms:4
- Full bathrooms:3
- Half bathrooms:1
- Bathrooms Description:Primary Bath(s)
- Kitchen Description:Built-In Microwave, Carpet, Cooktop, Dishwasher, Disposal, Icemaker, Kitchen - Island, Oven - Double, Oven - Wall, Pantry, Recessed Lighting, Refrigerator, Stainless Steel Appliances, Upgraded Countertops, Water Heater
- Bedroom Description:Carpet, Entry Level Bedroom, Walk In Closet(s)
- Living area:2,337 sq. ft.
Heating and cooling
- Cooling:Central A/C
- Heating:90% Forced Air, Natural Gas
Structure and exterior
- Year built:2022
- Building area:2,337 sq. ft.
- Architectural Style:Traditional
- Construction Materials:Vinyl Siding
- Exterior Features:Deck(s), Exterior Lighting, Sidewalks
- Foundation Description:Slab
- Levels:3 Story
Utilities
- Water:Public
- Sewer:Public Sewer
Finances and disclosures
- Price:$485,999
- Price per sq. ft.:$207.96
- Tax amount:$3,802 (2025)
Features and amenities
- Laundry features:Dryer, Washer
- Amenities:Carpet, Ceiling Fan(s), Recessed Lighting, Security System
- Smart home:Yes
Parking
- Parking description:Attached Garage, Garage - Rear Entry, Garage Door Opener, Inside Access, Parking Lot
- Garage:Yes
- Garage spaces:2
New listings near 1118 Dovetail Cir
- Coming Soon
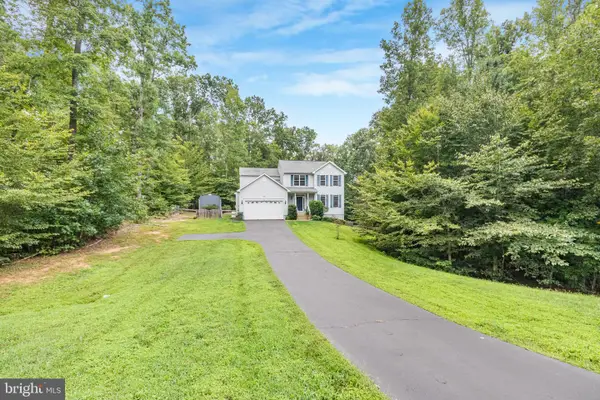 $685,000Coming Soon5 beds 4 baths3,532 sq. ft.
53 Goodwin St, FREDERICKSBURG, VA 22406
MLS# VAST2053754Listed by: NEST REALTY FREDERICKSBURG - Coming Soon
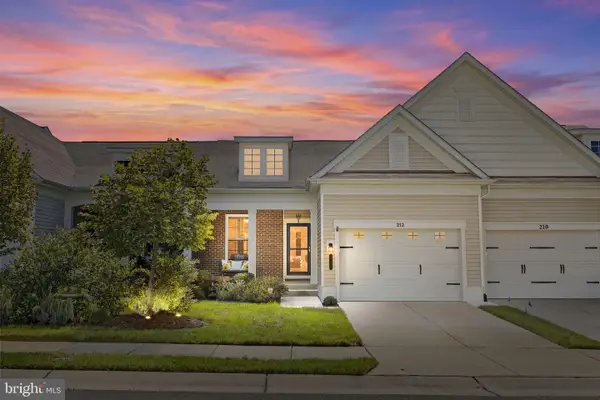 $460,000Coming Soon3 beds 3 baths2,593 sq. ft.
212 Long Point Dr, FREDERICKSBURG, VA 22406
MLS# VAST2053636Listed by: BERKSHIRE HATHAWAY HOMESERVICES PENFED REALTY - Coming Soon
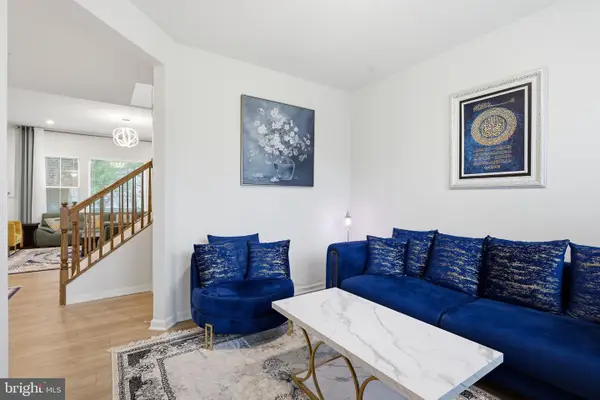 $700,000Coming Soon4 beds 4 baths3,699 sq. ft.
612 Plainview Dr, FREDERICKSBURG, VA 22405
MLS# VAST2053726Listed by: LONG & FOSTER REAL ESTATE, INC. - Coming Soon
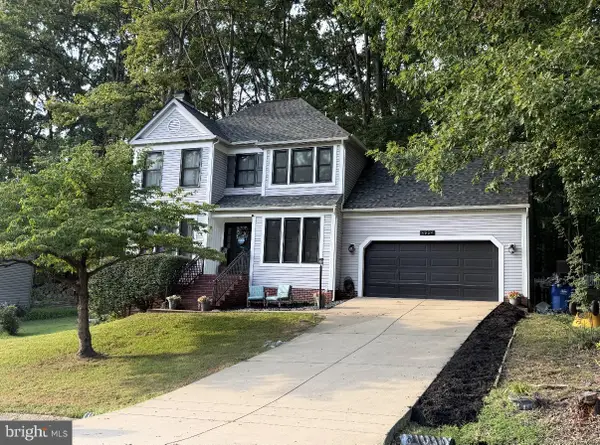 $465,000Coming Soon3 beds 3 baths1,876 sq. ft.
6224 Forest Grove Dr, FREDERICKSBURG, VA 22407
MLS# VASP2045790Listed by: REAL BROKER, LLC - Coming SoonOpen Sat, 2 to 4pm
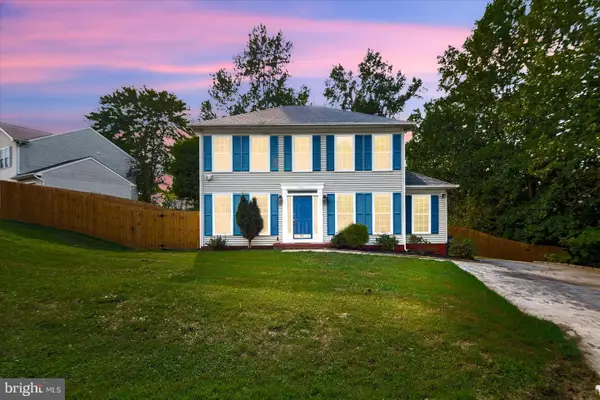 $399,999Coming Soon3 beds 3 baths1,600 sq. ft.
11812 Camelot Way, FREDERICKSBURG, VA 22407
MLS# VASP2045788Listed by: SAMSON PROPERTIES - Coming Soon
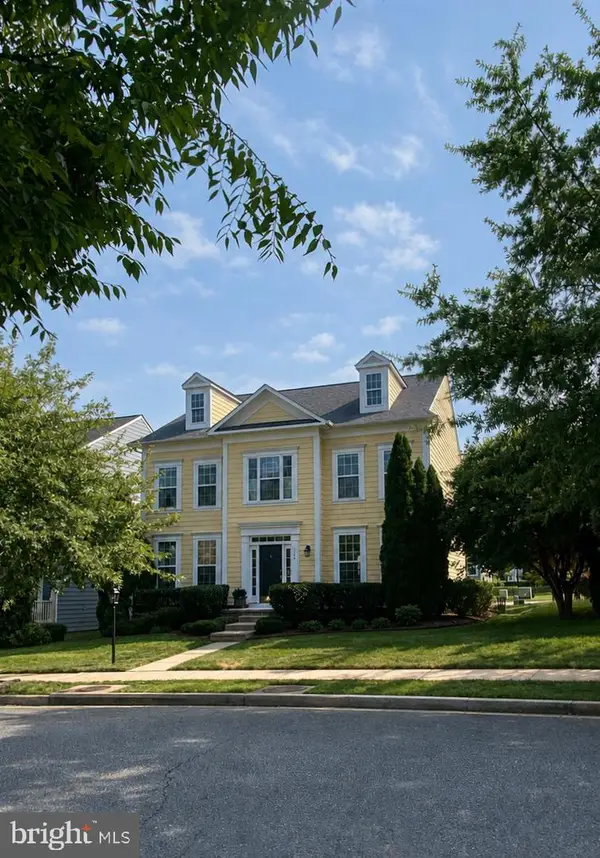 $610,000Coming Soon4 beds 4 baths3,560 sq. ft.
1114 Innis Dr, FREDERICKSBURG, VA 22401
MLS# VAFB2011066Listed by: SAMSON PROPERTIES - Coming Soon
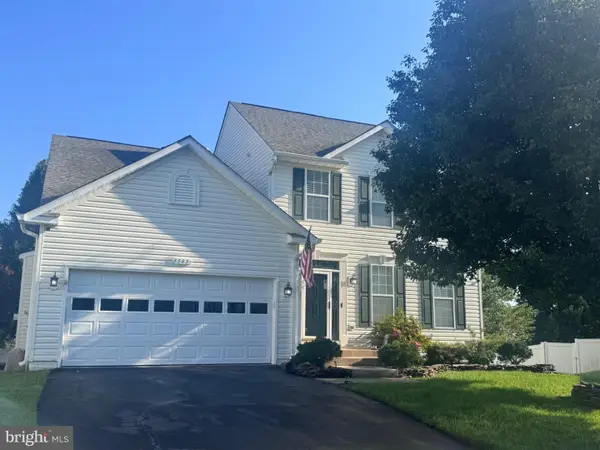 $535,000Coming Soon4 beds 4 baths3,364 sq. ft.
6803 Baldwin Ct, FREDERICKSBURG, VA 22407
MLS# VASP2045754Listed by: COLDWELL BANKER ELITE - Coming Soon
 $580,000Coming Soon4 beds 3 baths2,593 sq. ft.
9 Derby Dr, FREDERICKSBURG, VA 22405
MLS# VAST2053642Listed by: 1ST CHOICE BETTER HOMES & LAND, LC - Coming Soon
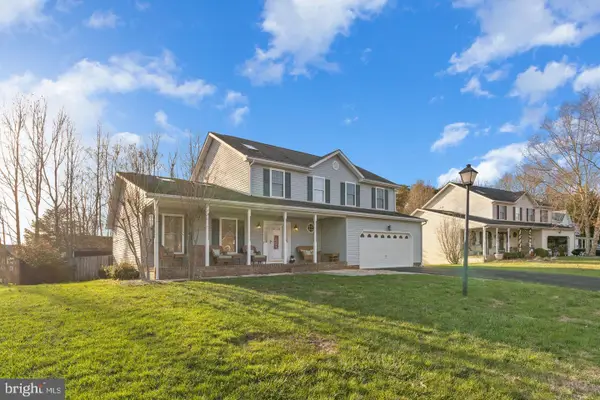 $485,000Coming Soon3 beds 3 baths2,317 sq. ft.
12108 Knight Ct, FREDERICKSBURG, VA 22407
MLS# VASP2045758Listed by: SAMSON PROPERTIES - Coming Soon
 $435,000Coming Soon3 beds 3 baths1,920 sq. ft.
522 Rolling Valley Dr, FREDERICKSBURG, VA 22405
MLS# VAST2053526Listed by: CENTURY 21 NEW MILLENNIUM


Protect your home and budget from life's surprises with an Assurant Home Warranty, backed by a partner that supports you through every step of homeownership. Explore Plans.
©2026 Century 21 Real Estate LLC. All rights reserved. CENTURY 21®, the CENTURY 21 Logo and C21® are service marks owned by Century 21 Real Estate LLC. Century 21 Real Estate LLC fully supports the principles of the Fair Housing Act and the Equal Opportunity Act. Each office is independently owned and operated. Listing information is deemed reliable but not guaranteed accurate.