
113 Huntington Hills Ln, Fredericksburg, VA 22401
Local realty services provided by:CENTURY 21 Norris - Valley Forge
113 Huntington Hills Ln,Fredericksburg, VA 22401
$714,900
- 4 Beds
- 4 Baths
- 3,382 sq. ft.
- Single family
- Active
Listed by: victoria r clark-jennings
Office: berkshire hathaway homeservices penfed realty
MLS#:VAFB2011426
Source:BRIGHTMLS
Price summary
- Price:$714,900
- Price per sq. ft.:$211.38
- Monthly HOA dues:$4.17
About this home
Nestled in the charming Huntington Hills community, this delightful ranch-style home offers a perfect blend of comfort and convenience. This well-maintained residence features a classic brick and vinyl siding exterior, exuding warmth and inviting curb appeal. The spacious lot, spanning 0.36 acres, provides ample outdoor space for relaxation and play, while the beautifully landscaped surroundings enhance the property's overall charm. As you approach the home, you'll appreciate the thoughtful exterior lighting and well-maintained sidewalks that encourage evening strolls through the neighborhood. The side-entry garage offers easy access and convenience, while the concrete driveway provides additional parking for guests. Step inside to discover a thoughtfully designed interior boasting 10ft-plus ceilings, a formal living room with custom built-in bookshelves, a gas fireplace, a wall of windows and a french door leading to your covered rear porch and two extended rear decks. The eat-in kitchen features beautiful custom cabinets, an island and a great eating area open to a family room with a wall full of windows and beautiful views. This sitting area/family room offers the second gas fireplace, this level features 3 bedrooms with 2 1/2 baths. The fully finished basement, featuring a walkout level and multiple windows, offers an amazing area with a rec room, a large bedroom & walk in closet, a full bath, a large craft room and yes you got it a second kitchen. Huntington Hills is not just about the home; it's about the lifestyle. The community is conveniently located within five miles of commuter rail stations and commuter lots, making it an ideal choice for those who commute. With its blend of comfort, convenience, and community spirit, this home in Huntington Hills is more than just a property; it's a place to create lasting memories. Experience the warmth and charm of this inviting neighborhood, where every day feels like a retreat. Don't miss the opportunity to make this lovely house your new home!...
Contact an agent
Home facts
- Year built:2000
- Subdivision & Development:HUNTINGTON HILLS
- Listing ID #:VAFB2011426
- Updated:November 22, 2026 at 02:56 PM
Rooms and interior
- Bedrooms:4
- Total bathrooms:4
- Full bathrooms:3
- Half bathrooms:1
- Rooms Total:7
- Flooring:Carpet, Ceramic Tile, Hardwood
- Dining Description:Dining Room, Formal/Separate Dining Room
- Bathrooms Description:Bathroom 2, Bathroom 3, Half Bath, Primary Bath(s), Primary Bathroom
- Kitchen Description:2nd Kitchen, Built-In Microwave, Built-Ins, Crown Moldings, Dishwasher, Disposal, Icemaker, Kitchen - Eat-In, Kitchen - Table Space, Oven/Range - Electric, Recessed Lighting, Refrigerator, Water Heater - Tankless
- Bedroom Description:Entry Level Bedroom, Primary Bedroom, Walk In Closet(s)
- Basement:Yes
- Basement Description:Full, Fully Finished, Improved, Outside Entrance, Side Entrance, Walkout Level, Windows
- Living area:3,382 sq. ft.
Heating and cooling
- Cooling:Ceiling Fan(s), Central A/C, Heat Pump(s), Zoned
- Heating:Electric, Heat Pump - Gas BackUp, Heat Pump(s), Natural Gas, Zoned
Structure and exterior
- Roof:Architectural Shingle
- Year built:2000
- Building area:3,382 sq. ft.
- Lot area:0.36 Acres
- Architectural Style:Ranch/Rambler
- Construction Materials:Brick, Frame, Vinyl Siding
- Exterior Features:Deck(s), Exterior Lighting, Porch(es), Sidewalks
- Foundation Description:Permanent
- Levels:2 Stories
Schools
- High school:JAMES MONROE
- Middle school:WALKER GRANT
- Elementary school:HUGH MERCER
Utilities
- Water:Public
- Sewer:Public Sewer
Finances and disclosures
- Price:$714,900
- Price per sq. ft.:$211.38
- Tax amount:$3,976 (2026)
Features and amenities
- Laundry features:Washer/Dryer Stacked
- Amenities:Atrium Windows, Bay/Bow Windows, Built-Ins, Ceiling Fan(s), Chair Railings, Crown Moldings, Double Pane Windows, Recessed Lighting
Parking
- Parking description:Attached Garage, Concrete Driveway, Garage - Side Entry, Garage Door Opener
- Garage:Yes
- Garage spaces:2
New listings near 113 Huntington Hills Ln
- Coming Soon
 $324,900Coming Soon3 beds 2 baths1,008 sq. ft.
331 Truslow Rd, FREDERICKSBURG, VA 22405
MLS# VAST2055672Listed by: BERKSHIRE HATHAWAY HOMESERVICES PENFED REALTY - Coming Soon
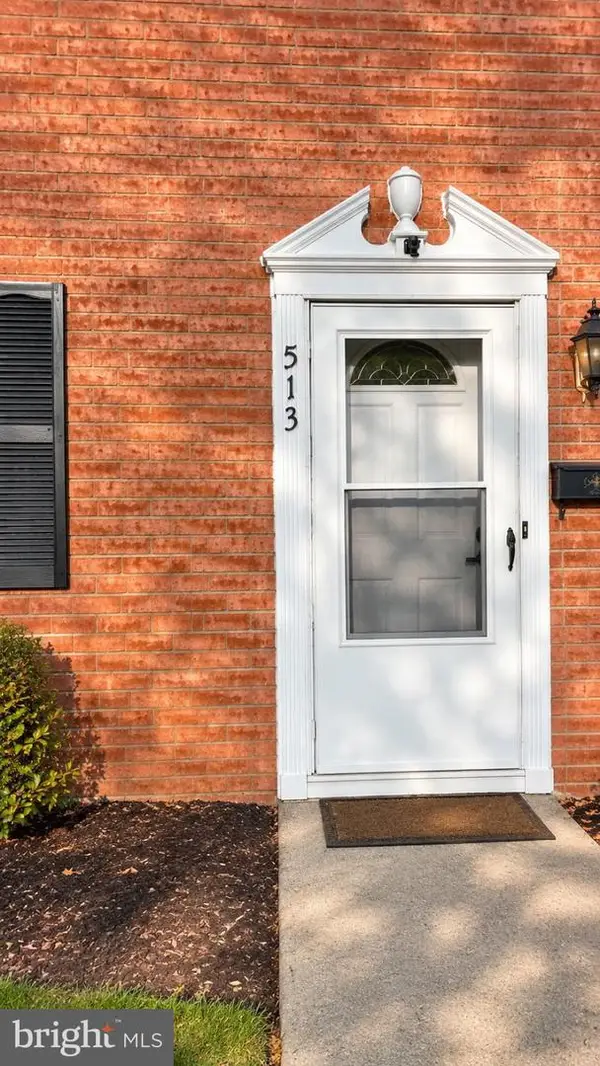 $308,900Coming Soon3 beds 2 baths1,260 sq. ft.
513 Olde Greenwich Cir, FREDERICKSBURG, VA 22408
MLS# VASP2047506Listed by: REAL BROKER, LLC - Coming Soon
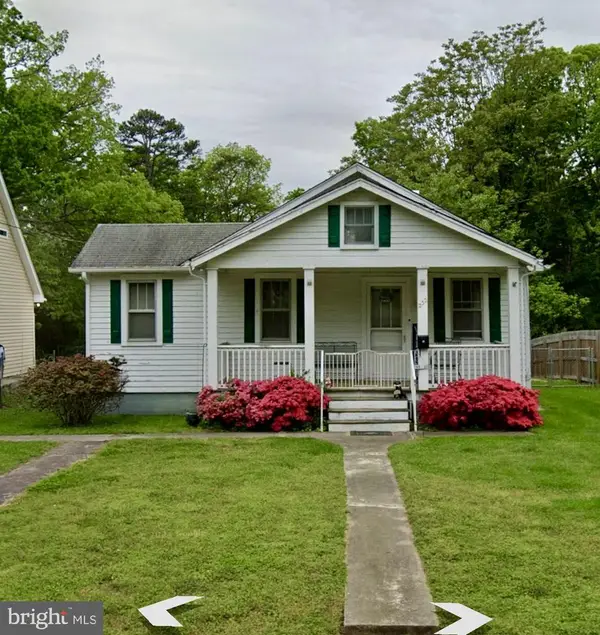 $199,900Coming Soon2 beds 2 baths1,076 sq. ft.
232 Hillcrest Dr, FREDERICKSBURG, VA 22401
MLS# VAFB2011460Listed by: RE/MAX SUPERCENTER - Coming Soon
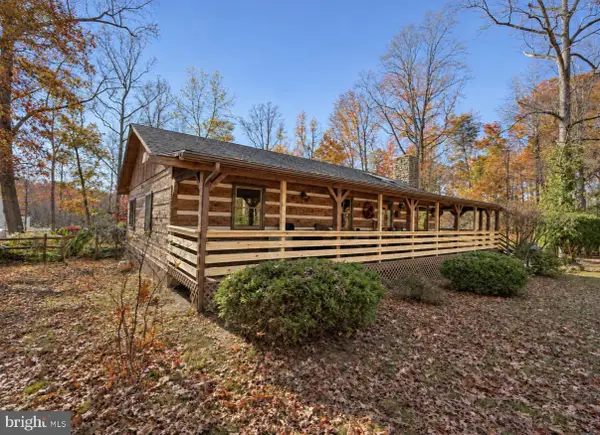 $379,900Coming Soon3 beds 2 baths1,724 sq. ft.
61 Limerick Ln, FREDERICKSBURG, VA 22405
MLS# VAST2055602Listed by: TOWN & COUNTRY ELITE REALTY, LLC. - Coming Soon
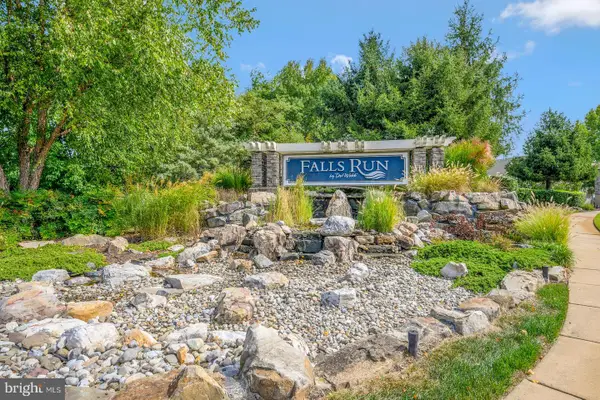 $460,000Coming Soon3 beds 3 baths2,334 sq. ft.
2 Waverly Ct, FREDERICKSBURG, VA 22406
MLS# VAST2055562Listed by: UNITED REAL ESTATE PREMIER - Coming Soon
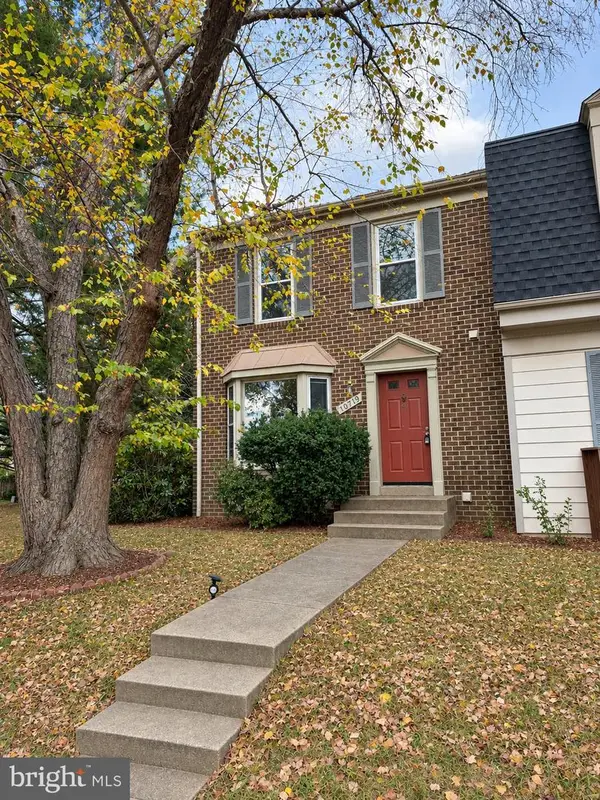 $335,000Coming Soon3 beds 3 baths1,866 sq. ft.
10719 Gideon Ct, FREDERICKSBURG, VA 22407
MLS# VASP2047460Listed by: UNITED REAL ESTATE PREMIER - Coming Soon
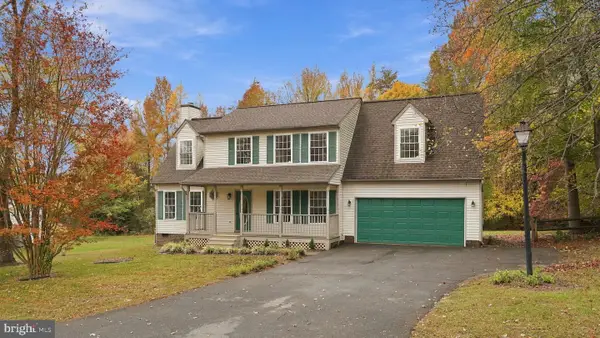 $489,900Coming Soon4 beds 3 baths1,939 sq. ft.
11501 Woodland View Dr, FREDERICKSBURG, VA 22407
MLS# VASP2047456Listed by: EXP REALTY, LLC - Coming Soon
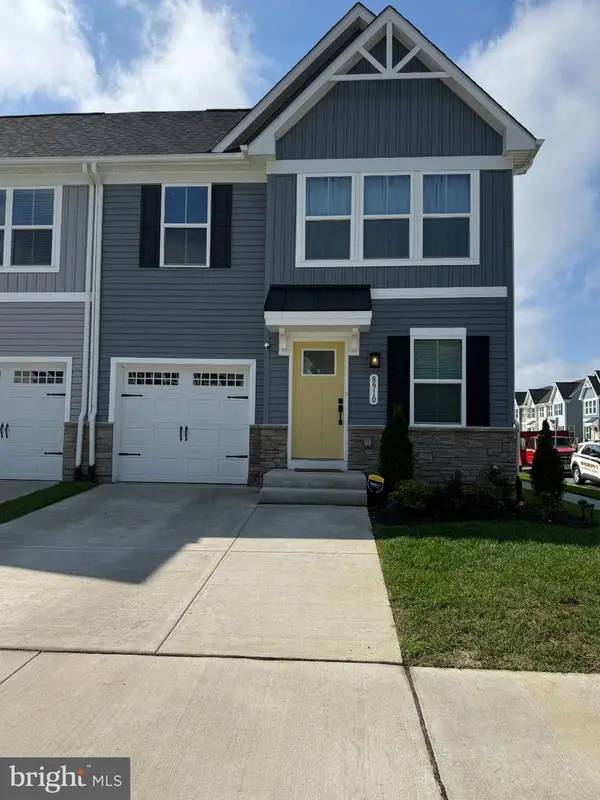 $504,990Coming Soon4 beds 4 baths2,280 sq. ft.
8910 Blackthorne Pl, FREDERICKSBURG, VA 22408
MLS# VASP2047422Listed by: SAMSON PROPERTIES - Coming Soon
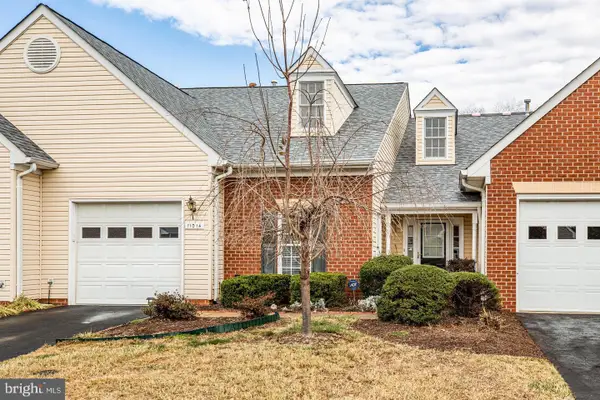 $389,900Coming Soon2 beds 2 baths1,814 sq. ft.
11014 Scottwood Ln, FREDERICKSBURG, VA 22407
MLS# VASP2047390Listed by: SAMSON PROPERTIES - Coming Soon
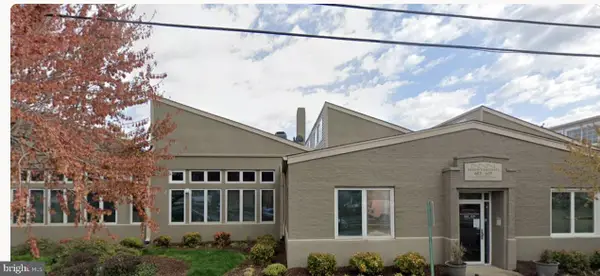 $479,900Coming Soon2 beds 2 baths1,920 sq. ft.
615 Jackson St, FREDERICKSBURG, VA 22401
MLS# VAFB2011480Listed by: LORAC REALTY & PROPERTY MANAGEMENT


Protect your home and budget from life's surprises with an Assurant Home Warranty, backed by a partner that supports you through every step of homeownership. Explore Plans.
©2026 Century 21 Real Estate LLC. All rights reserved. CENTURY 21®, the CENTURY 21 Logo and C21® are service marks owned by Century 21 Real Estate LLC. Century 21 Real Estate LLC fully supports the principles of the Fair Housing Act and the Equal Opportunity Act. Each office is independently owned and operated. Listing information is deemed reliable but not guaranteed accurate.