11330 Savannah Dr, Fredericksburg, VA 22407
Local realty services provided by:CENTURY 21 Gold
11330 Savannah Dr,Fredericksburg, VA 22407
$345,000
- 2 Beds
- 2 Baths
- - sq. ft.
- Single family
- Coming Soon
Listed by: elizabeth jones
Office: nest realty fredericksburg
MLS#:VASP2042288
Source:BRIGHTMLS
Price summary
- Price:$345,000
- Monthly HOA dues:$268
About this home
Coming soon!
Welcome to 11330 Savannah Drive, a home that proves real estate is about so much more than just four walls—it’s about finding your perfect community. Nestled within the vibrant, active adult Summerlake 55+ neighborhood, this property has been loved, meticulously cared for, and thoughtfully updated so you can move right in and start enjoying the good life.
The dramatic vaulted ceilings instantly elevate the space, reflecting beautiful natural light across gorgeous, low-maintenance laminate flooring that flows seamlessly throughout. A striking two-sided fireplace serves as the heart of the home, effortlessly connecting the living spaces and adding a touch of ambient warmth to quiet evenings or gatherings with friends.
Cozy country kitchen features a bay window with room for a breakfast nook table, ample prep space, and a thoughtful pass-through to the dining area—keeping the cook a part of every conversation. The primary suite holds a wonderful surprise—a connected home office with floor to ceiling built-in shelving for treasures and books galore. Whether you need a dedicated space for remote work, a quiet reading nook with the other side of the dual sided fireplace, or a crafting studio, this flexible bonus space is a rare find. Primary bedroom is spacious and is completed with a walk-in closet, en suite with jetted tub and walk in shower as well as double vanity. The second bedroom and second full bath are both spacious and clean.
Buying a home is an investment in your future, and the big-ticket items here have already been handled with the utmost care and consideration: Roof 2023, HVAC 2024, Garage openers 2025, Dryer 2025, fence under 5 years, paint, and a professionally manicured flower garden.
Love the decor? The home can be sold partially furnished if desired, making your move smoother and faster.
In Summerlake, your neighbors quickly become your friends. This community offers a full suite of premier amenities designed to keep you as active or relaxed as you want to be. Take a dip in the pristine swimming pool, gather at the welcoming clubhouse, stay active in the fitness facilities, learn the art of woodworking in the studio, pick up a puzzle or game with friends, or enjoy an evening stroll along the beautifully manicured walking trails.
This turn-key Summerlake gem is ready for its next owner and the neighbors are anxiously awaiting your arrival....
Contact an agent
Home facts
- Year built:1992
- Listing ID #:VASP2042288
- Added:1 day(s) ago
- Updated:May 26, 2026 at 01:32 PM
Rooms and interior
- Bedrooms:2
- Total bathrooms:2
- Full bathrooms:2
- Flooring:Carpet, Ceramic Tile, Laminate Plank, Laminated
- Dining Description:Combination Dining/Living, Combination Kitchen/Dining, Dining Area
- Bathrooms Description:Primary Bath(s)
- Kitchen Description:Breakfast Area, Built-Ins, Dishwasher, Disposal, Exhaust Fan, Icemaker, Kitchen - Country, Kitchen - Eat-In, Kitchen - Island, Kitchen - Table Space, Microwave, Oven - Self Cleaning, Oven/Range - Electric, Pantry, Range Hood, Refrigerator, Upgraded Countertops, Water Heater
- Bedroom Description:Entry Level Bedroom, Walk In Closet(s)
- Basement:Yes
Heating and cooling
- Cooling:Heat Pump(s)
- Heating:Forced Air, Natural Gas
Structure and exterior
- Roof:Architectural Shingle
- Year built:1992
- Lot Features:Level, Rear Yard
- Architectural Style:Ranch/Rambler, Villa
- Construction Materials:Aluminum Siding
- Exterior Features:Exterior Lighting, Gutter System
- Foundation Description:Slab
- Levels:1 Story
Utilities
- Water:Public
- Sewer:Public Sewer
Finances and disclosures
- Price:$345,000
- Tax amount:$2,440 (2026)
Features and amenities
- Laundry features:Dryer, Washer
- Amenities:24 hour security, Bay/Bow Windows, Built-Ins, Cable TV Available, Ceiling Fan(s), Double Pane Windows, Fire Detection System, Security Gate, Security System, Window Treatments
Parking
- Parking description:Attached Garage, Concrete Driveway, Garage Door Opener
- Garage:Yes
- Garage spaces:1
New listings near 11330 Savannah Dr
- Coming Soon
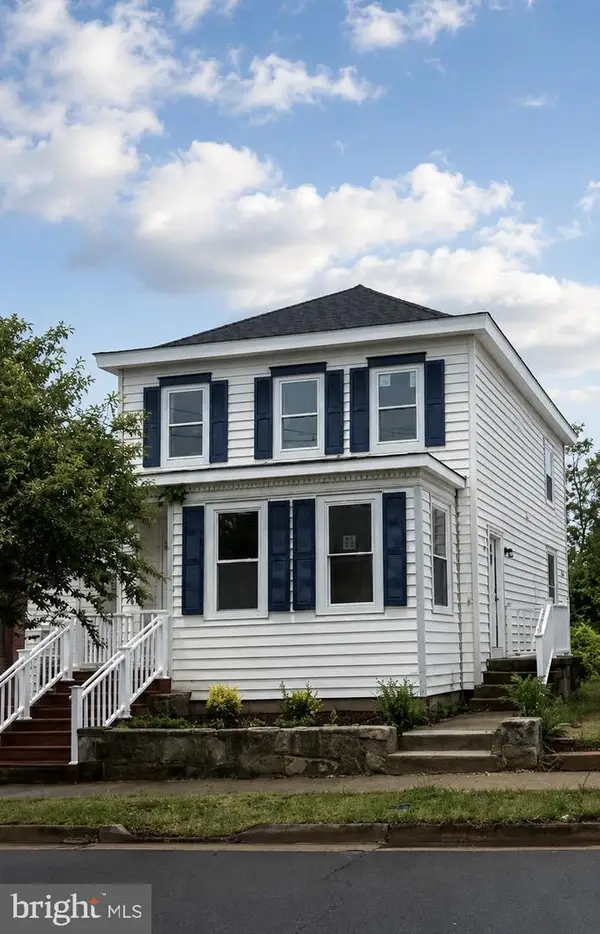 $575,000Coming Soon4 beds 2 baths
822 Lafayette Blvd, FREDERICKSBURG, VA 22401
MLS# VAFB2010372Listed by: TOWN & COUNTRY ELITE REALTY, LLC. - Coming Soon
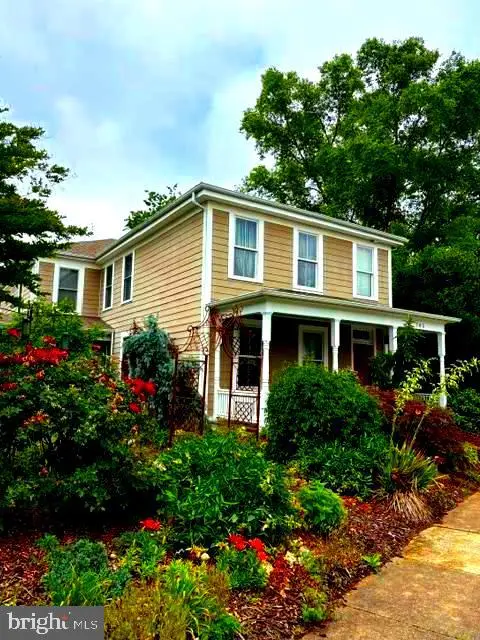 $1,050,000Coming Soon4 beds 4 baths
705 Charlotte St, FREDERICKSBURG, VA 22401
MLS# VAFB2010352Listed by: LANDO MASSEY REAL ESTATE - New
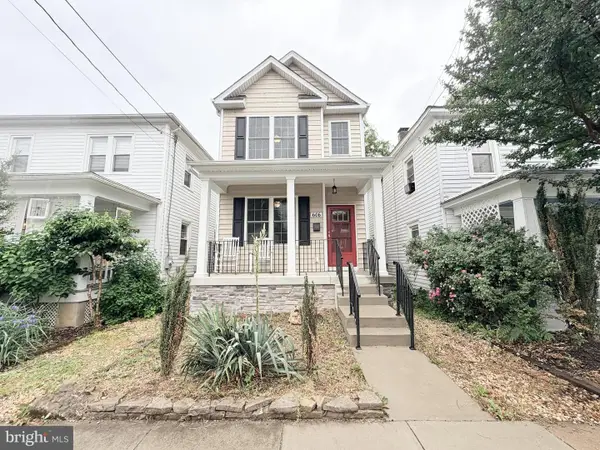 $529,000Active3 beds 3 baths1,700 sq. ft.
606 Shepherd St, FREDERICKSBURG, VA 22401
MLS# VAFB2010366Listed by: ADDRESS LLC - Coming Soon
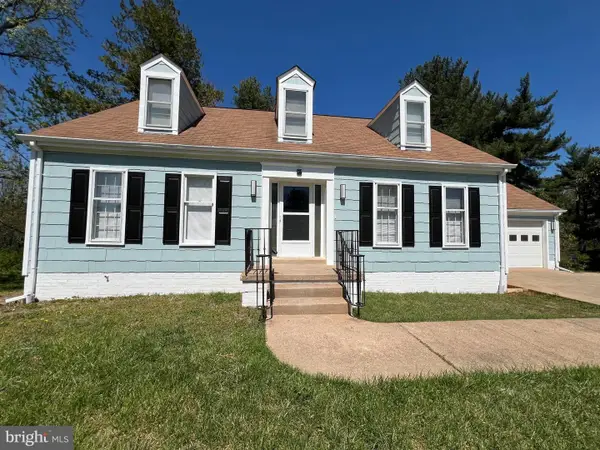 $570,000Coming Soon4 beds 4 baths
5 Wall St, FREDERICKSBURG, VA 22405
MLS# VAST2049780Listed by: GALLERY REALTY LLC - Coming Soon
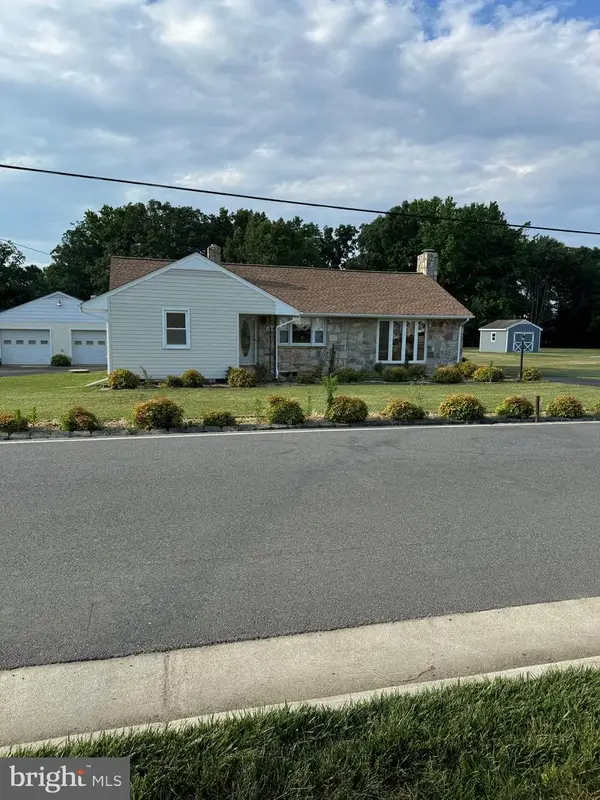 $449,000Coming Soon2 beds 1 baths
118 Musselman Rd, FREDERICKSBURG, VA 22405
MLS# VAST2049642Listed by: VYLLA HOME - New
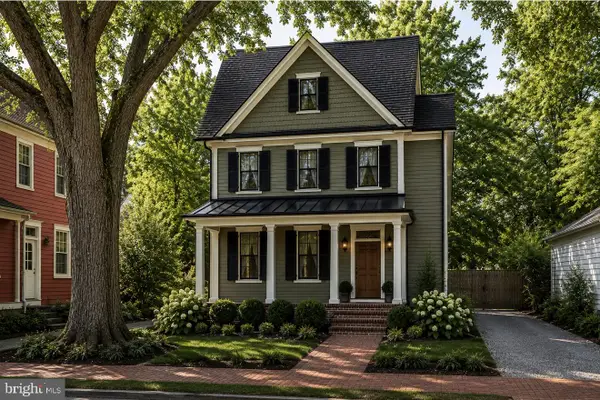 $1,800,000Active4 beds 5 baths3,850 sq. ft.
1104 Caroline St, FREDERICKSBURG, VA 22407
MLS# VAFB2010370Listed by: GOLSTON REAL ESTATE INC. - Coming Soon

 $386,500Coming Soon2 beds 2 baths
11303 Lynchburg Dr, FREDERICKSBURG, VA 22407
MLS# VASP2042264Listed by: CENTURY 21 NEW MILLENNIUM - New
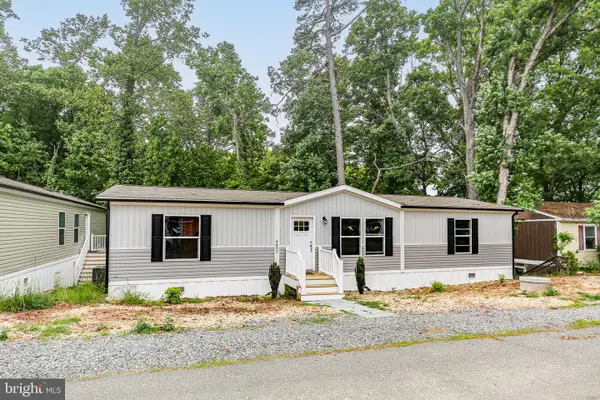 $194,900Active3 beds 2 baths1,475 sq. ft.
4432 Hotchkiss St, FREDERICKSBURG, VA 22408
MLS# VASP2042270Listed by: LONG & FOSTER REAL ESTATE, INC. - Coming Soon
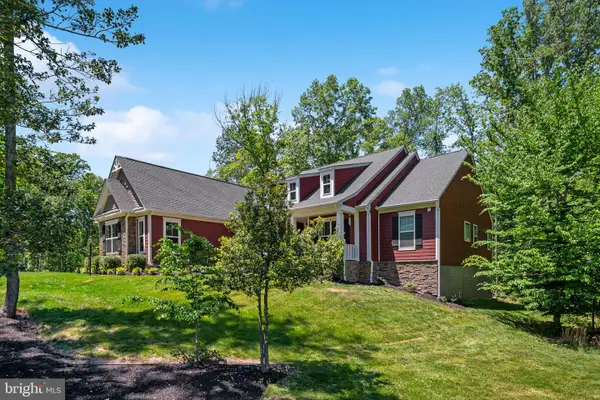 $895,000Coming Soon4 beds 4 baths
8007 Ashford Dr, FREDERICKSBURG, VA 22407
MLS# VASP2042260Listed by: TWIN WILLOWS GROUP


Protect your home and budget from life's surprises with an Assurant Home Warranty, backed by a partner that supports you through every step of homeownership. Explore Plans.
©2026 Century 21 Real Estate LLC. All rights reserved. CENTURY 21®, the CENTURY 21 Logo and C21® are service marks owned by Century 21 Real Estate LLC. Century 21 Real Estate LLC fully supports the principles of the Fair Housing Act and the Equal Opportunity Act. Each office is independently owned and operated. Listing information is deemed reliable but not guaranteed accurate.