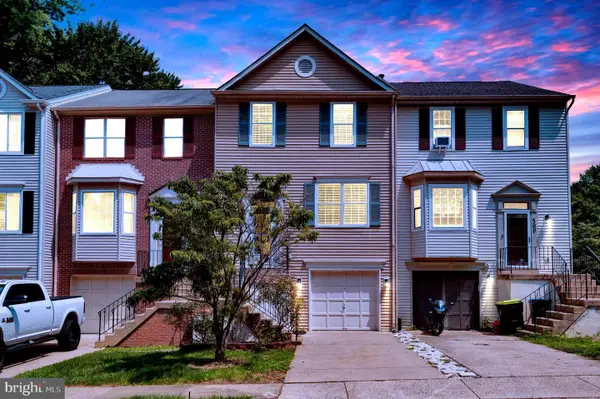
12012 Grantwood Dr, Fredericksburg, VA 22407
Local realty services provided by:CENTURY 21 Realty @ Home
12012 Grantwood Dr,Fredericksburg, VA 22407
$499,000
- 5 Beds
- 3 Baths
- 2,888 sq. ft.
- Single family
- Active
Listed by: margaret falk
Office: casals, realtors
MLS#:VASP2043348
Source:CHARLOTTESVILLE
Price summary
- Price:$499,000
- Price per sq. ft.:$172.78
About this home
Welcome to 12012 Grantwood Dr., a beautifully maintained split-level home offering 5 bedrooms, 3 full bathrooms, and a versatile layout designed for comfortable living. Freshly updated with new flooring throughout the lower levels, this move-in-ready home provides plenty of space for families, guests, a home office, or multi-generational living. The bright main level features an inviting living area, a functional kitchen, and comfortable bedrooms, while the finished lower levels offer additional living space perfect for a recreation room, media room, or guest suite. Outside, you'll find a large detached garage with ample room for vehicles, storage, a workshop, or hobby space, along with a spacious yard that's perfect for entertaining, gardening, or relaxing. Conveniently located near shopping, dining, schools, and major commuter routes, this home offers the perfect blend of space, functionality, and convenience. Don't miss your opportunity to own this spacious, well-maintained home””schedule your private showing today!...
Contact an agent
Home facts
- Year built:1986
- Listing ID #:VASP2043348
- Added:15 day(s) ago
- Updated:July 14, 2026 at 05:20 PM
Rooms and interior
- Bedrooms:5
- Total bathrooms:3
- Full bathrooms:3
- Kitchen Description:Disposal, Refrigerator
- Basement:Yes
- Basement Description:Finished
- Living area:2,888 sq. ft.
Heating and cooling
- Cooling:Central Air
- Heating:Electric, Heat Pump
- Central air:Yes
Structure and exterior
- Year built:1986
- Building area:2,888 sq. ft.
- Foundation Description:Block
- Levels:2 Levels
Schools
- Middle school:Other
- Elementary school:NONE
Utilities
- Water:Public
- Sewer:Public Sewer
Finances and disclosures
- Price:$499,000
- Price per sq. ft.:$172.78
- Tax amount:$3,108 (2026)
Features and amenities
- Appliances:Dishwasher, Disposal, Refrigerator
- Laundry features:Dryer, Washer
Parking
- Parking description:Attached, Detached, Garage, Garage Door Opener, Garage Faces Front
- Garage:Yes
- Garage spaces:3
New listings near 12012 Grantwood Dr
- New
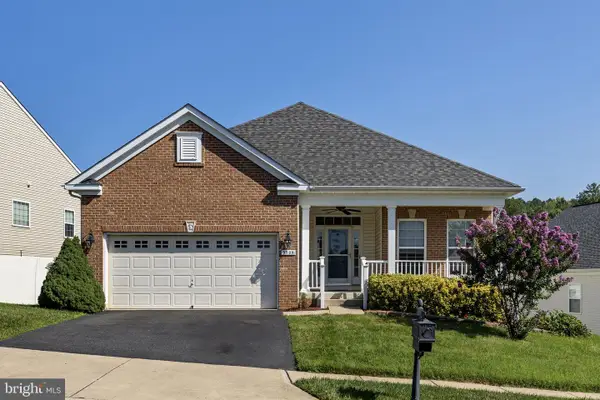 $530,000Active3 beds 3 baths2,926 sq. ft.
5505 Balls Bluff Rd, FREDERICKSBURG, VA 22407
MLS# VASP2043894Listed by: BELCHER REAL ESTATE, LLC. - New
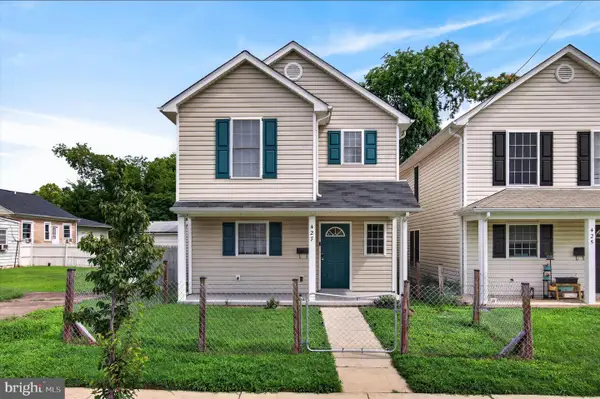 $365,000Active3 beds 3 baths1,515 sq. ft.
427 Palmer St, FREDERICKSBURG, VA 22401
MLS# VAFB2010772Listed by: KELLER WILLIAMS REALTY - New
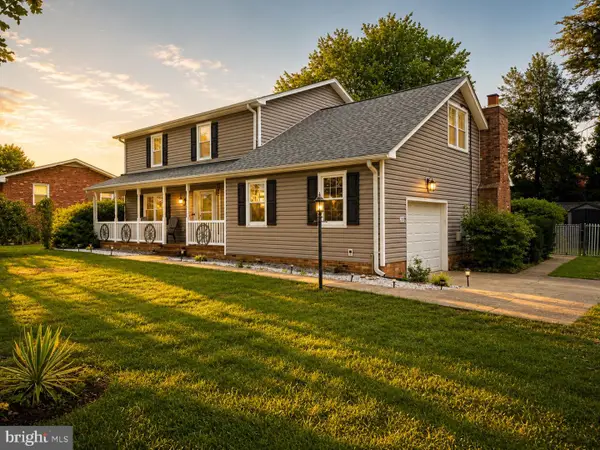
 $474,900Active4 beds 3 baths2,316 sq. ft.
300 Beechnut St, FREDERICKSBURG, VA 22408
MLS# VASP2043798Listed by: CENTURY 21 NEW MILLENNIUM - New
 $499,900Active4 beds 4 baths2,565 sq. ft.
215 Mansfield St, FREDERICKSBURG, VA 22408
MLS# VASP2043854Listed by: MACDOC PROPERTY MANGEMENT LLC - Coming Soon
 $465,000Coming Soon3 beds 4 baths
2817 Wheatland Station Way, FREDERICKSBURG, VA 22408
MLS# VASP2043908Listed by: REALTY ONE GROUP KEY PROPERTIES - New
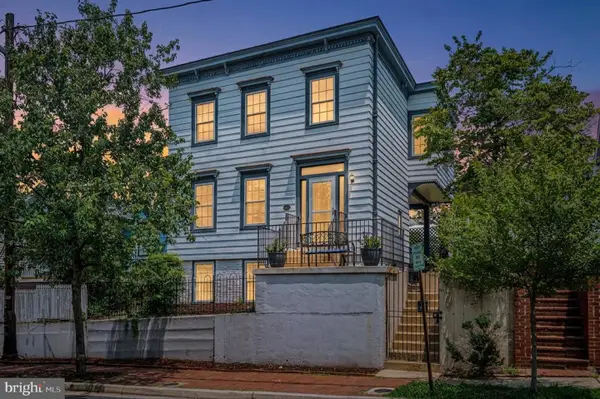 $550,000Active4 beds 2 baths2,558 sq. ft.
309 Princess Anne St, FREDERICKSBURG, VA 22401
MLS# VAFB2010778Listed by: RAPPAHANNOCK PROPERTIES, INC - New
 $339,950Active4 beds 3 baths1,890 sq. ft.
600 Olde Greenwich Cir, FREDERICKSBURG, VA 22408
MLS# VASP2043902Listed by: NETREALTYNOW.COM, LLC - Coming Soon
 $381,900Coming Soon3 beds 3 baths
502 Club House Rd, FREDERICKSBURG, VA 22406
MLS# VAST2052048Listed by: CENTURY 21 REDWOOD REALTY - Coming Soon
 $715,000Coming Soon4 beds 4 baths
6215 New Berne Rd, FREDERICKSBURG, VA 22407
MLS# VASP2042848Listed by: CENTURY 21 NEW MILLENNIUM - New
 $539,990Active5 beds 3 baths2,646 sq. ft.
9 Sanford Cir, FREDERICKSBURG, VA 22407
MLS# VASP2043846Listed by: PORCH & STABLE REALTY, LLC


Protect your home and budget from life's surprises with an Assurant Home Warranty, backed by a partner that supports you through every step of homeownership. Explore Plans.
©2026 Century 21 Real Estate LLC. All rights reserved. CENTURY 21®, the CENTURY 21 Logo and C21® are service marks owned by Century 21 Real Estate LLC. Century 21 Real Estate LLC fully supports the principles of the Fair Housing Act and the Equal Opportunity Act. Each office is independently owned and operated. Listing information is deemed reliable but not guaranteed accurate.