1204 Wilcox Drive Ave, Fredericksburg, VA 22401
Local realty services provided by:CENTURY 21 Harris Hawkins & Co.
1204 Wilcox Drive Ave,Fredericksburg, VA 22401
$458,000
- 4 Beds
- 4 Baths
- 1,834 sq. ft.
- Townhouse
- Coming Soon
Listed by: gail audray strickrodt
Office: long & foster real estate, inc.
MLS#:VAFB2011298
Source:BRIGHTMLS
Price summary
- Price:$458,000
- Price per sq. ft.:$249.73
- Monthly HOA dues:$143
About this home
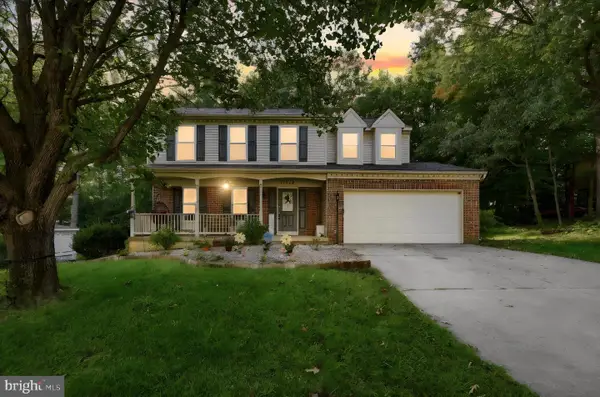
Beautiful townhouse in sought after Idlewild. Open the front door and you will be greeted by a beautiful green space, A serene area where you can relax, read a book or just enjoy the neighborhood. Deck was just refinished. Four bedrooms, Three upstairs and one downstairs that would make a great area for guests or the teenager who needs a little privacy. Stainless steel appliances and plenty of cabinets will provide enough room for all your needs. New flooring just put in two bathrooms. This townhome has been meticulously cared for and is in excellent condition. The washer and dryer are on the lower level with direct access to the two car garage. Location, Lifestyle & Convenience Meet in Idlewild!
Welcome to a home in the highly convenient Idlewild community, where everyday living is complemented by an abundance of outdoor recreation, neighborhood amenities, and easy access to everything Fredericksburg has to offer.
One of the standout features of this location is its proximity to the Virginia Central Railway (VCR) Trail, providing an inviting connection to miles of paved, multi-use trails for walking, running, biking, and enjoying the outdoors. The VCR Trail stretches from the Idlewild area toward historic downtown Fredericksburg, creating a unique opportunity to enjoy the outdoors while remaining close to the heart of the city.
Within Idlewild, residents also enjoy a neighborhood setting designed with sidewalks, walking paths, green space, and community amenities that encourage an active lifestyle. The community features amenities including a pool, clubhouse, tennis courts, playgrounds, and fitness facilities, adding recreation and convenience right where you live.
And when it is time to explore, historic downtown Fredericksburg is close by, offering locally owned restaurants, coffee shops, boutiques, galleries, parks, and the charm of one of Virginia's most historic communities. The area's trail network also provides connections toward downtown and Fredericksburg's riverfront and canal paths, expanding the opportunities for walking, biking, and enjoying the outdoors.
For commuters, the location is especially appealing with convenient access to I-95, and the downtown Fredericksburg train station…making trips north toward Washington, D.C. or south toward Richmond more accessible. Shopping, dining, entertainment, and everyday conveniences are also readily available throughout the surrounding Fredericksburg area.
Whether you are looking for a place where you can step outside for a walk, hop on the trail for a bike ride, enjoy a weekend in downtown Fredericksburg, or simplify the daily commute, this Idlewild location puts an impressive variety of experiences within easy reach.
A connected community. An active lifestyle. Historic Fredericksburg nearby. I-95 just minutes away. This is the kind of location that makes everyday living easier—and weekends more enjoyable....
Contact an agent
Home facts
- Year built:2005
- Subdivision & Development:VILLAGE OF IDLEWILD
- Listing ID #:VAFB2011298
- Updated:October 04, 2026 at 07:54 PM
Rooms and interior
- Bedrooms:4
- Total bathrooms:4
- Full bathrooms:3
- Half bathrooms:1
- Rooms Total:7
- Dining Description:Combination Kitchen/Dining
- Kitchen Description:Built-In Microwave, Carpet, Dishwasher, Disposal, Oven/Range - Gas, Refrigerator
- Bedroom Description:Carpet
- Living area:1,834 sq. ft.
Heating and cooling
- Cooling:Central A/C
- Heating:90% Forced Air, Natural Gas
Structure and exterior
- Roof:Composite
- Year built:2005
- Building area:1,834 sq. ft.
- Lot area:0.04 Acres
- Architectural Style:Traditional
- Construction Materials:Brick
- Foundation Description:Concrete Perimeter
- Levels:3 Story
Schools
- High school:JAMES MONROE
- Middle school:WALKER GRANT
- Elementary school:CALL SCHOOL BOARD
Utilities
- Water:Public
- Sewer:Public Sewer
Finances and disclosures
- Price:$458,000
- Price per sq. ft.:$249.73
- Tax amount:$3,023 (2026)
Features and amenities
- Laundry features:Dryer, Washer
- Amenities:Carpet, Natural Gas Available, Window Treatments
Parking
- Parking description:Asphalt Driveway, Attached Garage, Garage - Rear Entry
- Garage:Yes
- Garage spaces:2
New listings near 1204 Wilcox Drive Ave
- Coming Soon
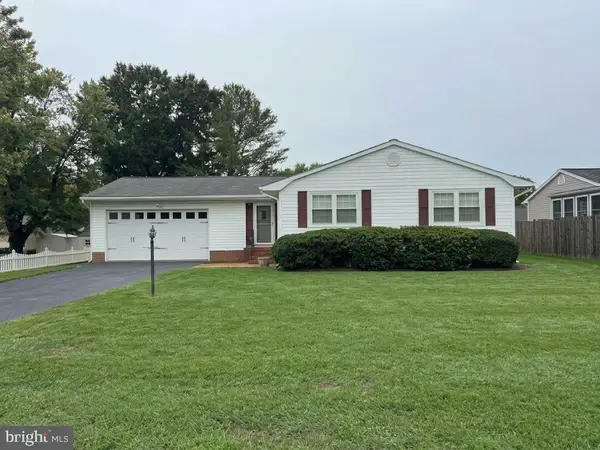 $445,000Coming Soon3 beds 2 baths1,868 sq. ft.
3903 Blake Dr, FREDERICKSBURG, VA 22407
MLS# VASP2046476Listed by: ASCENDANCY REALTY LLC - Coming Soon
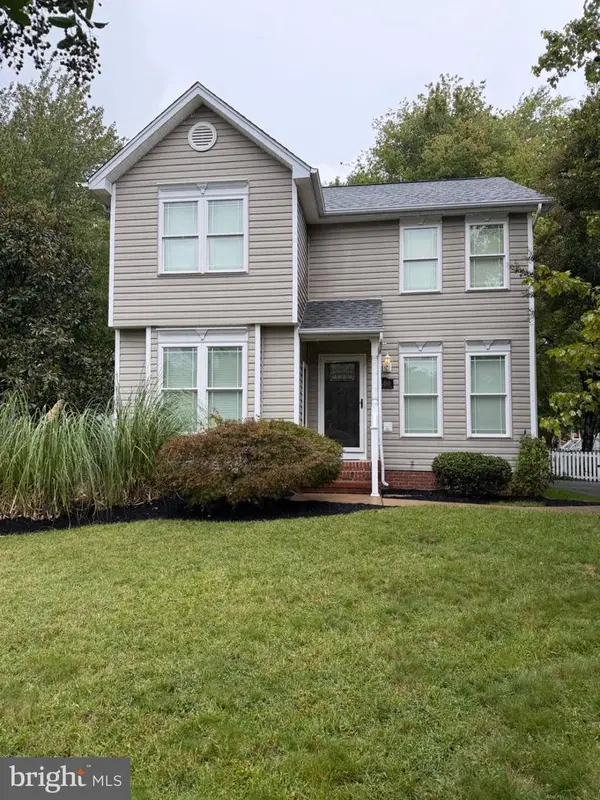 $448,500Coming Soon3 beds 3 baths1,428 sq. ft.
8600 Oak Glen Ct, FREDERICKSBURG, VA 22407
MLS# VASP2046470Listed by: SAMSON PROPERTIES - Coming Soon
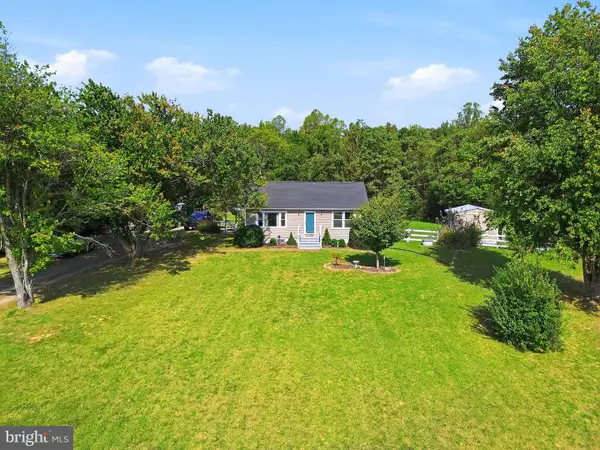 $425,000Coming Soon3 beds 2 baths1,225 sq. ft.
253 Chapel Green Rd, FREDERICKSBURG, VA 22405
MLS# VAST2054432Listed by: PATHWAY REALTY, INC. - Coming Soon
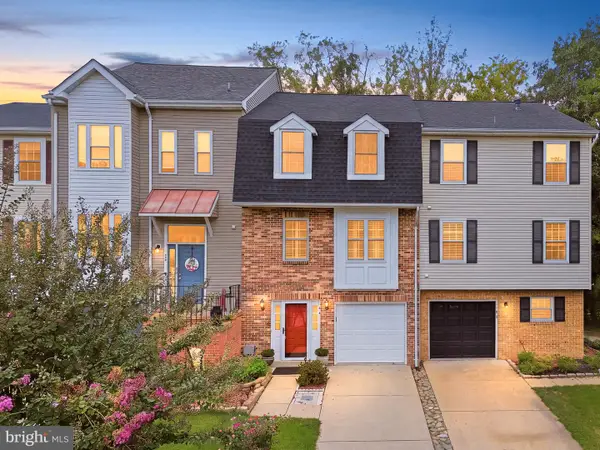 $410,000Coming Soon3 beds 4 baths1,826 sq. ft.
104 Shaw Ct, FREDERICKSBURG, VA 22405
MLS# VAST2054024Listed by: SAMSON PROPERTIES - Coming Soon
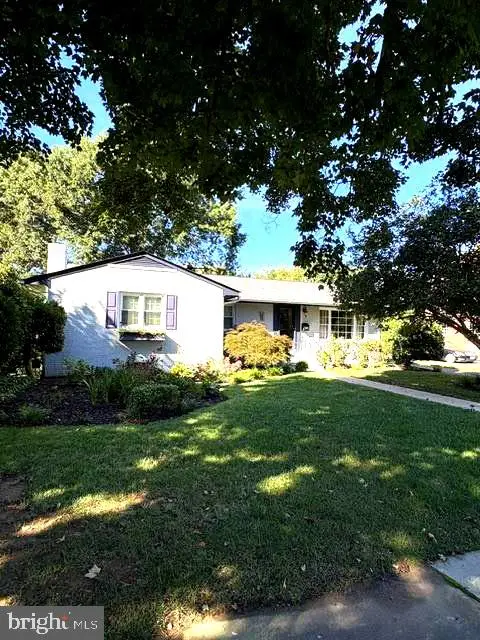 $675,000Coming Soon4 beds 3 baths3,002 sq. ft.
1200 Rappahannock Ave, FREDERICKSBURG, VA 22401
MLS# VAFB2011284Listed by: LANDO MASSEY REAL ESTATE - Coming Soon
 $749,999Coming Soon5 beds 4 baths5,006 sq. ft.
285 Gentle Breeze Cir, FREDERICKSBURG, VA 22406
MLS# VAST2054398Listed by: PEARSON SMITH REALTY, LLC - Coming Soon
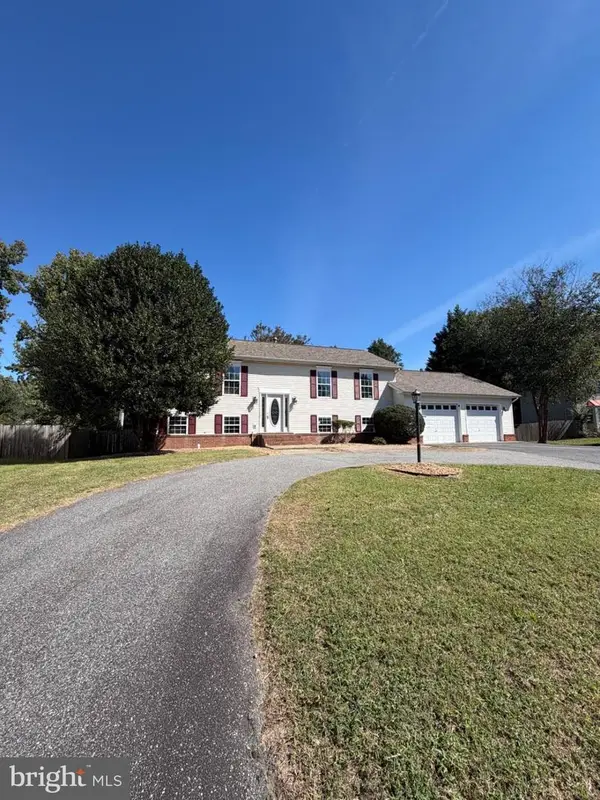
 $495,000Coming Soon4 beds 3 baths2,132 sq. ft.
10705 Brittany Ct, FREDERICKSBURG, VA 22407
MLS# VASP2046404Listed by: CENTURY 21 REDWOOD REALTY - Coming Soon
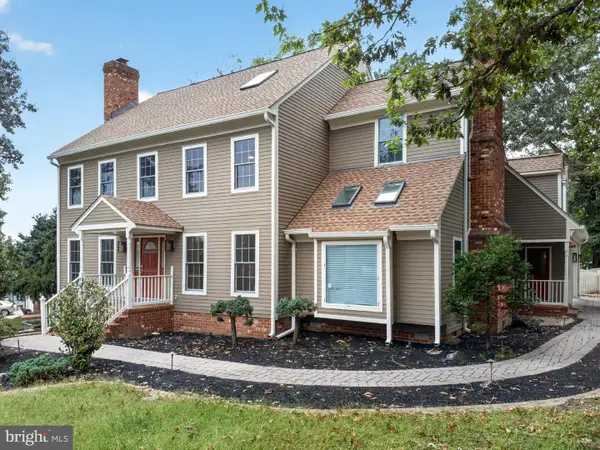 $734,900Coming Soon5 beds 4 baths3,785 sq. ft.
7 Foxhall Cir, FREDERICKSBURG, VA 22407
MLS# VASP2046410Listed by: PRIORITY SERVICE REAL ESTATE, LLC. - Coming Soon
 $495,000Coming Soon4 beds 3 baths1,970 sq. ft.
11318 Springfield Dr, FREDERICKSBURG, VA 22408
MLS# VASP2046320Listed by: EXP REALTY, LLC


Protect your home and budget from life's surprises with an Assurant Home Warranty, backed by a partner that supports you through every step of homeownership. Explore Plans.
©2026 Century 21 Real Estate LLC. All rights reserved. CENTURY 21®, the CENTURY 21 Logo and C21® are service marks owned by Century 21 Real Estate LLC. Century 21 Real Estate LLC fully supports the principles of the Fair Housing Act and the Equal Opportunity Act. Each office is independently owned and operated. Listing information is deemed reliable but not guaranteed accurate.