
12509 Bainswood Ct, Fredericksburg, VA 22407
Local realty services provided by:CENTURY 21 Gold
Listed by: alexander l belcher
Office: belcher real estate, llc.
MLS#:VASP2045554
Source:BRIGHTMLS
Price summary
- Price:$744,900
- Price per sq. ft.:$194.24
- Monthly HOA dues:$44.33
About this home
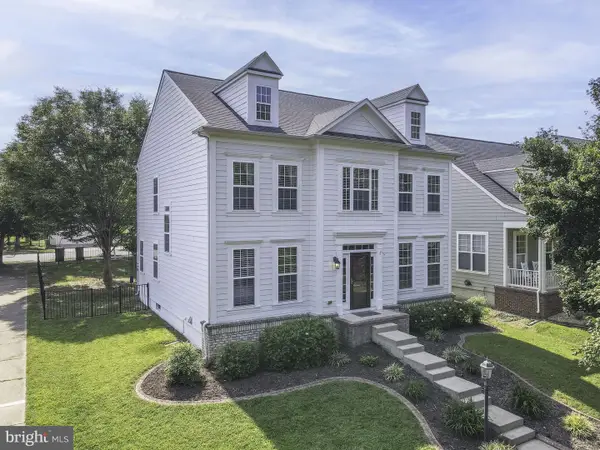
This stunning ranch-style home in The Crossings at Chancellorsville offers an exceptional blend of comfort, style, and versatile living space. Built in 2019, the home features five spacious bedrooms and three full bathrooms, with an inviting open floor plan designed to maximize natural light.
At the heart of the home, the gourmet kitchen is beautifully appointed with quartz countertops, stainless steel appliances, and an oversized island offering generous space for meal preparation, casual dining, and entertaining. Just beyond the kitchen, the light-filled morning room features a cathedral ceiling and is currently used as a dining room. This flexible space could easily serve as a formal or casual dining area, sitting room, or a comfortable spot to relax with a good book.
The adjoining family room provides a welcoming gathering space centered around a cozy gas fireplace. Elegant hardwood flooring extends throughout much of the main level, creating a warm and cohesive feel. Outdoor living is equally impressive. Situated on a beautifully landscaped 0.65-acre lot backing to trees, the property offers a peaceful setting with extensive hardscaping and multiple spaces for relaxing and entertaining. Enjoy the screened porch, Trex deck, patio, and spacious covered patio beneath the deck, providing plenty of options for enjoying the outdoors throughout the seasons. A fenced yard adds even more functionality to this thoughtfully designed property. An oversized heated attached garage and extra-wide driveway provide abundant parking and storage. Additional features include a custom primary bedroom closet organizer, custom shelving in the garage and storage rooms, two washer/dryer hookups, a wet-bar hookup, LeafFilter gutter protection, a radon mitigation system, and a sump pump.
Conveniently located near Fredericksburg's historic battlefields, shopping, dining, and everyday amenities, The Crossings at Chancellorsville offers easy access to everything the area has to offer while providing a comfortable retreat to come home to. Beautifully maintained, thoughtfully designed, and filled with indoor and outdoor living space—schedule your private showing and discover all this exceptional home has to offer....
Contact an agent
Home facts
- Year built:2019
- Subdivision & Development:CHANCELLOR CROSSING
- Listing ID #:VASP2045554
- Updated:September 02, 2026 at 01:40 PM
Rooms and interior
- Bedrooms:5
- Total bathrooms:3
- Full bathrooms:3
- Flooring:Carpet, Ceramic Tile, Engineered Wood
- Dining Description:Dining Area, Dining Room, Formal/Separate Dining Room
- Bathrooms Description:Full Bath, Primary Bath(s), Primary Bathroom
- Kitchen Description:Breakfast Area, Built-In Microwave, Built-Ins, Carpet, Crown Moldings, Dishwasher, Disposal, Icemaker, Kitchen - Eat-In, Kitchen - Gourmet, Kitchen - Island, Oven/Range - Electric, Pantry, Recessed Lighting, Refrigerator, Stainless Steel Appliances, Upgraded Countertops, Water Dispenser, Water Heater
- Bedroom Description:Carpet, Entry Level Bedroom, Primary Bedroom, Walk In Closet(s)
- Basement:Yes
- Basement Description:Connecting Stairway, Daylight, Full, Heated, Improved, Interior Access, Outside Entrance, Rear Entrance, Sump Pump, Walkout Level, Windows
- Living area:3,835 sq. ft.
Heating and cooling
- Cooling:Ceiling Fan(s), Central A/C
- Heating:Forced Air, Propane - Leased
Structure and exterior
- Roof:Architectural Shingle
- Year built:2019
- Building area:3,835 sq. ft.
- Lot area:0.65 Acres
- Lot Features:Backs to Trees, No Thru Street
- Architectural Style:Ranch/Rambler
- Construction Materials:Stone, Vinyl Siding
- Exterior Features:Deck(s), Enclosed, Extensive Hardscape, Exterior Lighting, Flood Lights, Gutter System, Patio(s), Porch(es), Screened, Secure Storage, Sidewalks
- Foundation Description:Permanent
- Levels:2 Stories
Schools
- High school:RIVERBEND
- Middle school:CHANCELLOR
- Elementary school:CHANCELLOR
Utilities
- Water:Public
- Sewer:Public Sewer
Finances and disclosures
- Price:$744,900
- Price per sq. ft.:$194.24
- Tax amount:$4,829 (2026)
Features and amenities
- Laundry features:Hookup, Laundry, Washer/Dryer Hookups Only
- Amenities:Built-Ins, Carpet, Ceiling Fan(s), Crown Moldings, Main Entrance Lock, Recessed Lighting, Sliding Windows, Smoke Detector, Transom Windows, Window Treatments
Parking
- Parking description:Asphalt Driveway, Attached Garage, Built In, Garage - Front Entry, Garage Door Opener, Inside Access, Oversized, Paved Driveway, Paved Parking
- Garage:Yes
- Garage spaces:2
New listings near 12509 Bainswood Ct
- Coming Soon
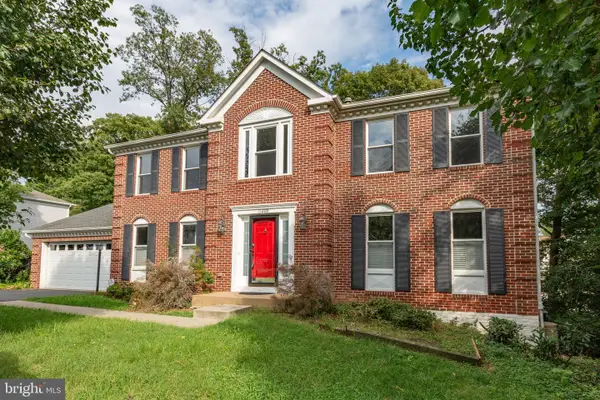 $525,000Coming Soon4 beds 3 baths3,111 sq. ft.
11209 Springfield Dr, FREDERICKSBURG, VA 22408
MLS# VASP2045690Listed by: PEARSON SMITH REALTY, LLC - Coming Soon
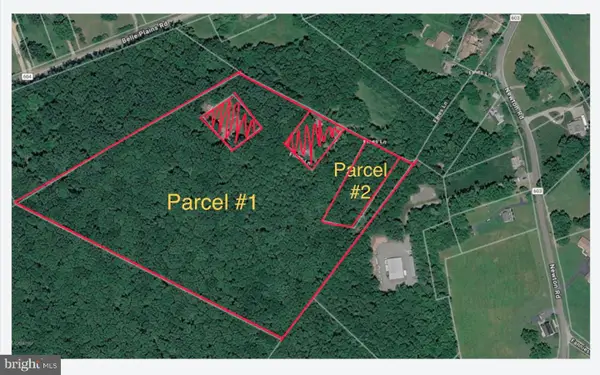 $425,000Coming Soon13.78 Acres
Tbd Fines Ln #tbd, FREDERICKSBURG, VA 22405
MLS# VAST2053596Listed by: ALL BROKERS REALTY LLC - Coming SoonOpen Sat, 12 to 2pm
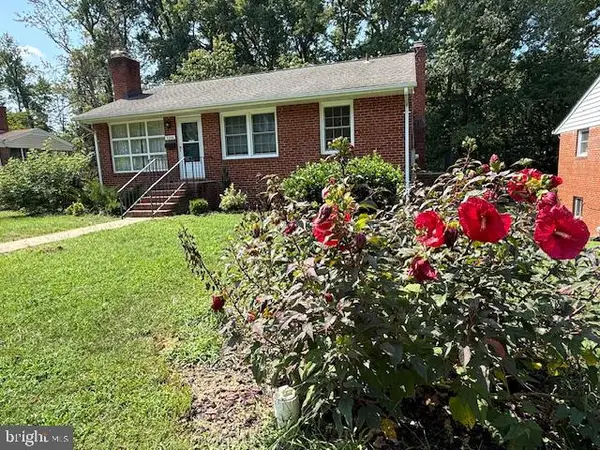 $325,000Coming Soon4 beds 3 baths2,240 sq. ft.
3206 Normandy Ave, FREDERICKSBURG, VA 22401
MLS# VAFB2011042Listed by: SAMSON PROPERTIES - Coming Soon
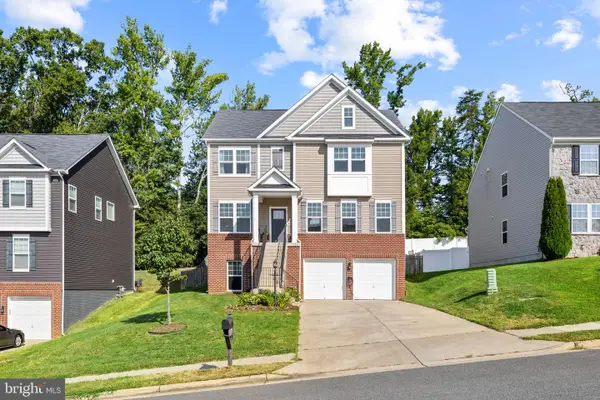 $589,900Coming Soon5 beds 4 baths3,739 sq. ft.
32 Clear Spring Ln, FREDERICKSBURG, VA 22405
MLS# VAST2052514Listed by: PORCH & STABLE REALTY, LLC - Coming SoonOpen Sat, 12 to 2pm
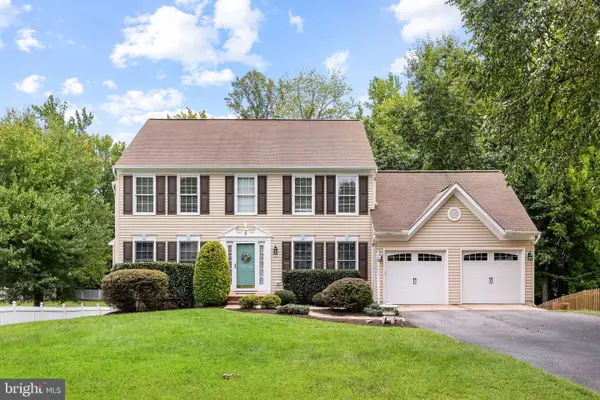 $649,999Coming Soon4 beds 4 baths2,822 sq. ft.
38 Lynchester Dr, FREDERICKSBURG, VA 22406
MLS# VAST2053282Listed by: KELLER WILLIAMS CAPITAL PROPERTIES - Coming Soon
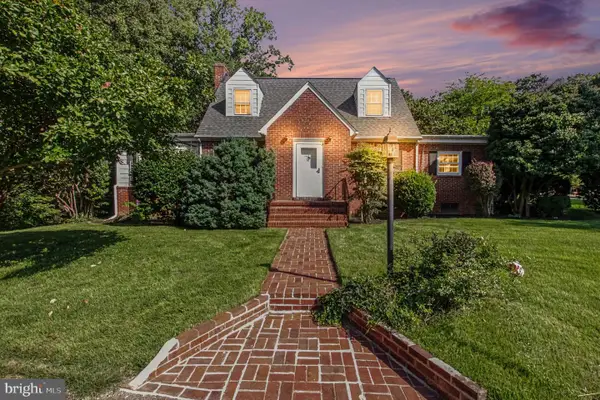 $475,000Coming Soon3 beds 2 baths2,792 sq. ft.
4145 Woodside Dr, FREDERICKSBURG, VA 22407
MLS# VASP2045668Listed by: EXP REALTY, LLC - Coming Soon
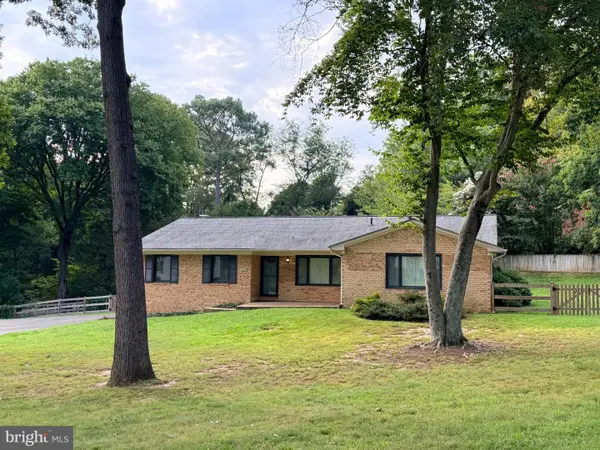 $524,900Coming Soon3 beds 2 baths1,820 sq. ft.
534 Cumberland Rd, FREDERICKSBURG, VA 22405
MLS# VAST2053552Listed by: NEST REALTY FREDERICKSBURG - Coming Soon
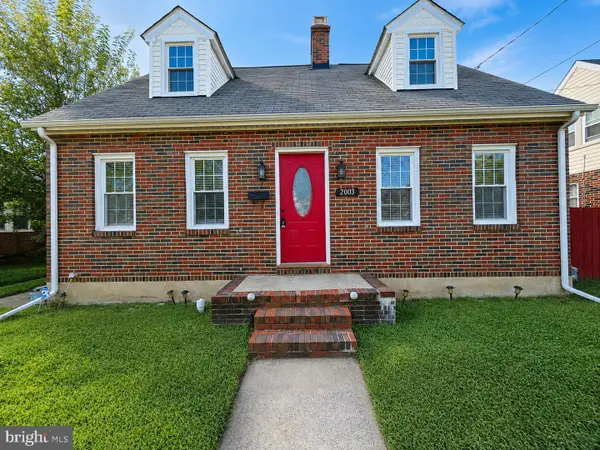 $415,000Coming Soon3 beds 2 baths1,310 sq. ft.
2003 Elmhurst Ave, FREDERICKSBURG, VA 22401
MLS# VAFB2011018Listed by: 1ST CHOICE BETTER HOMES & LAND, LC - Coming Soon
 $610,000Coming Soon5 beds 4 baths3,942 sq. ft.
1201 Hearthstone Dr, FREDERICKSBURG, VA 22401
MLS# VAFB2011036Listed by: LANDO MASSEY REAL ESTATE


Protect your home and budget from life's surprises with an Assurant Home Warranty, backed by a partner that supports you through every step of homeownership. Explore Plans.
©2026 Century 21 Real Estate LLC. All rights reserved. CENTURY 21®, the CENTURY 21 Logo and C21® are service marks owned by Century 21 Real Estate LLC. Century 21 Real Estate LLC fully supports the principles of the Fair Housing Act and the Equal Opportunity Act. Each office is independently owned and operated. Listing information is deemed reliable but not guaranteed accurate.