13 Bentley Ct, Fredericksburg, VA 22408
Local realty services provided by:CENTURY 21 Rauh & Johns
Listed by: clay m mihoulides, amy l farmer
Office: a-1 chrismarr realty
MLS#:VASP2042290
Source:BRIGHTMLS
Price summary
- Price:$282,500
- Price per sq. ft.:$224.21
- Monthly HOA dues:$39.17
About this home
Come check out this affordable fully remodeled end unit 3 bedroom one and half bath townhome. All new kitchen cabinetry, counters, appliances, upstairs gleaming refinished hardwood floors, LVP on main level, remodeled bathrooms, new light fixtures, freshly painted and ready for immediate move in. New front yard landscaping, and private rear yard is a clean slate ready for your creative vision. This one will not disappoint and surely won't last long!! **Seller concessions towards buyer closing costs are available***
Contact an agent
Home facts
- Year built:1969
- Listing ID #:VASP2042290
- Added:64 day(s) ago
- Updated:July 30, 2026 at 07:59 AM
Rooms and interior
- Bedrooms:3
- Total bathrooms:2
- Full bathrooms:1
- Half bathrooms:1
- Flooring:Hardwood, Luxury Vinyl Plank
- Dining Description:Dining Room, Formal/Separate Dining Room
- Bathrooms Description:Bathroom 1, Bathroom 2
- Kitchen Description:Built-In Microwave, Dishwasher, Disposal, Kitchen - Gourmet, Oven/Range - Electric, Refrigerator, Stainless Steel Appliances
- Living area:1,260 sq. ft.
Heating and cooling
- Cooling:Ceiling Fan(s), Central A/C
- Heating:Forced Air, Natural Gas
Structure and exterior
- Roof:Asphalt
- Year built:1969
- Building area:1,260 sq. ft.
- Lot area:0.09 Acres
- Lot Features:Adjoins - Open Space, Front Yard, Landscaping, Level, Rear Yard, Suburban, Trees/Wooded
- Architectural Style:Colonial
- Construction Materials:Brick Veneer
- Exterior Features:Awning(s), Sidewalks
- Foundation Description:Slab
- Levels:2 Stories
Schools
- High school:MASSAPONAX
- Middle school:BATTLEFIELD
- Elementary school:SPOTSWOOD
Finances and disclosures
- Price:$282,500
- Price per sq. ft.:$224.21
- Tax amount:$1,819 (2026)
Features and amenities
- Laundry features:Hookup, Laundry, Washer/Dryer Hookups Only
- Amenities:200+ Amp Service, Ceiling Fan(s), Electric Available, Natural Gas Available
Parking
- Parking description:Assigned, Parking Lot
New listings near 13 Bentley Ct
- Coming Soon
 $640,000Coming Soon4 beds 3 baths
7 Gabriels Ln, FREDERICKSBURG, VA 22406
MLS# VAST2052320Listed by: PORCH & STABLE REALTY, LLC - Coming Soon
 $399,900Coming Soon2 beds 2 baths
1424 Kenmore Ave, FREDERICKSBURG, VA 22401
MLS# VAFB2010842Listed by: COLDWELL BANKER ELITE - New
 $594,900Active3 beds 4 baths3,246 sq. ft.
9903 Woodburn Ct, FREDERICKSBURG, VA 22407
MLS# VASP2044626Listed by: COLDWELL BANKER ELITE - Coming SoonOpen Sun, 11:30am to 1:30pm
 $595,000Coming Soon3 beds 3 baths
5809 E Carnifex Ferry Rd, FREDERICKSBURG, VA 22407
MLS# VASP2043008Listed by: SAMSON PROPERTIES - Coming Soon

 $585,000Coming Soon4 beds 3 baths
9 Pebble Pl, FREDERICKSBURG, VA 22405
MLS# VAST2052400Listed by: CENTURY 21 NEW MILLENNIUM - New
 $295,000Active2 beds 2 baths2,178 sq. ft.
109 Kings Mill Dr, FREDERICKSBURG, VA 22401
MLS# VAFB2010810Listed by: PORCH & STABLE REALTY, LLC - New
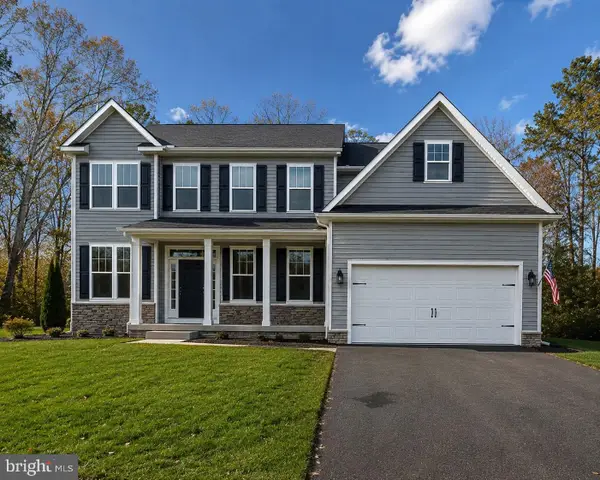 $899,900Active4 beds 5 baths4,165 sq. ft.
15220 Lost Horizon Ln, FREDERICKSBURG, VA 22407
MLS# VASP2044606Listed by: MACDOC PROPERTY MANGEMENT LLC - Coming Soon
 $540,000Coming Soon3 beds 3 baths
39 Battery Point Dr, FREDERICKSBURG, VA 22406
MLS# VAST2047482Listed by: KELLER WILLIAMS CAPITAL PROPERTIES - Coming Soon
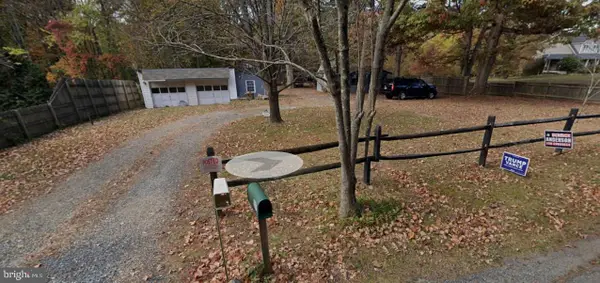 $265,000Coming Soon3 beds 1 baths
107 Hulls Chapel Rd, FREDERICKSBURG, VA 22406
MLS# VAST2052482Listed by: KELLER WILLIAMS CAPITAL PROPERTIES - Open Sat, 12 to 3pmNew
 $510,000Active3 beds 3 baths2,190 sq. ft.
10307 Napoleon St, FREDERICKSBURG, VA 22408
MLS# VASP2044530Listed by: CENTURY 21 REDWOOD REALTY


Protect your home and budget from life's surprises with an Assurant Home Warranty, backed by a partner that supports you through every step of homeownership. Explore Plans.
©2026 Century 21 Real Estate LLC. All rights reserved. CENTURY 21®, the CENTURY 21 Logo and C21® are service marks owned by Century 21 Real Estate LLC. Century 21 Real Estate LLC fully supports the principles of the Fair Housing Act and the Equal Opportunity Act. Each office is independently owned and operated. Listing information is deemed reliable but not guaranteed accurate.