13010 Spotswood Furnace Rd, Fredericksburg, VA 22407
Local realty services provided by:CENTURY 21 Harbor Realty
13010 Spotswood Furnace Rd,Fredericksburg, VA 22407
$699,900
- 4 Beds
- 4 Baths
- - sq. ft.
- Single family
- Coming Soon
Listed by: joseph s cleveland
Office: re/max supercenter
MLS#:VASP2044746
Source:BRIGHTMLS
Price summary
- Price:$699,900
- Monthly HOA dues:$37.5
About this home
COMING SOON! Don’t miss this rare opportunity to own a custom all-brick expanded ranch in one of Spotsylvania County’s most desirable locations! Situated on over 3 private acres, this home offers the perfect blend of peaceful country living and everyday convenience. The main level features 3 bedrooms and 2 full baths, providing true one-level living, while the spacious upper-level loft offers endless possibilities as a home office, guest suite, playroom, or additional living area. The finished walk-out basement includes a large recreation room, a full bath, and abundant storage, making it ideal for entertaining, multigenerational living, or future expansion.
Enjoy the privacy and space that are becoming increasingly difficult to find, all while being just minutes from I-95, the new Express (HOV) Lanes, VRE commuter rail, commuter lots, Central Park, restaurants, and Mary Washington Hospital. Families will appreciate the home’s proximity to highly rated Spotsylvania County schools.
This home is priced to sell and offers an incredible opportunity to own acreage in an unbeatable location. As this is a Coming Soon listing, only a limited number of photos are currently available. Additional professional photos and listing details will be added throughout the week as preparations are completed.
Private acreage, an all-brick home, flexible living space, outstanding commuter convenience, and a price designed to attract immediate interest—this is one you won’t want to miss!...
Contact an agent
Home facts
- Year built:1972
- Subdivision & Development:NONE AVAILABLE
- Listing ID #:VASP2044746
- Updated:August 03, 2026 at 05:41 AM
Rooms and interior
- Bedrooms:4
- Total bathrooms:4
- Full bathrooms:3
- Half bathrooms:1
- Flooring:Carpet, Hardwood
- Dining Description:Formal/Separate Dining Room
- Bathrooms Description:Primary Bath(s)
- Kitchen Description:Breakfast Area, Built-Ins, Carpet, Dishwasher, Disposal, Exhaust Fan, Icemaker, Kitchen - Eat-In, Microwave, Oven/Range - Electric, Range Hood, Refrigerator, Trash Compactor, Water Heater, Wet/Dry Bar
- Bedroom Description:Carpet, Entry Level Bedroom
- Basement:Yes
- Basement Description:Full, Outside Entrance, Partially Finished, Walkout Level
Heating and cooling
- Cooling:Heat Pump(s)
- Heating:Electric, Heat Pump(s)
Structure and exterior
- Roof:Shingle
- Year built:1972
- Lot Features:Irregular, Stream/Creek, Suburban, Trees/Wooded
- Architectural Style:Cape Cod, Colonial, Ranch/Rambler, Split Foyer
- Construction Materials:Brick
- Exterior Features:Deck(s), Outbuilding(s), Patio(s), Porch(es), Screened
- Foundation Description:Permanent
- Levels:3 Story
Schools
- High school:RIVERBEND
- Middle school:CHANCELLOR
- Elementary school:CHANCELLOR
Utilities
- Water:Well
- Sewer:On Site Septic
Finances and disclosures
- Price:$699,900
- Tax amount:$1,733 (2026)
Features and amenities
- Laundry features:Dryer, Washer
- Amenities:200+ Amp Service, Attic, Built-Ins, Cable TV Available, Carpet, Ceiling Fan(s), Central Vaccum, Chair Railings, Double Pane Windows, Water Treat System, Wet/Dry Bar, Window Treatments
Parking
- Parking description:Additional Storage Area, Attached Garage, Garage - Side Entry, Gravel Driveway, Inside Access
- Garage:Yes
- Garage spaces:2
New listings near 13010 Spotswood Furnace Rd
- Coming Soon
 $710,000Coming Soon5 beds 4 baths
7102 Crown Jewels Ct, FREDERICKSBURG, VA 22407
MLS# VASP2044838Listed by: NEST REALTY FREDERICKSBURG - Coming Soon
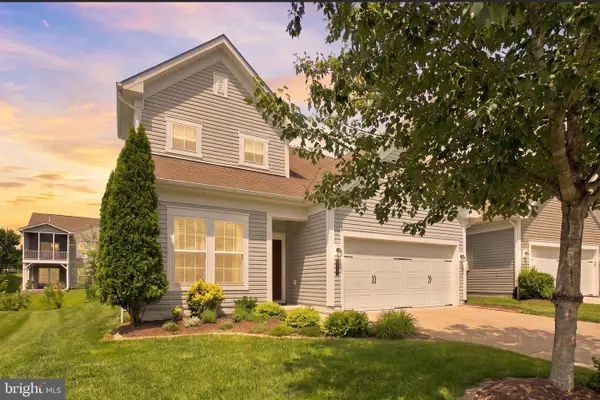 $534,900Coming Soon3 beds 3 baths
138 Denison St, FREDERICKSBURG, VA 22406
MLS# VAST2052504Listed by: RE/MAX SUPERCENTER - Coming Soon
 $889,500Coming Soon4 beds 5 baths
121 Stableside Ln, FREDERICKSBURG, VA 22405
MLS# VAST2052610Listed by: LONG & FOSTER REAL ESTATE, INC. - Coming Soon
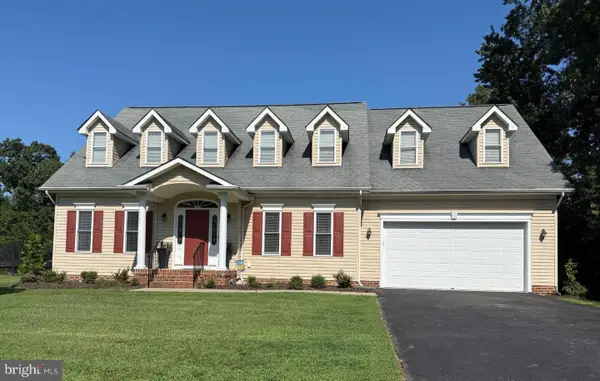 $529,900Coming Soon3 beds 3 baths
19 Noel Dr, FREDERICKSBURG, VA 22408
MLS# VASP2044832Listed by: COLDWELL BANKER ELITE - New
 $439,900Active2 beds 3 baths1,600 sq. ft.
211 Shaw Ct, FREDERICKSBURG, VA 22405
MLS# VAST2052584Listed by: SAMSON PROPERTIES - New
 $300,000Active3 beds 2 baths1,320 sq. ft.
1224 Thomas Jefferson Pl, FREDERICKSBURG, VA 22405
MLS# VAST2052598Listed by: GREEN & COMPANY - New

 $625,000Active5 beds 4 baths3,192 sq. ft.
5602 Piney Glade Rd, FREDERICKSBURG, VA 22407
MLS# VASP2044792Listed by: CENTURY 21 NEW MILLENNIUM - Coming Soon
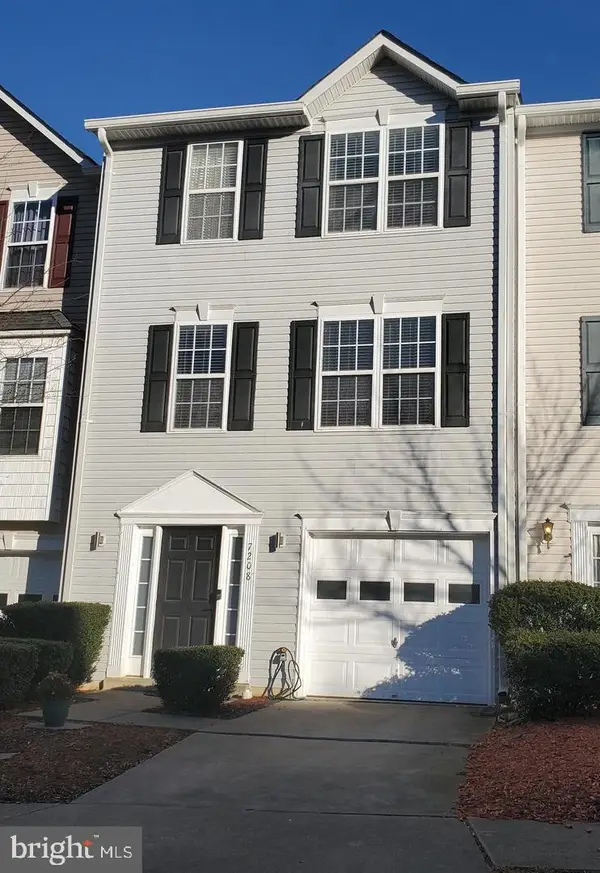 $365,000Coming Soon3 beds 4 baths
7208 Finch Ln N, FREDERICKSBURG, VA 22407
MLS# VASP2044182Listed by: SAMSON PROPERTIES - New
 $785,000Active7 beds 5 baths5,226 sq. ft.
9929 Box Oak Ct, FREDERICKSBURG, VA 22407
MLS# VASP2044488Listed by: UNITED REAL ESTATE PREMIER


Protect your home and budget from life's surprises with an Assurant Home Warranty, backed by a partner that supports you through every step of homeownership. Explore Plans.
©2026 Century 21 Real Estate LLC. All rights reserved. CENTURY 21®, the CENTURY 21 Logo and C21® are service marks owned by Century 21 Real Estate LLC. Century 21 Real Estate LLC fully supports the principles of the Fair Housing Act and the Equal Opportunity Act. Each office is independently owned and operated. Listing information is deemed reliable but not guaranteed accurate.