14 Regiment Ln, Fredericksburg, VA 22405
Local realty services provided by:CENTURY 21 Dale Realty Co.
Listed by: brittney m. r. draghia
Office: exp realty, llc.
MLS#:VAST2049692
Source:BRIGHTMLS
Price summary
- Price:$549,999
- Price per sq. ft.:$162.53
- Monthly HOA dues:$10.42
About this home
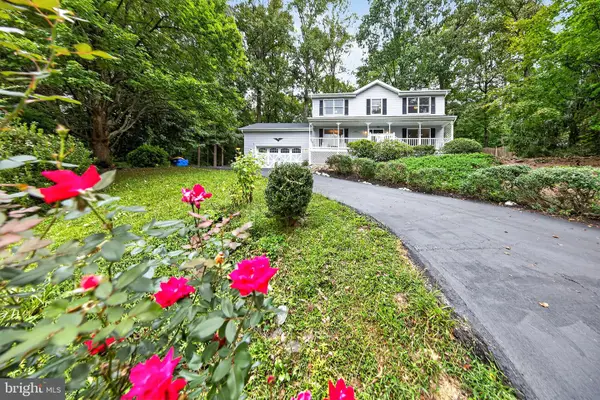
MORE SPACE + MORE FLEXIBILITY IN STAFFORD COUNTY — NOW $549,999! If you've been searching for a 4-bedroom home in Fredericksburg, VA or Stafford County with a finished basement, fenced backyard, and convenient commuter access, 14 Regiment Lane deserves a closer look.
Offering 4 bedrooms, 3.5 bathrooms, three finished levels, a finished walkout basement with full bath, and fully paid-off solar panels, this move-in-ready home provides the space and versatility today's buyers are looking for.
Step inside to a bright and welcoming main level featuring hardwood floors, fresh interior paint, and plenty of natural light. Bay windows add character to the formal living and dining spaces, while the eat-in kitchen features updated countertops, updated appliances, generous cabinetry, and another bay window overlooking the backyard. Just off the kitchen, the family room with a stone gas fireplace provides a comfortable place to relax or entertain.
Upstairs, the spacious primary suite feels like a retreat with vaulted ceilings, a second gas fireplace, walk-in closet, dual vanities, jetted soaking tub, and separate shower. Three additional bedrooms, a full hall bathroom, and convenient upper-level laundry complete the second level.
The finished walkout basement with a full bathroom adds even more possibilities. Create a guest space, home office, media room, playroom, gym, recreation area, or flexible living space—the choice is yours.
Outside, enjoy a fully fenced backyard with wood fencing installed in 2022, offering room for pets, play, gardening, or entertaining. The home sits on a corner lot with a side-entry garage, and the roof was replaced in 2018. Another standout feature? The solar panels are fully paid off, meaning the next owner can enjoy the benefits of solar without taking over a solar lease or payment.
Location matters, too. Situated in Fredericksburg's 22405 area of Stafford County, the home offers convenient access to Leeland Road VRE Station, I-95, Downtown Fredericksburg, shopping, grocery stores, restaurants, parks, and commuter routes toward Quantico and Northern Virginia.
For qualified buyers, the property may also be eligible for USDA financing.
And if today's interest rates or cash needed at closing are part of your home-buying decision, here's another reason to take a look: the seller is motivated and willing to consider buyer closing-cost assistance or an interest-rate buydown with an acceptable offer, subject to financing guidelines and negotiated contract terms.
If you've been looking for a move-in-ready Stafford County home under $550K with 4 bedrooms, a finished basement, fenced backyard, paid-off solar, and convenient access to Fredericksburg-area amenities and commuter options, schedule your showing of 14 Regiment Lane today....
Contact an agent
Home facts
- Year built:2001
- Subdivision & Development:CANNON RIDGE
- Listing ID #:VAST2049692
- Added:115 day(s) ago
- Updated:September 14, 2026 at 01:49 PM
Rooms and interior
- Bedrooms:4
- Total bathrooms:4
- Full bathrooms:3
- Half bathrooms:1
- Flooring:Carpet, Ceramic Tile, Hardwood
- Dining Description:Dining Area, Formal/Separate Dining Room
- Bathrooms Description:Primary Bath(s)
- Kitchen Description:Breakfast Area, Built-In Microwave, Built-Ins, Carpet, Combination Kitchen/Living, Crown Moldings, Dishwasher, Disposal, Freezer, Icemaker, Kitchen - Eat-In, Kitchen - Gourmet, Kitchen - Island, Oven - Self Cleaning, Oven - Single, Oven/Range - Gas, Recessed Lighting, Refrigerator, Stainless Steel Appliances, Upgraded Countertops, Water Heater
- Bedroom Description:Carpet, Walk In Closet(s)
- Basement:Yes
- Basement Description:Daylight, Full, Fully Finished, Heated, Rear Entrance, Walkout Stairs, Windows
- Living area:3,384 sq. ft.
Heating and cooling
- Cooling:Ceiling Fan(s), Central A/C, Zoned
- Heating:Central, Electric, Natural Gas
Structure and exterior
- Roof:Architectural Shingle
- Year built:2001
- Building area:3,384 sq. ft.
- Lot area:0.25 Acres
- Lot Features:Corner, Front Yard, Landscaping, Level, Rear Yard, Road Frontage, SideYard(s), Suburban, Trees/Wooded
- Architectural Style:Colonial
- Construction Materials:Vinyl Siding
- Exterior Features:Deck(s), Exterior Lighting, Gutter System, Patio(s), Porch(es), Sidewalks, Underground Lawn Sprinkler
- Foundation Description:Concrete Perimeter
- Levels:3 Story
Utilities
- Water:Public
- Sewer:Public Sewer
Finances and disclosures
- Price:$549,999
- Price per sq. ft.:$162.53
- Tax amount:$4,376 (2025)
Features and amenities
- Laundry features:Dryer, Dryer - Electric, Washer
- Amenities:Attic, Bay/Bow Windows, Built-Ins, Cable TV Available, Carpet, Ceiling Fan(s), Chair Railings, Crown Moldings, Double Hung Windows, Insulated Windows, Intercom, Natural Gas Available, Phone Available, Recessed Lighting, Smoke Detector, Solar Tube(s), Storm Windows, Transom Windows, Underground Utilities, Window Treatments
Parking
- Parking description:Additional Storage Area, Asphalt Driveway, Attached Garage, Garage - Side Entry, Garage Door Opener, Inside Access, On Street, Paved Driveway, Paved Parking, Surface
- Garage:Yes
- Garage spaces:2
New listings near 14 Regiment Ln
- Coming Soon
 $319,900Coming Soon3 beds 2 baths1,101 sq. ft.
1710 Washington Ave., FREDERICKSBURG, VA 22408
MLS# VASP2045566Listed by: LAKE ANNA ISLAND REALTY - Coming Soon
 $449,900Coming Soon5 beds 3 baths2,276 sq. ft.
11809 Buchanan Ct, FREDERICKSBURG, VA 22407
MLS# VASP2045858Listed by: REALTY ONE GROUP CAPITAL - Coming Soon
 $779,000Coming Soon4 beds 3 baths2,160 sq. ft.
1511 Winchester St, FREDERICKSBURG, VA 22401
MLS# VAFB2011138Listed by: 1ST CHOICE BETTER HOMES & LAND, LC - Coming Soon
 $490,000Coming Soon3 beds 4 baths2,322 sq. ft.
1006 Valley Run Dr, FREDERICKSBURG, VA 22401
MLS# VAFB2011140Listed by: BERKSHIRE HATHAWAY HOMESERVICES PENFED REALTY - Coming Soon
 $514,900Coming Soon5 beds 4 baths3,132 sq. ft.
5803 Cambridge Dr, FREDERICKSBURG, VA 22407
MLS# VASP2045982Listed by: SAMSON PROPERTIES - Coming Soon
 $399,900Coming Soon3 beds 3 baths1,280 sq. ft.
704 River Crest Way, FREDERICKSBURG, VA 22405
MLS# VAST2053908Listed by: REAL BROKER, LLC - Coming Soon
 $469,900Coming Soon4 beds 3 baths1,920 sq. ft.
6317 Wendover Ct, FREDERICKSBURG, VA 22407
MLS# VASP2045172Listed by: KW METRO CENTER - Coming SoonOpen Sat, 10am to 12pm

 $475,000Coming Soon4 beds 3 baths1,952 sq. ft.
7527 Sterling Dr, FREDERICKSBURG, VA 22407
MLS# VASP2045970Listed by: CENTURY 21 NEW MILLENNIUM - Coming Soon
 $820,000Coming Soon3 beds 4 baths3,244 sq. ft.
240 Long Meadow Dr, FREDERICKSBURG, VA 22406
MLS# VAST2053900Listed by: SAMSON PROPERTIES - Coming SoonOpen Sat, 1 to 3pm
 $875,000Coming Soon4 beds 3 baths3,914 sq. ft.
1821 Legacy Ln, FREDERICKSBURG, VA 22408
MLS# VASP2045846Listed by: BERKSHIRE HATHAWAY HOMESERVICES PENFED REALTY


Protect your home and budget from life's surprises with an Assurant Home Warranty, backed by a partner that supports you through every step of homeownership. Explore Plans.
©2026 Century 21 Real Estate LLC. All rights reserved. CENTURY 21®, the CENTURY 21 Logo and C21® are service marks owned by Century 21 Real Estate LLC. Century 21 Real Estate LLC fully supports the principles of the Fair Housing Act and the Equal Opportunity Act. Each office is independently owned and operated. Listing information is deemed reliable but not guaranteed accurate.