
1709 Hudgins Farm Cir, Fredericksburg, VA 22408
Local realty services provided by:CENTURY 21 Alliance
Listed by: john f flynn
Office: keller williams realty
MLS#:VASP2046322
Source:BRIGHTMLS
Price summary
- Price:$525,000
- Price per sq. ft.:$146.24
- Monthly HOA dues:$72
About this home
SAVE APPROXIMATELY $304/MONTH ON YOUR MORTGAGE FOR THE FIRST YEAR! Take advantage of an exclusive 1% temporary interest rate buydown, paid for by EmpowerHome Mortgage! That’s approximately $3,645 in first-year savings! No cost to the buyer or seller for the buydown. PLUS, ask about our complimentary refinance opportunity! Available to qualified buyers financing through EmpowerHome Mortgage, LLC NMLS# 2018277. Terms and conditions apply. Buyers are free to use any lender.
Welcome to your new home in the highly sought-after Summerfield community, where comfort, space, and convenience come together! Offering over 3,600 square feet of finished living space, this beautifully designed home provides exceptional main-level living with an open floor plan that is ideal for both everyday living and entertaining. The thoughtfully designed eat-in kitchen is sure to impress any home chef, featuring abundant cabinetry, generous counter space, and a spacious island perfect for casual meals, morning coffee, or gathering with friends and family. The bright and inviting family room offers plenty of space to relax and entertain. The main-level primary suite exudes a peaceful retreat with two walk-in closets and plenty of room to create your own personal sanctuary. The luxurious ensuite bath features a double-sink vanity, relaxing soaking tub, and walk-in shower. The rest of the main level you'll find two generously sized bedrooms, each offering flexibility to suit your lifestyle and easily serve as a home office, guest room, or additional living space. A full hall bath with double-sink vanity completes the upper level. The fully finished lower level provides even more room to spread out and entertain, featuring a spacious recreation room with walk-up access to the level backyard, a dedicated media room perfect for movie nights or cheering on your favorite team, a full bath, and a fourth bedroom. Located in an excellent commuter-friendly location with convenient access to Route 1, I-95, and commuter lots, while also being close to shopping, restaurants, and everyday amenities. With abundant living space, flexible rooms, and a fantastic location, this Summerfield home is ready to welcome you!...
Contact an agent
Home facts
- Year built:2017
- Subdivision & Development:SUMMERFIELD
- Listing ID #:VASP2046322
- Added:47 day(s) ago
- Updated:November 22, 2026 at 02:56 PM
Rooms and interior
- Bedrooms:4
- Total bathrooms:3
- Full bathrooms:3
- Flooring:Carpet, Hardwood
- Kitchen Description:Built-In Microwave, Dishwasher, Disposal, Icemaker, Recessed Lighting, Refrigerator, Stove
- Basement:Yes
- Basement Description:Fully Finished, Walkout Stairs
- Living area:3,590 sq. ft.
Heating and cooling
- Cooling:Central A/C
- Heating:Forced Air, Natural Gas
Structure and exterior
- Year built:2017
- Building area:3,590 sq. ft.
- Lot area:0.18 Acres
- Architectural Style:Colonial
- Construction Materials:Vinyl Siding
- Levels:2 Stories
Schools
- High school:CHANCELLOR
- Middle school:CHANCELLOR
- Elementary school:BATTLEFIELD
Utilities
- Water:Public
- Sewer:Public Sewer
Finances and disclosures
- Price:$525,000
- Price per sq. ft.:$146.24
- Tax amount:$3,463 (2026)
Features and amenities
- Laundry features:Dryer, Washer
- Amenities:Ceiling Fan(s), Recessed Lighting, Window Treatments
Parking
- Parking description:Attached Garage, Garage Door Opener
- Garage:Yes
- Garage spaces:2
New listings near 1709 Hudgins Farm Cir
- Coming Soon
 $324,900Coming Soon3 beds 2 baths1,008 sq. ft.
331 Truslow Rd, FREDERICKSBURG, VA 22405
MLS# VAST2055672Listed by: BERKSHIRE HATHAWAY HOMESERVICES PENFED REALTY - Coming Soon
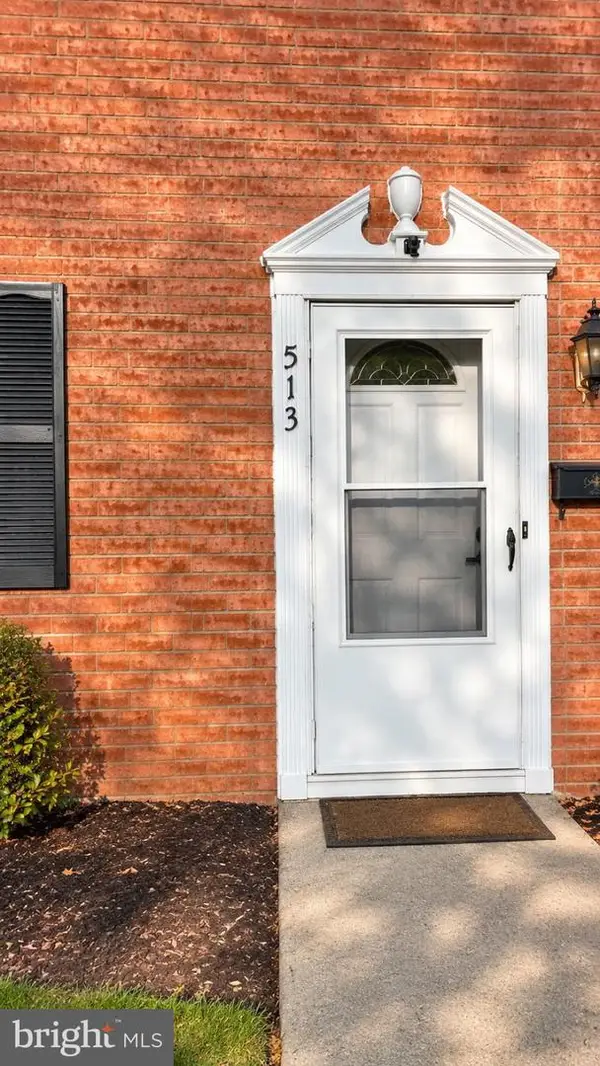 $308,900Coming Soon3 beds 2 baths1,260 sq. ft.
513 Olde Greenwich Cir, FREDERICKSBURG, VA 22408
MLS# VASP2047506Listed by: REAL BROKER, LLC - Coming Soon
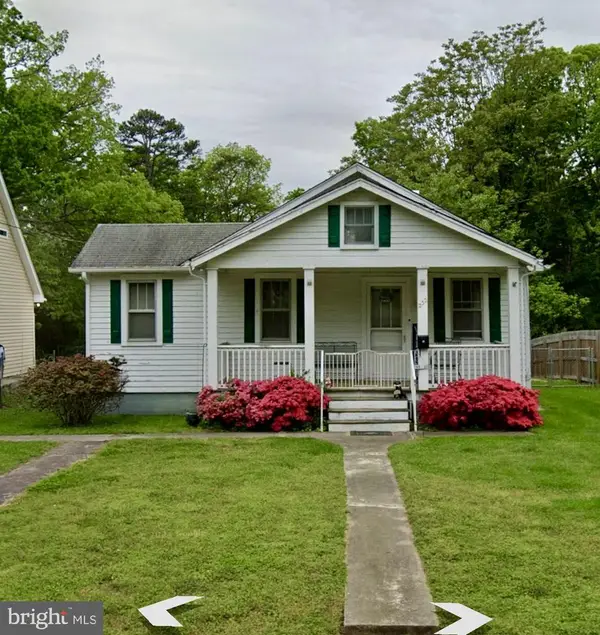 $199,900Coming Soon2 beds 2 baths1,076 sq. ft.
232 Hillcrest Dr, FREDERICKSBURG, VA 22401
MLS# VAFB2011460Listed by: RE/MAX SUPERCENTER - Coming Soon
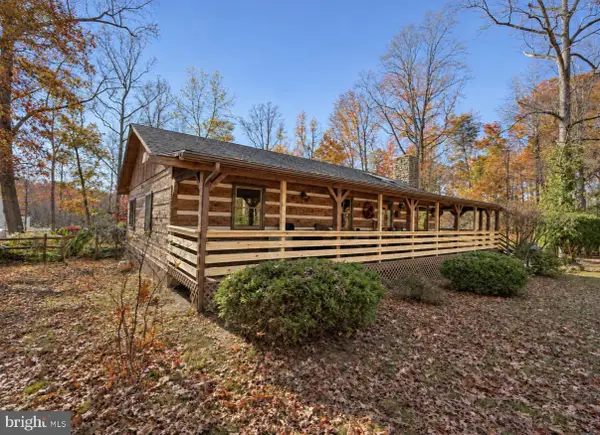 $379,900Coming Soon3 beds 2 baths1,724 sq. ft.
61 Limerick Ln, FREDERICKSBURG, VA 22405
MLS# VAST2055602Listed by: TOWN & COUNTRY ELITE REALTY, LLC. - Coming Soon
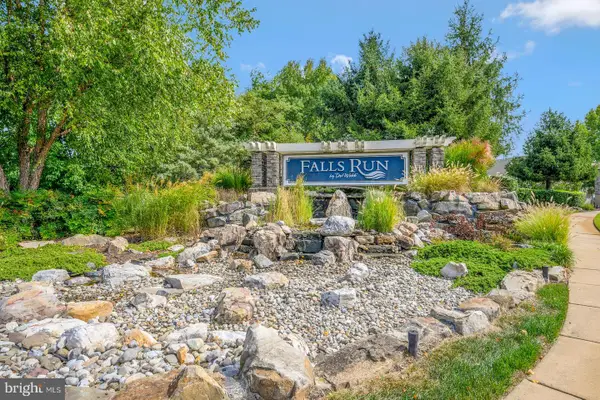 $460,000Coming Soon3 beds 3 baths2,334 sq. ft.
2 Waverly Ct, FREDERICKSBURG, VA 22406
MLS# VAST2055562Listed by: UNITED REAL ESTATE PREMIER - Coming Soon
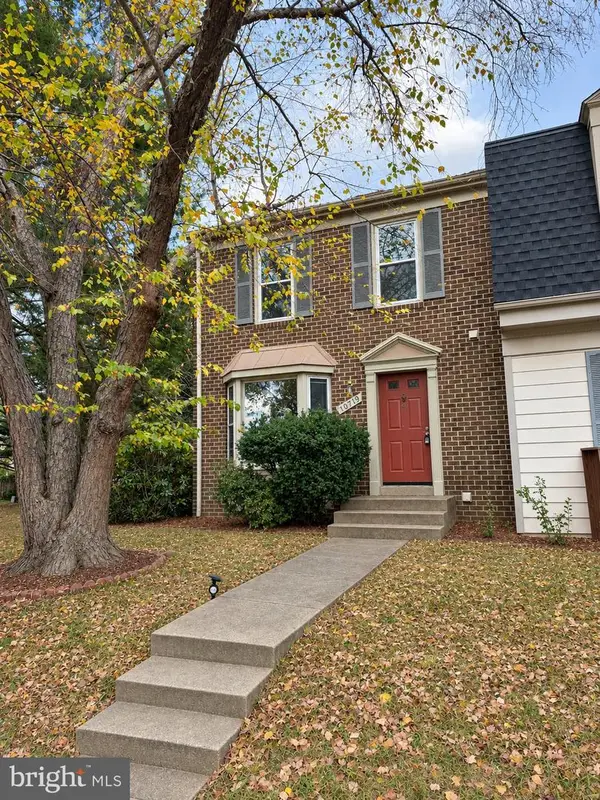 $335,000Coming Soon3 beds 3 baths1,866 sq. ft.
10719 Gideon Ct, FREDERICKSBURG, VA 22407
MLS# VASP2047460Listed by: UNITED REAL ESTATE PREMIER - Coming Soon
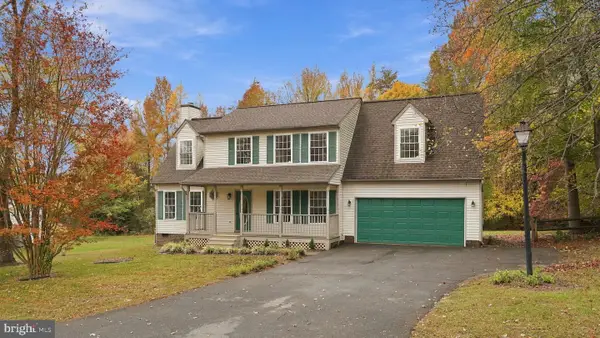 $489,900Coming Soon4 beds 3 baths1,939 sq. ft.
11501 Woodland View Dr, FREDERICKSBURG, VA 22407
MLS# VASP2047456Listed by: EXP REALTY, LLC - Coming Soon
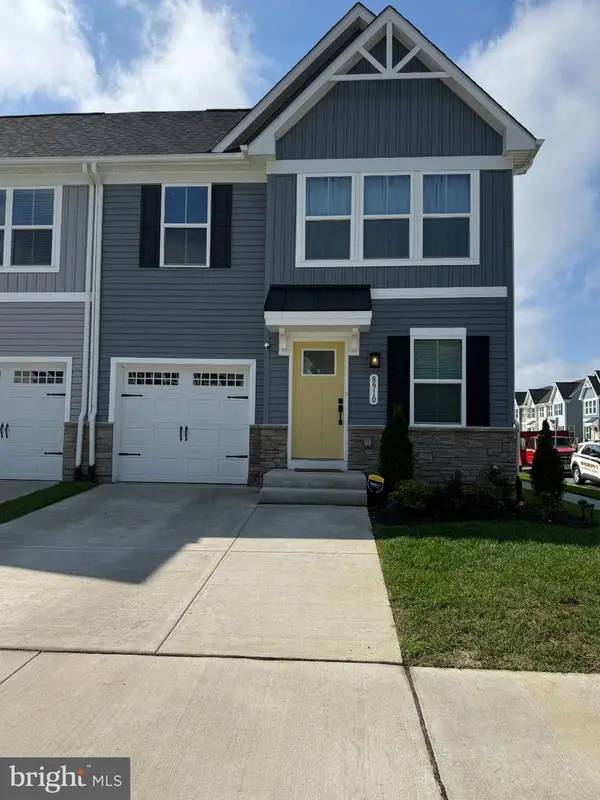 $504,990Coming Soon4 beds 4 baths2,280 sq. ft.
8910 Blackthorne Pl, FREDERICKSBURG, VA 22408
MLS# VASP2047422Listed by: SAMSON PROPERTIES - Coming Soon
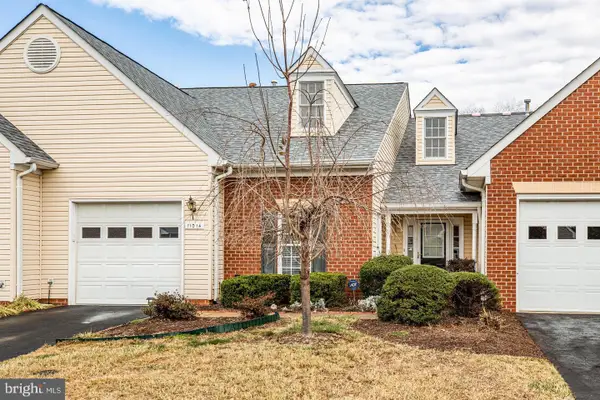 $389,900Coming Soon2 beds 2 baths1,814 sq. ft.
11014 Scottwood Ln, FREDERICKSBURG, VA 22407
MLS# VASP2047390Listed by: SAMSON PROPERTIES - Coming Soon
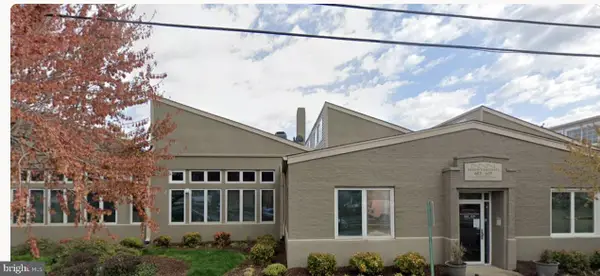 $479,900Coming Soon2 beds 2 baths1,920 sq. ft.
615 Jackson St, FREDERICKSBURG, VA 22401
MLS# VAFB2011480Listed by: LORAC REALTY & PROPERTY MANAGEMENT


Protect your home and budget from life's surprises with an Assurant Home Warranty, backed by a partner that supports you through every step of homeownership. Explore Plans.
©2026 Century 21 Real Estate LLC. All rights reserved. CENTURY 21®, the CENTURY 21 Logo and C21® are service marks owned by Century 21 Real Estate LLC. Century 21 Real Estate LLC fully supports the principles of the Fair Housing Act and the Equal Opportunity Act. Each office is independently owned and operated. Listing information is deemed reliable but not guaranteed accurate.