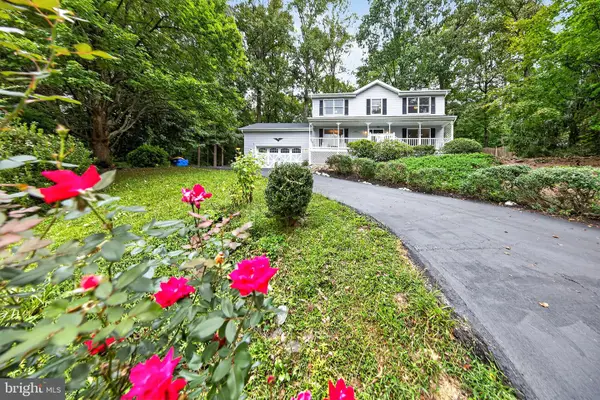
174 Little Whim, Fredericksburg, VA 22405
Local realty services provided by:CENTURY 21 New Millennium
174 Little Whim,Fredericksburg, VA 22405
$635,000
- 4 Beds
- 4 Baths
- 2,558 sq. ft.
- Single family
- Pending
Listed by:
 Justin Hryckiewicz(540) 207 - 6744CENTURY 21 New Millennium
 Price, Rich & Associates(540) 538 - 5506
Office: century 21 new millennium
MLS#:VAST2053832
Source:BRIGHTMLS
Price summary
- Price:$635,000
- Price per sq. ft.:$248.24
About this home
Welcome to your own private retreat just minutes from Downtown Fredericksburg and I-95! Built in 2019 and offering over 2,500 finished square feet on .67 acres with NO HOA, this 4-bedroom, 4-bath home combines a beautiful open interior with an outdoor setup that truly feels like being on vacation at home.
Step inside the main level with beautiful vaulted ceilings and an open-concept main level centered around a beautifully updated chef's kitchen featuring quartz countertops, a large center island, abundant cabinetry, and plenty of space to cook and entertain. The kitchen opens directly to the dining area and great room, where a fireplace anchors the space, while the dining area provides direct access to the rear deck and backyard.
The spacious primary suite offers two closets and a spa-like private bath with a large walk-in shower, double vanity, and separate water closet. Two additional bedrooms and a full hall bath complete the main level.
Downstairs, you'll find even more usable space with a large den perfect for lounging, entertaining, a home gym, office, or additional flex space. There's also a fourth bedroom (NTC), another full bath with double vanity, laundry room, utility room, access to the two-car garage, and even an adorable built-in kennel for your pup.
The backyard is what really sets this home apart. Step outside to your own private resort with a gorgeous heated swimming pool with waterfall, huge covered cabana with outdoor kitchen and bar, dedicated pool bathroom, finished storage room, covered pool-equipment area, and additional storage shed. A double rear deck and patio provide even more room to relax and entertain, while beyond the pool you'll find nearly half an acre of beautifully maintained, cleared and fenced lawn with a multi-zone irrigation system. The back yard is truly resort/park-like.
With .67 acres, no HOA, a two-car garage, incredible indoor and outdoor living spaces, and a location just minutes from I-95 and Downtown Fredericksburg, this is a home designed to enjoy just as much as it is to live in....
Contact an agent
Home facts
- Year built:2019
- Subdivision & Development:MORELAND
- Listing ID #:VAST2053832
- Added:3 day(s) ago
- Updated:September 14, 2026 at 03:39 AM
Rooms and interior
- Bedrooms:4
- Total bathrooms:4
- Full bathrooms:4
- Kitchen Description:Dishwasher, Disposal, Icemaker, Microwave, Oven/Range - Electric, Range Hood, Refrigerator, Water Heater
- Basement:Yes
- Basement Description:Connecting Stairway, Daylight, Full, Fully Finished, Garage Access, Interior Access, Walkout Level, Windows
- Living area:2,558 sq. ft.
Heating and cooling
- Cooling:Heat Pump(s)
- Heating:Electric, Heat Pump(s)
Structure and exterior
- Roof:Architectural Shingle
- Year built:2019
- Building area:2,558 sq. ft.
- Lot area:0.67 Acres
- Lot Features:Backs to Trees, Cleared, Landscaping, Level, Open, Private, Rear Yard
- Architectural Style:Split Foyer
- Construction Materials:Concrete, Vinyl Siding
- Exterior Features:BBQ Grill, Balcony, Extensive Hardscape, Exterior Lighting, Flood Lights, Lawn Sprinkler, Outbuilding(s), Outside Shower, Patio(s), Play Area, Roof, Secure Storage, Sidewalks, Underground Lawn Sprinkler, Water Falls
- Foundation Description:Concrete Perimeter
- Levels:2 Stories
Utilities
- Water:Public
- Sewer:Public Sewer
Finances and disclosures
- Price:$635,000
- Price per sq. ft.:$248.24
- Tax amount:$5,488 (2026)
Features and amenities
- Laundry features:Dryer, Has Laundry, Washer
- Pool features:Heated, In Ground
Parking
- Parking description:Asphalt Driveway, Attached Garage, Concrete Driveway, Garage - Front Entry, Inside Access
- Garage:Yes
- Garage spaces:2
New listings near 174 Little Whim
- Coming Soon
 $449,900Coming Soon5 beds 3 baths2,276 sq. ft.
11809 Buchanan Ct, FREDERICKSBURG, VA 22407
MLS# VASP2045858Listed by: REALTY ONE GROUP CAPITAL - Coming Soon
 $779,000Coming Soon4 beds 3 baths2,160 sq. ft.
1511 Winchester St, FREDERICKSBURG, VA 22401
MLS# VAFB2011138Listed by: 1ST CHOICE BETTER HOMES & LAND, LC - Coming Soon
 $490,000Coming Soon3 beds 4 baths2,322 sq. ft.
1006 Valley Run Dr, FREDERICKSBURG, VA 22401
MLS# VAFB2011140Listed by: BERKSHIRE HATHAWAY HOMESERVICES PENFED REALTY - Coming Soon
 $514,900Coming Soon5 beds 4 baths3,132 sq. ft.
5803 Cambridge Dr, FREDERICKSBURG, VA 22407
MLS# VASP2045982Listed by: SAMSON PROPERTIES - Coming Soon
 $399,900Coming Soon3 beds 3 baths1,280 sq. ft.
704 River Crest Way, FREDERICKSBURG, VA 22405
MLS# VAST2053908Listed by: REAL BROKER, LLC - Coming Soon
 $469,900Coming Soon4 beds 3 baths1,920 sq. ft.
6317 Wendover Ct, FREDERICKSBURG, VA 22407
MLS# VASP2045172Listed by: KW METRO CENTER - Coming SoonOpen Sat, 10am to 12pm

 $475,000Coming Soon4 beds 3 baths1,952 sq. ft.
7527 Sterling Dr, FREDERICKSBURG, VA 22407
MLS# VASP2045970Listed by: CENTURY 21 NEW MILLENNIUM - Coming Soon
 $820,000Coming Soon3 beds 4 baths3,244 sq. ft.
240 Long Meadow Dr, FREDERICKSBURG, VA 22406
MLS# VAST2053900Listed by: SAMSON PROPERTIES - Coming SoonOpen Sat, 1 to 3pm
 $875,000Coming Soon4 beds 3 baths3,914 sq. ft.
1821 Legacy Ln, FREDERICKSBURG, VA 22408
MLS# VASP2045846Listed by: BERKSHIRE HATHAWAY HOMESERVICES PENFED REALTY - Coming Soon
 $530,000Coming Soon5 beds 4 baths2,907 sq. ft.
Address Withheld By Seller, FREDERICKSBURG, VA 22408
MLS# VASP2045938Listed by: BERKSHIRE HATHAWAY HOMESERVICES PENFED REALTY


Protect your home and budget from life's surprises with an Assurant Home Warranty, backed by a partner that supports you through every step of homeownership. Explore Plans.
©2026 Century 21 Real Estate LLC. All rights reserved. CENTURY 21®, the CENTURY 21 Logo and C21® are service marks owned by Century 21 Real Estate LLC. Century 21 Real Estate LLC fully supports the principles of the Fair Housing Act and the Equal Opportunity Act. Each office is independently owned and operated. Listing information is deemed reliable but not guaranteed accurate.