203 Jett Dr, Fredericksburg, VA 22405
Local realty services provided by:CENTURY 21 Gold
203 Jett Dr,Fredericksburg, VA 22405
$550,000
- 4 Beds
- 3 Baths
- 1,986 sq. ft.
- Single family
- Active
Listed by: micah susanne dianda
Office: samson properties
MLS#:VAST2051932
Source:BRIGHTMLS
Price summary
- Price:$550,000
- Price per sq. ft.:$276.94
About this home
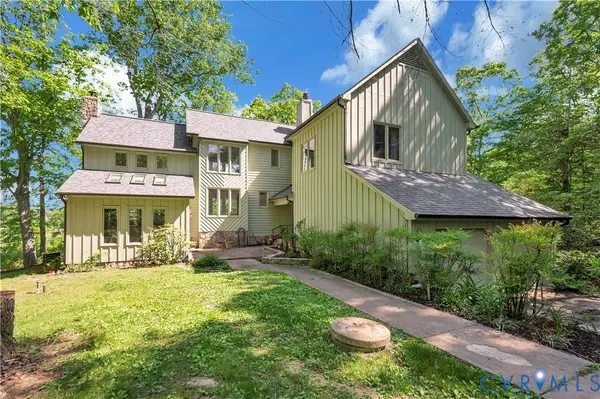
Welcome to 203 Jett Dr, where the Leland model by Ironwood Homes combines modern comfort with timeless design. The main level features an open-concept layout with a spacious living room that flows seamlessly into the gourmet kitchen. Complete with quartz countertops, a large island, stainless steel appliances, and upgraded cabinetry, this space is ideal for entertaining and everyday living. Luxury vinyl plank flooring runs throughout the main areas, adding both style and durability. Upstairs, you’ll find four generously sized bedrooms, including a serene primary suite with a spa-inspired bathroom and walk-in closet. The secondary bedrooms offer flexibility for family, guests, or a home office. Conveniently located in Fredericksburg, you’ll have small-town charm with easy access to 1-95, VRE, shopping and dining.
Contact an agent
Home facts
- Year built:2026
- Listing ID #:VAST2051932
- Added:1 day(s) ago
- Updated:July 11, 2026 at 05:39 AM
Rooms and interior
- Bedrooms:4
- Total bathrooms:3
- Full bathrooms:2
- Half bathrooms:1
- Kitchen Description:Built-In Microwave, Dishwasher, Disposal, Icemaker, Kitchen - Island, Oven/Range - Electric, Pantry, Refrigerator, Stainless Steel Appliances, Upgraded Countertops, Water Heater
- Bedroom Description:Walk In Closet(s)
- Living area:1,986 sq. ft.
Heating and cooling
- Cooling:Central A/C
- Heating:Electric, Heat Pump(s)
Structure and exterior
- Year built:2026
- Building area:1,986 sq. ft.
- Lot area:0.17 Acres
- Architectural Style:Craftsman
- Construction Materials:Stick Built
- Exterior Features:Deck(s)
- Foundation Description:Crawl Space
- Levels:2 Stories
Utilities
- Water:Public
- Sewer:Public Sewer
Finances and disclosures
- Price:$550,000
- Price per sq. ft.:$276.94
- Tax amount:$2,545 (2026)
Features and amenities
- Laundry features:Washer/Dryer Hookups Only
Parking
- Parking description:Detached Garage, Garage - Front Entry
- Garage:Yes
- Garage spaces:1
New listings near 203 Jett Dr
- Coming Soon
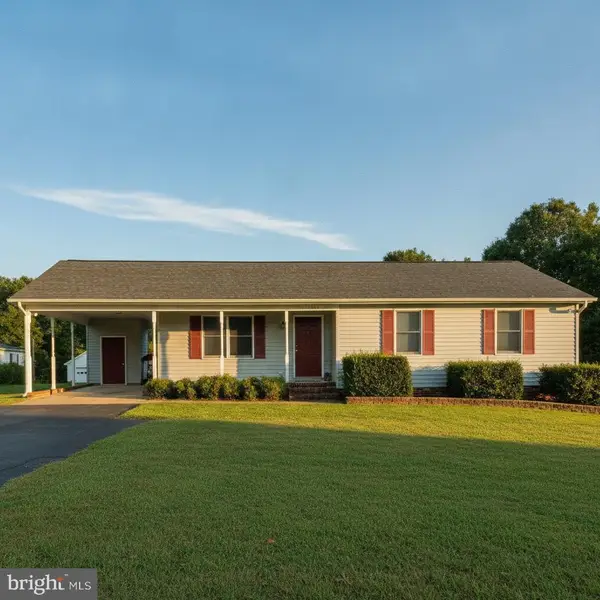 $425,000Coming Soon3 beds 2 baths
11517 Piedmont, FREDERICKSBURG, VA 22407
MLS# VASP2043754Listed by: COLDWELL BANKER ELITE - Coming Soon
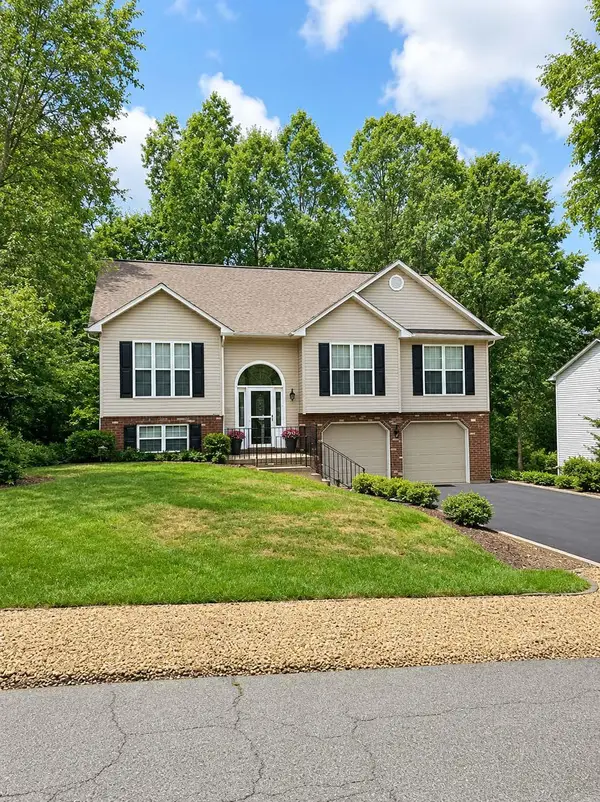 $470,000Coming Soon4 beds 3 baths
9712 Gunston Hall Rd, FREDERICKSBURG, VA 22408
MLS# VASP2043774Listed by: WEICHERT, REALTORS - Coming Soon
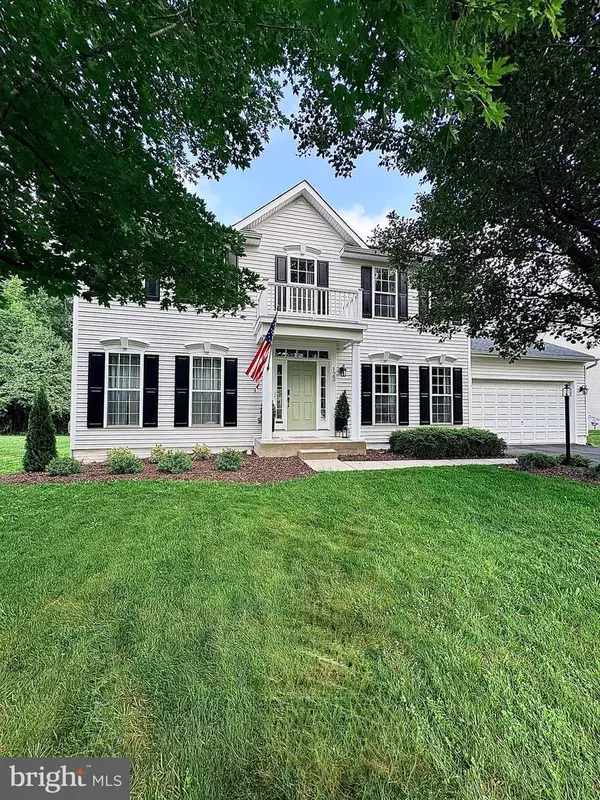 $675,000Coming Soon4 beds 3 baths
123 Hunton Dr, FREDERICKSBURG, VA 22405
MLS# VAST2051868Listed by: REAL BROKER, LLC - Coming Soon
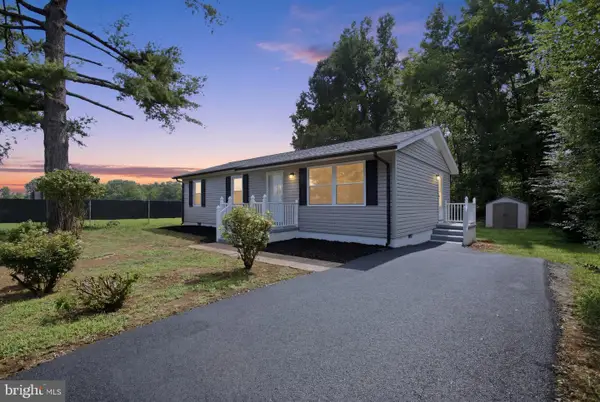 $369,900Coming Soon3 beds 2 baths
2005 New Kent St, FREDERICKSBURG, VA 22401
MLS# VAFB2010698Listed by: RE/MAX SUPERCENTER - New
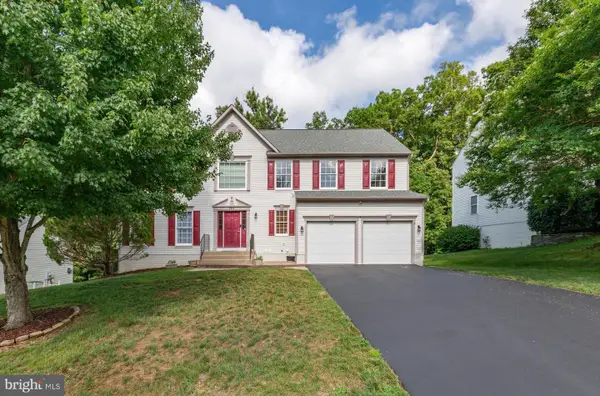
 $575,000Active5 beds 4 baths4,048 sq. ft.
3514 Carlyle Ct, FREDERICKSBURG, VA 22408
MLS# VASP2043482Listed by: CENTURY 21 NEW MILLENNIUM - Open Sat, 12 to 2pmNew
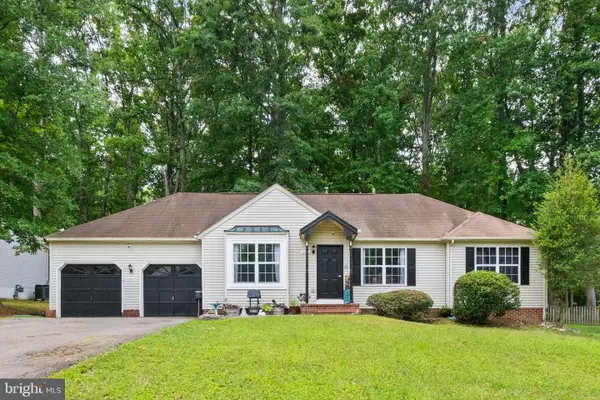 $430,000Active3 beds 2 baths1,240 sq. ft.
6416 Royal Oaks Dr, FREDERICKSBURG, VA 22407
MLS# VASP2043568Listed by: EXP REALTY, LLC - New
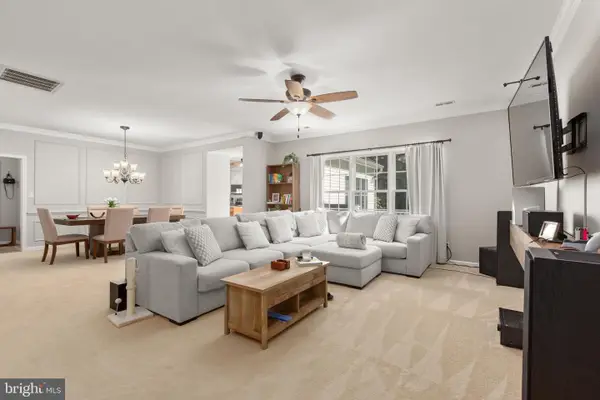 $529,000Active3 beds 2 baths2,403 sq. ft.
4210 Stonehaven Way, FREDERICKSBURG, VA 22408
MLS# VASP2043768Listed by: COLDWELL BANKER ELITE - New
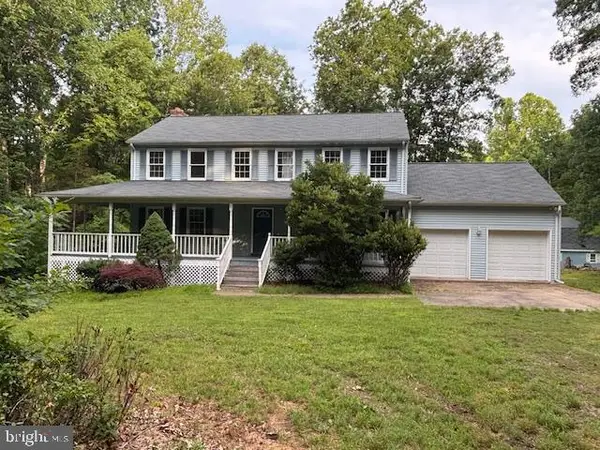 $612,000Active4 beds 4 baths2,472 sq. ft.
57 Acorn Ridge Ct, FREDERICKSBURG, VA 22406
MLS# VAST2051500Listed by: EXIT ELITE REALTY - New
 $300,000Active2 beds 3 baths3,471 sq. ft.
379 Wood Landing Road, Fredericksburg, VA 22405
MLS# 2618811Listed by: MOTLEYS REAL ESTATE


Protect your home and budget from life's surprises with an Assurant Home Warranty, backed by a partner that supports you through every step of homeownership. Explore Plans.
©2026 Century 21 Real Estate LLC. All rights reserved. CENTURY 21®, the CENTURY 21 Logo and C21® are service marks owned by Century 21 Real Estate LLC. Century 21 Real Estate LLC fully supports the principles of the Fair Housing Act and the Equal Opportunity Act. Each office is independently owned and operated. Listing information is deemed reliable but not guaranteed accurate.