
28 Galilean Dr, Fredericksburg, VA 22406
Local realty services provided by:CENTURY 21 Gold
28 Galilean Dr,Fredericksburg, VA 22406
$474,999
- 4 Beds
- 3 Baths
- 1,704 sq. ft.
- Single family
- Active
Listed by: ruben andres arcila
Office: district pro realty
MLS#:VAST2050318
Source:BRIGHTMLS
Price summary
- Price:$474,999
- Price per sq. ft.:$278.76
About this home
BACK ON THE MARKET
Your Second Chance Is Here!
This home sits on Approx. 6.5 acres with potential to explore subdivision! Recent 2026 updates include: Brand new roof & gutters. Brand new flooring throughout!
Welcome to 28 Galilean Drive—a private retreat nestled in Fredericksburg, Virginia. Tucked away at the end of a long driveway, this property offers exceptional privacy while remaining just minutes from everyday conveniences.
The split-level home features 4 bedrooms, 2 full bathrooms, and 1 half bathroom. The upper level offers 3 bedrooms and 2 full baths, while the lower level includes an additional bedroom and half bath, providing flexibility for guests, a home office, or multi-generational living.
The home is equipped with central heating and air conditioning, a private well, and a cozy lower-level family room with a wood-burning stove. It also conveys with two kitchen refrigerators.
Outside, you'll find a detached garage offering additional storage, workshop space, or parking. Nature lovers and outdoor enthusiasts will appreciate the private trail that winds throughout the wooded acreage, perfect for walking, hiking, exploring, or riding ATVs.
Whether you're looking for a peaceful homestead, hobby farm, or weekend retreat, this is a rare opportunity to own your own slice of Virginia countryside....
Contact an agent
Home facts
- Year built:1981
- Subdivision & Development:GALILEAN SHORES
- Listing ID #:VAST2050318
- Added:88 day(s) ago
- Updated:September 02, 2026 at 01:59 PM
Rooms and interior
- Bedrooms:4
- Total bathrooms:3
- Full bathrooms:3
- Kitchen Description:Dishwasher, Disposal, Refrigerator, Stove
- Basement:Yes
- Basement Description:Walkout Level
- Living area:1,704 sq. ft.
Heating and cooling
- Cooling:Central A/C
- Heating:Central, Natural Gas
Structure and exterior
- Roof:Architectural Shingle
- Year built:1981
- Building area:1,704 sq. ft.
- Lot area:6.43 Acres
- Architectural Style:Split Level
- Construction Materials:Combination
- Foundation Description:Crawl Space
- Levels:3 Story
Utilities
- Water:Well
- Sewer:Private Septic Tank
Finances and disclosures
- Price:$474,999
- Price per sq. ft.:$278.76
- Tax amount:$3,946 (2025)
Parking
- Parking description:Detached Garage, Garage - Front Entry
- Garage:Yes
- Garage spaces:1
New listings near 28 Galilean Dr
- Coming Soon
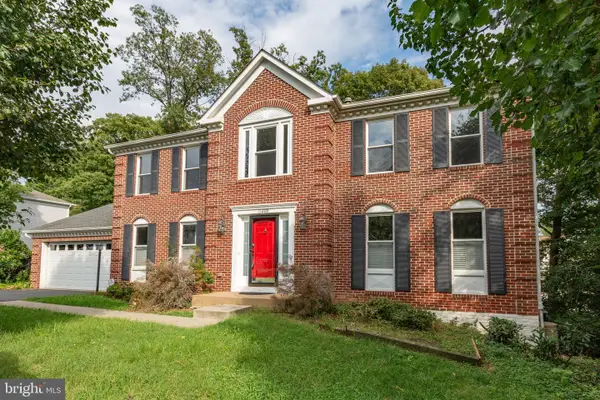 $525,000Coming Soon4 beds 3 baths3,111 sq. ft.
11209 Springfield Dr, FREDERICKSBURG, VA 22408
MLS# VASP2045690Listed by: PEARSON SMITH REALTY, LLC - Coming Soon
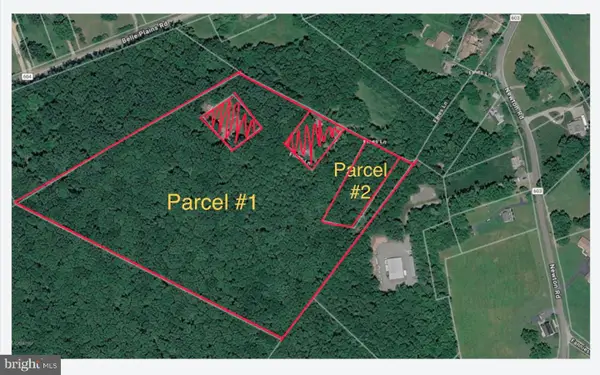 $425,000Coming Soon13.78 Acres
Tbd Fines Ln #tbd, FREDERICKSBURG, VA 22405
MLS# VAST2053596Listed by: ALL BROKERS REALTY LLC - Coming SoonOpen Sat, 12 to 2pm
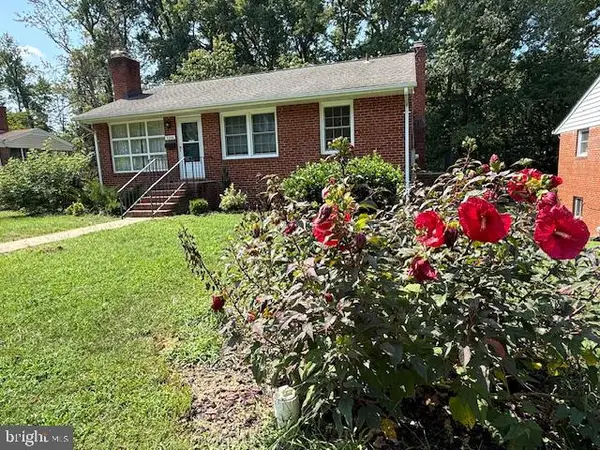 $325,000Coming Soon4 beds 3 baths2,240 sq. ft.
3206 Normandy Ave, FREDERICKSBURG, VA 22401
MLS# VAFB2011042Listed by: SAMSON PROPERTIES - Coming Soon
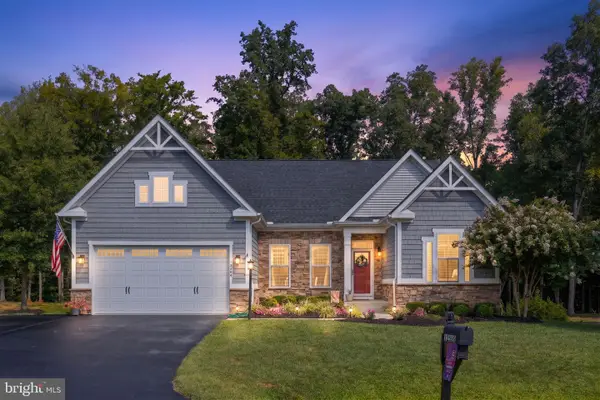 $744,900Coming Soon5 beds 3 baths3,835 sq. ft.
12509 Bainswood Ct, FREDERICKSBURG, VA 22407
MLS# VASP2045554Listed by: BELCHER REAL ESTATE, LLC. - Coming Soon
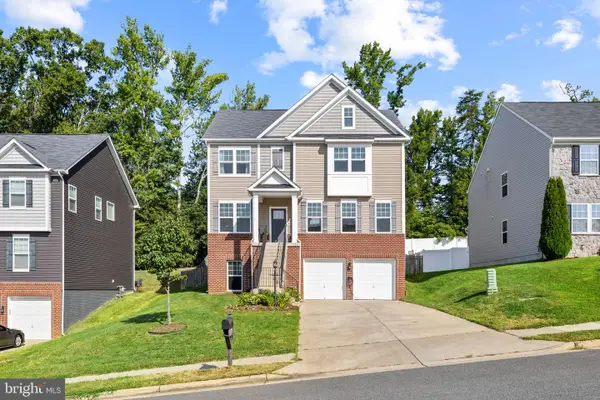 $589,900Coming Soon5 beds 4 baths3,739 sq. ft.
32 Clear Spring Ln, FREDERICKSBURG, VA 22405
MLS# VAST2052514Listed by: PORCH & STABLE REALTY, LLC - Coming SoonOpen Sat, 12 to 2pm
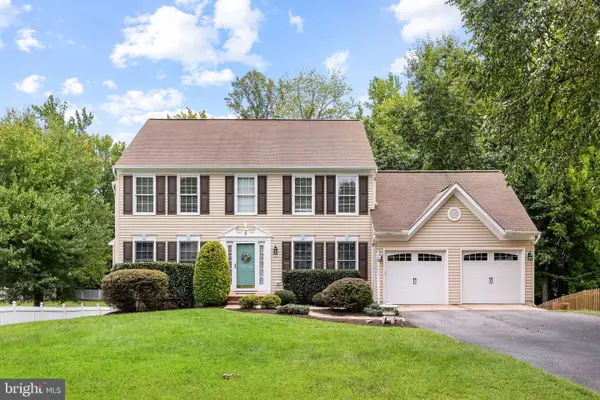 $649,999Coming Soon4 beds 4 baths2,822 sq. ft.
38 Lynchester Dr, FREDERICKSBURG, VA 22406
MLS# VAST2053282Listed by: KELLER WILLIAMS CAPITAL PROPERTIES - Coming Soon
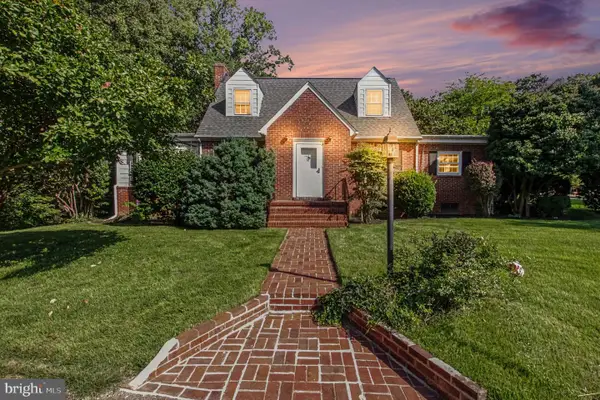 $475,000Coming Soon3 beds 2 baths2,792 sq. ft.
4145 Woodside Dr, FREDERICKSBURG, VA 22407
MLS# VASP2045668Listed by: EXP REALTY, LLC - Coming Soon
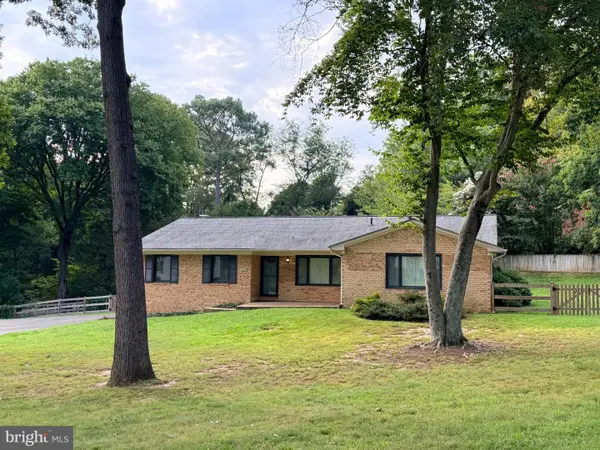 $524,900Coming Soon3 beds 2 baths1,820 sq. ft.
534 Cumberland Rd, FREDERICKSBURG, VA 22405
MLS# VAST2053552Listed by: NEST REALTY FREDERICKSBURG - Coming Soon
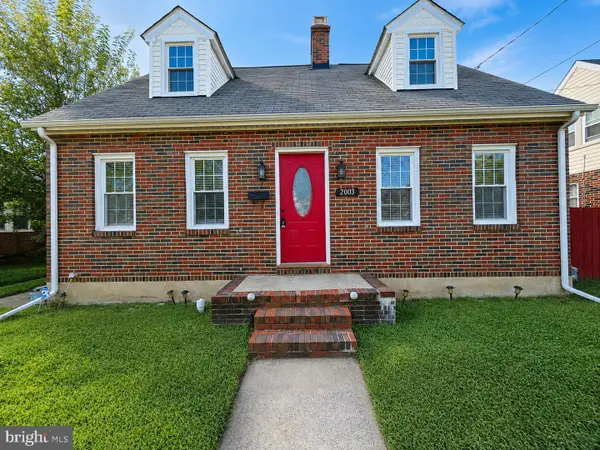 $415,000Coming Soon3 beds 2 baths1,310 sq. ft.
2003 Elmhurst Ave, FREDERICKSBURG, VA 22401
MLS# VAFB2011018Listed by: 1ST CHOICE BETTER HOMES & LAND, LC - Coming Soon
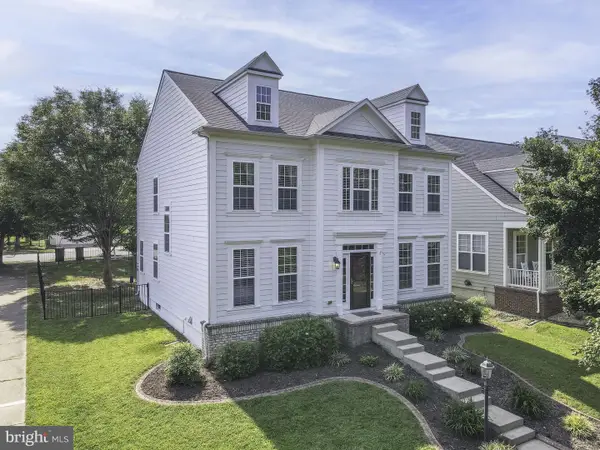 $610,000Coming Soon5 beds 4 baths3,942 sq. ft.
1201 Hearthstone Dr, FREDERICKSBURG, VA 22401
MLS# VAFB2011036Listed by: LANDO MASSEY REAL ESTATE


Protect your home and budget from life's surprises with an Assurant Home Warranty, backed by a partner that supports you through every step of homeownership. Explore Plans.
©2026 Century 21 Real Estate LLC. All rights reserved. CENTURY 21®, the CENTURY 21 Logo and C21® are service marks owned by Century 21 Real Estate LLC. Century 21 Real Estate LLC fully supports the principles of the Fair Housing Act and the Equal Opportunity Act. Each office is independently owned and operated. Listing information is deemed reliable but not guaranteed accurate.