40 Boxwood Dr, Fredericksburg, VA 22406
Local realty services provided by:CENTURY 21 Norris - Valley Forge
40 Boxwood Dr,Fredericksburg, VA 22406
$749,000
- 4 Beds
- 3 Baths
- - sq. ft.
- Single family
- Sold
Listed by:
 Kat Brown(480) 277 - 5644CENTURY 21 Redwood Realty
Office: century 21 redwood realty
MLS#:VAST2051642
Source:BRIGHTMLS
Sorry, we are unable to map this address
Price summary
- Price:$749,000
- Monthly HOA dues:$38.33
About this home
Beautiful estate home located on 3 acres with craftsman details and charm. This 4 bedroom 2 and a half bath home, with beautiful finishes and attention to detail, is turn-key ready. Enjoy the large front porch with sitting space, perfect for enjoying some lemonade while relaxing. The welcoming entryway opens to the home office or living room for visiting with friends and guests. The formal dining room, has beautiful craftsman wainscoting and plenty of natural light. The kitchen with a gas range, stainless steal hood, large island, and room for table, is a great gathering space. It opens to the family room, with show stopping stone surround fireplace and mantel. Off the kitchen's overside sliding glass doors, is the large screened porch for BBQs and gatherings. Upstairs is the primary suite, with two walk-in closets, and a spa like bathroom with large tiled walk-in shower and soaking tub. Three additional rooms and a full bath make up the upper level. The basement has a large rec room, ready for movies or the big game day and is already wired for a projector. There is plenty of unfinished space for expanding, included a rough-in for an additional bathroom, and an egress window for 5th bedroom. The living spaces in the yard are ready for you to enjoy. In addition to the large screened porch, there is a low maintenance deck that walks down to the stamped concrete patio and hot tub. A RV pad with 50 amp hook up is already in place. Love to garden? This home has fenced garden beds ready for you, a green house, a shed for supplies, and chaos pollinator garden. A short walk to a private firepit area provides more options for relaxing and outdoor activities. Green, and energy efficient, fully paid off solar panels bring the electric down to almost nothing. Additional features include a full house generator, tankless water heater, soft close cabinets, luxury vinyl plank throughout the main whole level, whole house water filtration system, invisible fence for dogs, HVAC new as of Sept 2025. This home really has it all! Come make it your home today....
Contact an agent
Home facts
- Year built:2018
- Subdivision & Development:STAFFORD ESTATES
- Listing ID #:VAST2051642
- Added:56 day(s) ago
- Updated:August 27, 2026 at 06:01 AM
Rooms and interior
- Bedrooms:4
- Total bathrooms:3
- Full bathrooms:2
- Half bathrooms:1
- Rooms Total:15
- Flooring:Carpet, Ceramic Tile, Luxury Vinyl Plank
- Dining Description:Combination Kitchen/Dining, Dining Area, Dining Room, Formal/Separate Dining Room
- Bathrooms Description:Full Bath, Half Bath, Primary Bath(s), Primary Bathroom, WhirlPool/HotTub
- Kitchen Description:Breakfast Area, Butlers Pantry, Carpet, Crown Moldings, Dishwasher, Instant Hot Water, Kitchen - Eat-In, Kitchen - Island, Kitchen - Table Space, Microwave, Oven - Single, Oven/Range - Gas, Pantry, Recessed Lighting, Refrigerator, Stainless Steel Appliances, Upgraded Countertops, Water Heater - Tankless
- Bedroom Description:Carpet, Primary Bedroom, Walk In Closet(s)
- Basement:Yes
- Basement Description:Partially Finished, Walkout Level
Heating and cooling
- Cooling:Central A/C, Heat Pump(s)
- Heating:Electric, Heat Pump - Gas BackUp, Propane - Leased
Structure and exterior
- Roof:Shingle
- Year built:2018
- Lot Features:Backs to Trees
- Architectural Style:Colonial, Craftsman, Traditional
- Construction Materials:Stone, Vinyl Siding
- Exterior Features:Deck(s), Extensive Hardscape, Outbuilding(s), Patio(s), Porch(es), Screened
- Foundation Description:Concrete Perimeter
- Levels:3 Story
Schools
- Middle school:T. BENTON GAYLE
- Elementary school:HARTWOOD
Utilities
- Water:Well
Finances and disclosures
- Price:$749,000
- Tax amount:$5,387 (2026)
Features and amenities
- Laundry features:Dryer, Has Laundry, Washer
- Amenities:Attic, Carpet, Ceiling Fan(s), Chair Railings, Crown Moldings, Double Pane Windows, Recessed Lighting, Water Treat System
Parking
- Parking description:Asphalt Driveway, Attached Garage, Garage - Side Entry, Garage Door Opener, On Street
- Garage:Yes
- Garage spaces:2
New listings near 40 Boxwood Dr
- Coming Soon
 $450,000Coming Soon3 beds 3 baths2,792 sq. ft.
128 Castle Hill Dr, FREDERICKSBURG, VA 22406
MLS# VAST2053358Listed by: BERKSHIRE HATHAWAY HOMESERVICES PENFED REALTY - Coming Soon
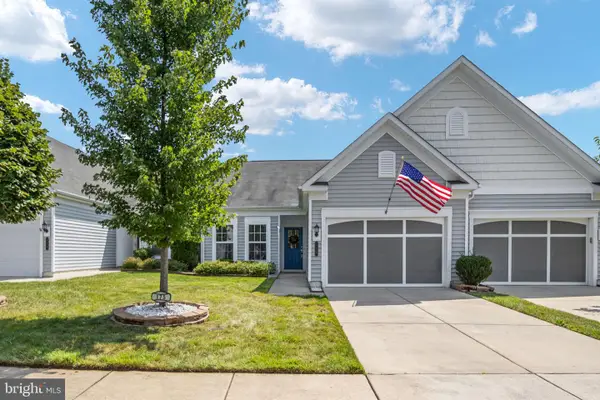 $389,999Coming Soon2 beds 2 baths1,340 sq. ft.
175 Hyannis Pl, FREDERICKSBURG, VA 22406
MLS# VAST2053274Listed by: BERKSHIRE HATHAWAY HOMESERVICES PENFED REALTY - Coming Soon
 $890,000Coming Soon5 beds 4 baths4,544 sq. ft.
450 Wiley Ln, FREDERICKSBURG, VA 22406
MLS# VAST2053262Listed by: REDFIN CORPORATION - Coming Soon
 $649,000Coming Soon5 beds 4 baths
1603 Gayle Ter, FREDERICKSBURG, VA 22401
MLS# VAFB2010992Listed by: NEST REALTY FREDERICKSBURG - Coming Soon
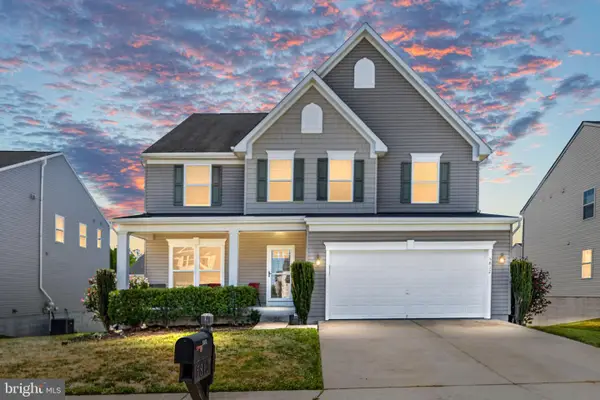 $619,990Coming Soon4 beds 5 baths4,221 sq. ft.
5812 Spruce Valley Dr, FREDERICKSBURG, VA 22407
MLS# VASP2045450Listed by: NEST REALTY FREDERICKSBURG - Coming Soon
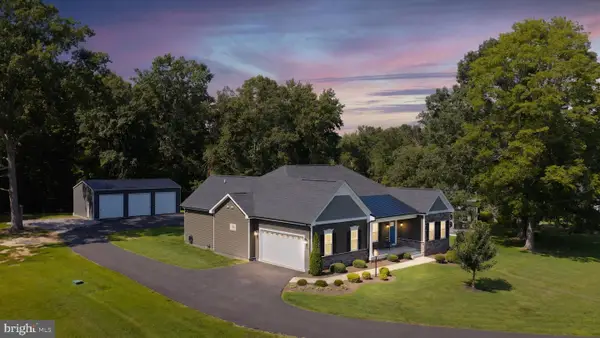 $994,999Coming Soon4 beds 3 baths4,243 sq. ft.
9409 Signature Way, FREDERICKSBURG, VA 22407
MLS# VASP2045436Listed by: KELLER WILLIAMS CAPITAL PROPERTIES - Coming Soon
 $569,900Coming Soon3 beds 4 baths2,416 sq. ft.
309 Willis St, FREDERICKSBURG, VA 22401
MLS# VAFB2011012Listed by: BERKSHIRE HATHAWAY HOMESERVICES PENFED REALTY - Coming Soon
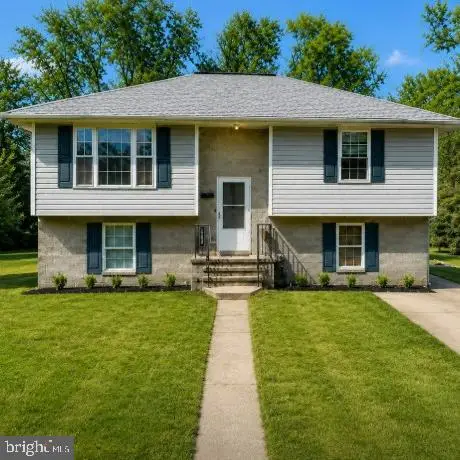 $349,900Coming Soon3 beds 2 baths1,632 sq. ft.
423 Palmer St, FREDERICKSBURG, VA 22401
MLS# VAFB2010996Listed by: CTI REAL ESTATE - Coming SoonOpen Sat, 11am to 1pm
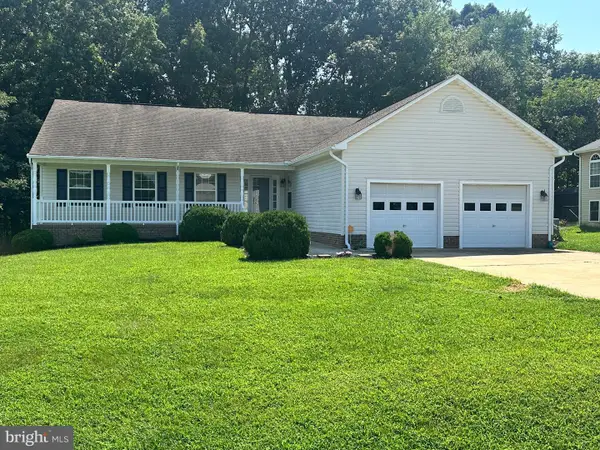
 $555,000Coming Soon4 beds 4 baths3,912 sq. ft.
5504 Glen Eagles Ct, FREDERICKSBURG, VA 22407
MLS# VASP2045398Listed by: CENTURY 21 NEW MILLENNIUM - Coming Soon
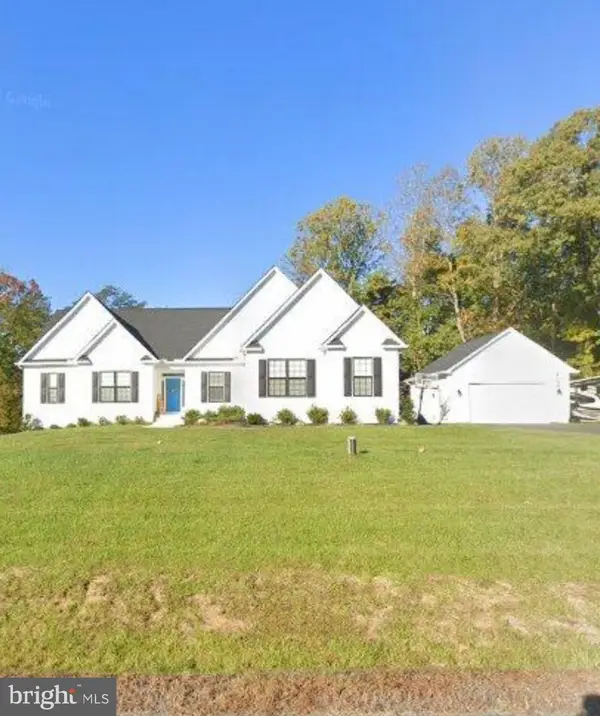 $970,000Coming Soon5 beds 4 baths2,502 sq. ft.
30 Hopewell Dr, FREDERICKSBURG, VA 22406
MLS# VAST2053240Listed by: REALTY ONE GROUP PERFORMANCE, LLC


Protect your home and budget from life's surprises with an Assurant Home Warranty, backed by a partner that supports you through every step of homeownership. Explore Plans.
©2026 Century 21 Real Estate LLC. All rights reserved. CENTURY 21®, the CENTURY 21 Logo and C21® are service marks owned by Century 21 Real Estate LLC. Century 21 Real Estate LLC fully supports the principles of the Fair Housing Act and the Equal Opportunity Act. Each office is independently owned and operated. Listing information is deemed reliable but not guaranteed accurate.