4018 Derbyshire Ln, Fredericksburg, VA 22408
Local realty services provided by:CENTURY 21 Ryon Real Estate
4018 Derbyshire Ln,Fredericksburg, VA 22408
$460,000
- 4 Beds
- 3 Baths
- - sq. ft.
- Single family
- Sold
Listed by: miguel a correa
Office: keller williams capital properties
MLS#:VASP2043264
Source:BRIGHTMLS
Sorry, we are unable to map this address
Price summary
- Price:$460,000
- Monthly HOA dues:$52.67
About this home
Price for a quick sale!!
Offer for sale is a spacious 4 bedroom 2.5 bathroom Colonial style home with a front porch and an attached 2 car garage in the sought after Coventry Meadows community. This home offers over 2100 square feet of finished living space. Main level offers a large Family Room with a wood burning fireplace, a breakfast area, a large kitchen and a formal Dining Room and a half bathroom. The upper level offers a very large Primary bedroom with a 5 piece Primary bathroom and a large walk in closet. The upper level also offers 3 extra bedrooms and a full bathroom. This home also offers a wood deck and a nice size back yard. This home at this price is the best deal in the area.
It will not last very long.
Even though there are no know defects this home is sold strictly AS IS.
Photos coming soon.
Contact an agent
Home facts
- Year built:2004
- Listing ID #:VASP2043264
- Added:30 day(s) ago
- Updated:July 26, 2026 at 06:00 AM
Rooms and interior
- Bedrooms:4
- Total bathrooms:3
- Full bathrooms:2
- Half bathrooms:1
- Dining Description:Dining Room
- Bathrooms Description:Primary Bath(s)
- Kitchen Description:Built-In Microwave, Carpet, Dishwasher, Disposal, Icemaker, Kitchen - Eat-In, Kitchen - Table Space, Oven/Range - Electric, Refrigerator
- Bedroom Description:Carpet
Heating and cooling
- Cooling:Central A/C, Heat Pump(s)
- Heating:Electric, Heat Pump(s)
Structure and exterior
- Year built:2004
- Architectural Style:Colonial
- Construction Materials:Vinyl Siding
- Exterior Features:Deck(s), Porch(es)
- Foundation Description:Crawl Space
- Levels:2 Stories
Utilities
- Water:Public
- Sewer:Public Sewer
Finances and disclosures
- Price:$460,000
- Tax amount:$3,145 (2026)
Features and amenities
- Laundry features:Dryer, Washer
- Amenities:Carpet, Ceiling Fan(s)
Parking
- Parking description:Asphalt Driveway, Attached Garage, Garage - Front Entry, Garage Door Opener, Paved Driveway
- Garage:Yes
- Garage spaces:2
New listings near 4018 Derbyshire Ln
- New
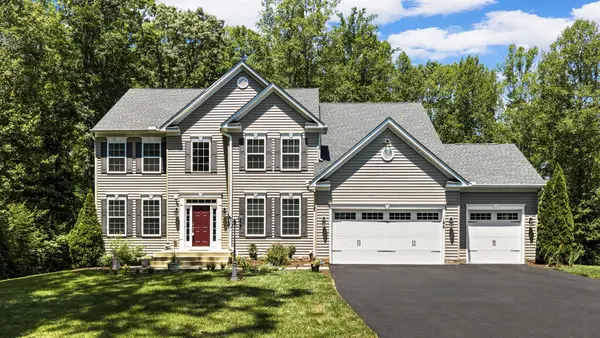 $915,000Active5 beds 5 baths4,259 sq. ft.
196 Mcpherson Dr, FREDERICKSBURG, VA 22406
MLS# VAST2052156Listed by: BERKSHIRE HATHAWAY HOMESERVICES PENFED REALTY - New
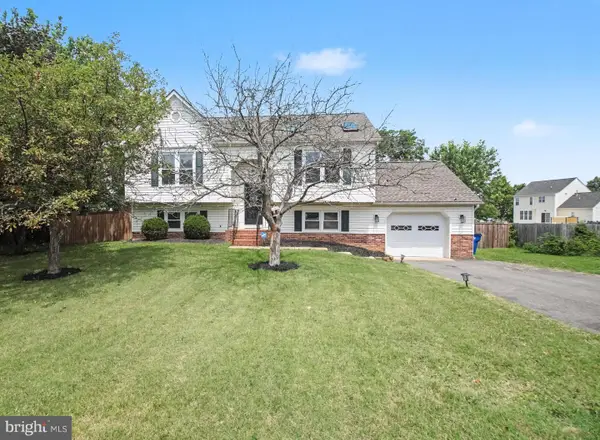 $469,900Active4 beds 2 baths1,964 sq. ft.
7511 Daughtry Dr, FREDERICKSBURG, VA 22407
MLS# VASP2044448Listed by: COLDWELL BANKER ELITE - Coming Soon
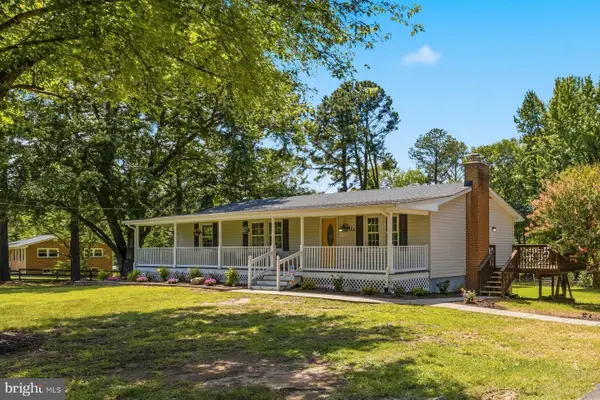 $482,500Coming Soon4 beds 2 baths
196 Richards Ferry Rd, FREDERICKSBURG, VA 22406
MLS# VAST2047430Listed by: REALTY ONE GROUP KEY PROPERTIES - Coming Soon
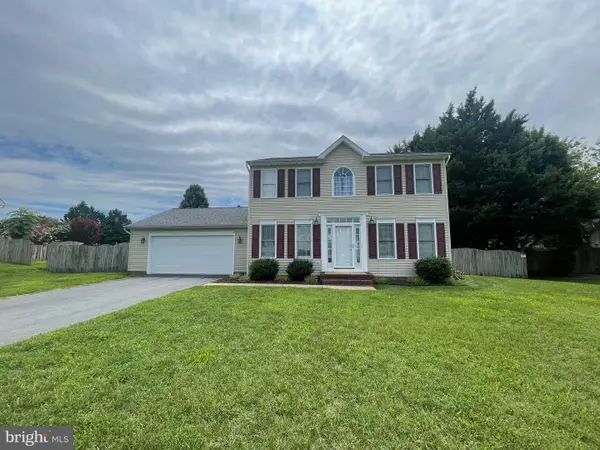 $449,900Coming Soon3 beds 3 baths
6010 Wickenden, FREDERICKSBURG, VA 22407
MLS# VASP2044424Listed by: COLDWELL BANKER ELITE - New
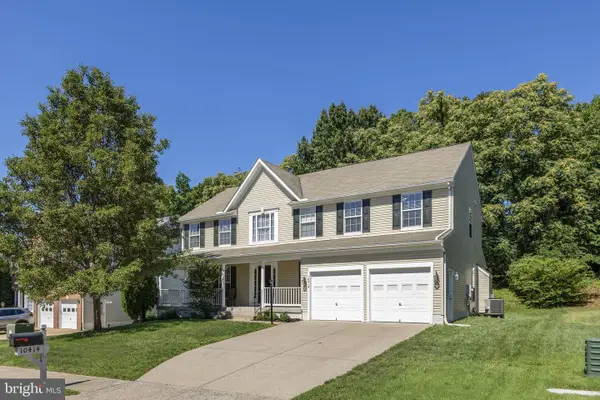 $647,000Active5 beds 4 baths4,036 sq. ft.
10414 N Mcclellan Dr, FREDERICKSBURG, VA 22408
MLS# VASP2044454Listed by: 1ST CHOICE BETTER HOMES & LAND, LC - Coming Soon
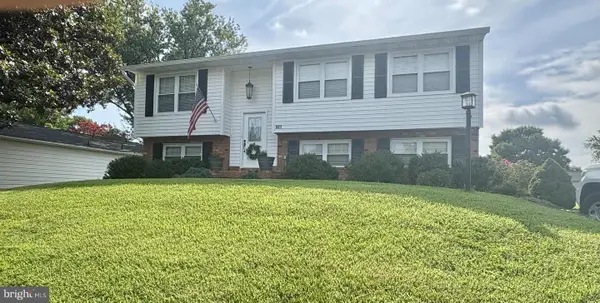
 $435,000Coming Soon5 beds 2 baths
801 Kilarney Dr, FREDERICKSBURG, VA 22407
MLS# VASP2044214Listed by: CENTURY 21 REDWOOD REALTY - Coming Soon
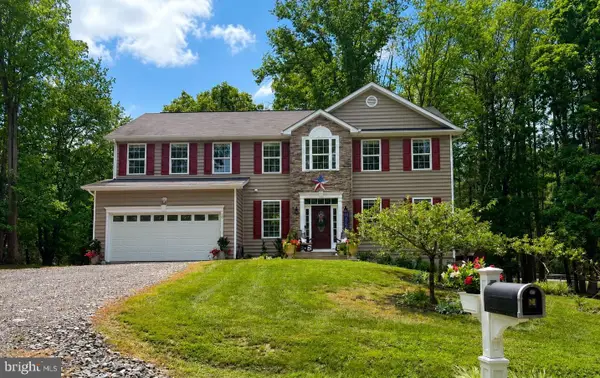 $665,000Coming Soon4 beds 3 baths
10 Pine View Ct, FREDERICKSBURG, VA 22406
MLS# VAST2052384Listed by: REALTY ONE GROUP KEY PROPERTIES - New
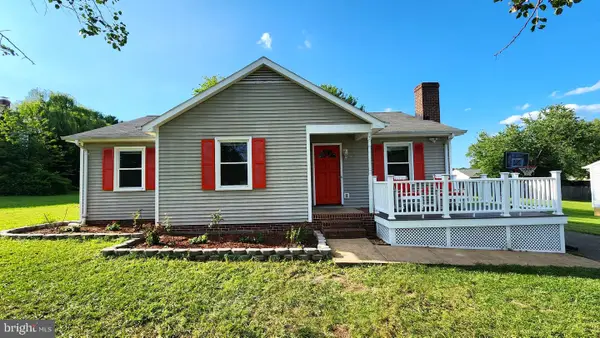 $425,000Active3 beds 2 baths1,204 sq. ft.
7113 Sharon Rd, FREDERICKSBURG, VA 22407
MLS# VASP2044338Listed by: IMPACT REAL ESTATE, LLC - New
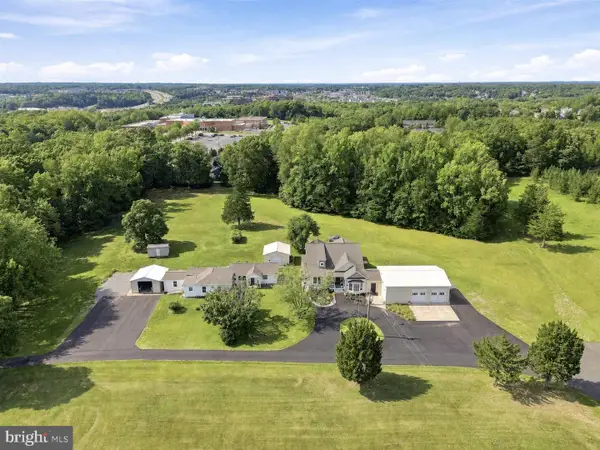 $1,100,000Active8 beds 5 baths4,698 sq. ft.
9820 Pratts Dr, FREDERICKSBURG, VA 22408
MLS# VASP2044406Listed by: KELLER WILLIAMS REALTY - Coming Soon
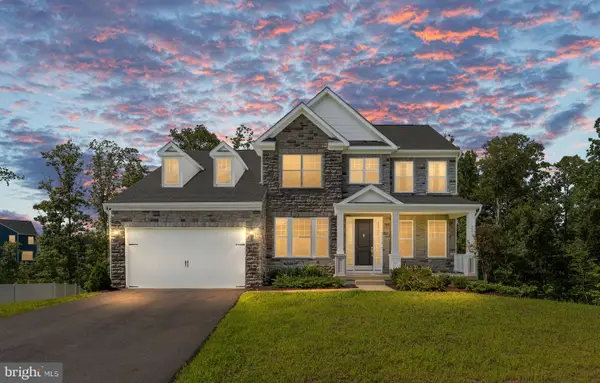 $739,000Coming Soon4 beds 3 baths
9312 Spring Hill Ln, FREDERICKSBURG, VA 22408
MLS# VASP2044416Listed by: SAMSON PROPERTIES


Protect your home and budget from life's surprises with an Assurant Home Warranty, backed by a partner that supports you through every step of homeownership. Explore Plans.
©2026 Century 21 Real Estate LLC. All rights reserved. CENTURY 21®, the CENTURY 21 Logo and C21® are service marks owned by Century 21 Real Estate LLC. Century 21 Real Estate LLC fully supports the principles of the Fair Housing Act and the Equal Opportunity Act. Each office is independently owned and operated. Listing information is deemed reliable but not guaranteed accurate.