429 Snowberry Ln, Fredericksburg, VA 22405
Local realty services provided by:CENTURY 21 Mertz & Associates
429 Snowberry Ln,Fredericksburg, VA 22405
$479,900
- 4 Beds
- 4 Baths
- - sq. ft.
- Townhouse
- Sold
Listed by:
 Jenn Armknecht(540) 388 - 9519CENTURY 21 Redwood Realty
Office: century 21 redwood realty
MLS#:VAST2048666
Source:BRIGHTMLS
Sorry, we are unable to map this address
Price summary
- Price:$479,900
- Monthly HOA dues:$110
About this home
🚨 The Best Financial Opportunity in Cherryview Landing! 🚨Why pay more every month for a similar home?Welcome to 429 Snowberry Lane, where exceptional value meets modern living in one of Stafford County's most desirable communities. This isn't just another nearly new townhome‹”it's a home designed to save you money month after month.The seller is paying off the approximately $34,000 solar loan in full at closing, giving the new owner a premium solar system FREE AND CLEAR. Enjoy lower monthly electric bills plus additional passive income through transferable Virginia Solar Renewable Energy Credits (SRECs), currently generating approximately $27 per month. Even better, qualified VA buyers may have the opportunity to assume the seller's 5.25% fixed-rate VA loan, potentially saving more than $320 per month in interest compared to today's market rates.* That's real savings you can enjoy every single month.Inside, you'll find one of the community's most desirable floor plans with 4 bedrooms and 3.5 bathrooms‹”a rare layout that stands out among many of the surrounding homes. The lower level offers a private bedroom and full bathroom, making it perfect for guests, multi-generational living, or a quiet home office.The bright, open main level features luxury vinyl plank flooring, a spacious living room, and a beautifully appointed kitchen with granite countertops, a large center island, gas cooking, stainless steel appliances, recessed lighting, and pantry storage. Upstairs, you'll find a spacious primary suite with a walk-in closet and private bath, along with two additional bedrooms, another full bath, and the convenience of upper-level laundry.Located just minutes from I-95, Route 17, Quantico, Fort Belvoir, downtown Fredericksburg, shopping, dining, and commuter routes, this home offers the perfect balance of convenience, comfort, and long-term value.Before you buy another townhome in Cherryview Landing, compare the monthly cost of ownership‹”not just the purchase price. While several similar homes are available in the neighborhood, few offer this combination of a rare 4-bedroom floor plan, a fully paid-off solar system, transferable SRECs, and the opportunity to assume a 5.25% VA loan for qualified buyers. This home could save you hundreds of dollars every month while providing one of the community's most desirable layouts.Don't just compare list prices‹”compare long-term value. Schedule your private showing today and discover why 429 Snowberry Lane may be the smartest purchase in Cherryview Landing.*Savings based on current loan terms and prevailing market interest rates. VA loan assumption is subject to lender approval, buyer qualification, and VA eligibility. SREC income is based on current production and market values and is not guaranteed....
Contact an agent
Home facts
- Year built:2023
- Subdivision & Development:CHERRYVIEW LANDING
- Listing ID #:VAST2048666
- Added:106 day(s) ago
- Updated:August 27, 2026 at 05:35 AM
Rooms and interior
- Bedrooms:4
- Total bathrooms:4
- Full bathrooms:3
- Half bathrooms:1
- Dining Description:Combination Dining/Living, Combination Kitchen/Dining, Dining Room
- Bathrooms Description:Bathroom 1, Bathroom 2, Bathroom 3, Primary Bath(s), Primary Bathroom
- Kitchen Description:Built-In Microwave, Carpet, Combination Kitchen/Living, Dishwasher, Disposal, Kitchen - Eat-In, Pantry, Refrigerator
- Bedroom Description:Carpet, Primary Bedroom, Walk In Closet(s)
- Basement:Yes
- Basement Description:Full
Heating and cooling
- Cooling:Central A/C
- Heating:Electric, Forced Air
Structure and exterior
- Roof:Architectural Shingle
- Year built:2023
- Architectural Style:Traditional
- Construction Materials:Combination, Concrete, Vinyl Siding
- Exterior Features:Balcony
- Foundation Description:Concrete Perimeter
- Levels:3 Story
Schools
- High school:STAFFORD
- Middle school:DREW
- Elementary school:CONWAY
Utilities
- Water:Public
- Sewer:Public Sewer
Finances and disclosures
- Price:$479,900
- Tax amount:$3,916 (2025)
Features and amenities
- Laundry features:Dryer, Laundry, Washer
- Amenities:Carpet
Parking
- Parking description:Attached Garage, Concrete Driveway, Garage - Front Entry
- Garage:Yes
- Garage spaces:2
New listings near 429 Snowberry Ln
- Coming Soon
 $450,000Coming Soon3 beds 3 baths2,792 sq. ft.
128 Castle Hill Dr, FREDERICKSBURG, VA 22406
MLS# VAST2053358Listed by: BERKSHIRE HATHAWAY HOMESERVICES PENFED REALTY - Coming Soon
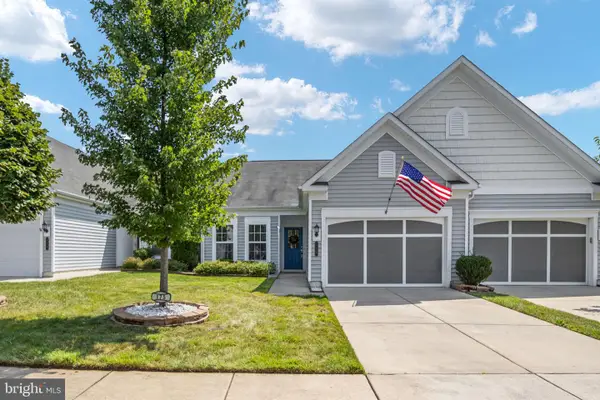 $389,999Coming Soon2 beds 2 baths1,340 sq. ft.
175 Hyannis Pl, FREDERICKSBURG, VA 22406
MLS# VAST2053274Listed by: BERKSHIRE HATHAWAY HOMESERVICES PENFED REALTY - Coming Soon
 $890,000Coming Soon5 beds 4 baths4,544 sq. ft.
450 Wiley Ln, FREDERICKSBURG, VA 22406
MLS# VAST2053262Listed by: REDFIN CORPORATION - Coming Soon
 $649,000Coming Soon5 beds 4 baths
1603 Gayle Ter, FREDERICKSBURG, VA 22401
MLS# VAFB2010992Listed by: NEST REALTY FREDERICKSBURG - Coming Soon
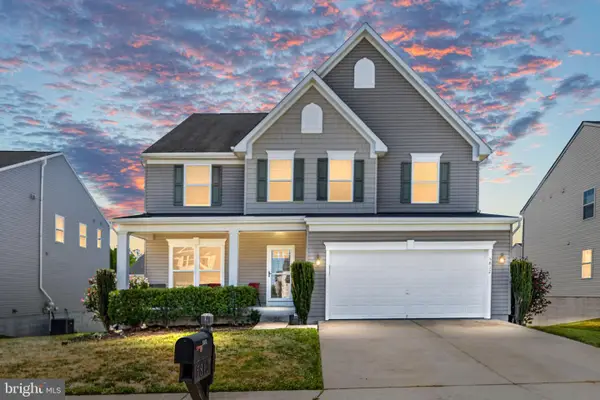 $619,990Coming Soon4 beds 5 baths4,221 sq. ft.
5812 Spruce Valley Dr, FREDERICKSBURG, VA 22407
MLS# VASP2045450Listed by: NEST REALTY FREDERICKSBURG - Coming Soon
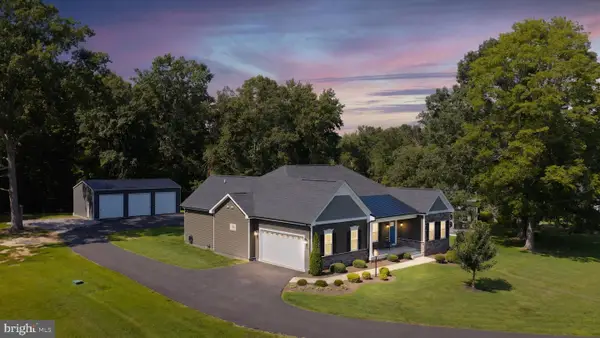 $994,999Coming Soon4 beds 3 baths4,243 sq. ft.
9409 Signature Way, FREDERICKSBURG, VA 22407
MLS# VASP2045436Listed by: KELLER WILLIAMS CAPITAL PROPERTIES - Coming Soon
 $569,900Coming Soon3 beds 4 baths2,416 sq. ft.
309 Willis St, FREDERICKSBURG, VA 22401
MLS# VAFB2011012Listed by: BERKSHIRE HATHAWAY HOMESERVICES PENFED REALTY - Coming Soon
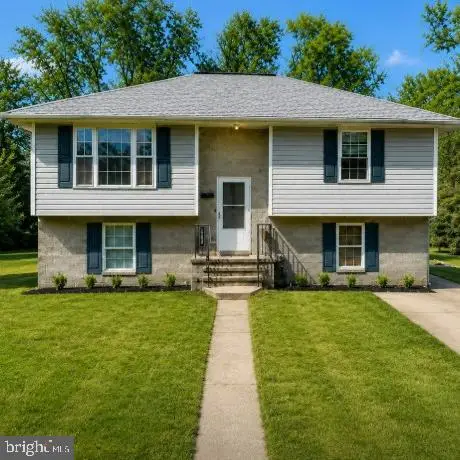 $349,900Coming Soon3 beds 2 baths1,632 sq. ft.
423 Palmer St, FREDERICKSBURG, VA 22401
MLS# VAFB2010996Listed by: CTI REAL ESTATE - Coming SoonOpen Sat, 11am to 1pm
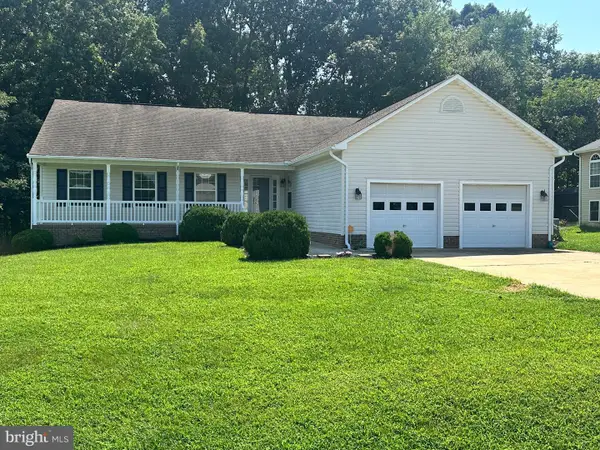
 $555,000Coming Soon4 beds 4 baths3,912 sq. ft.
5504 Glen Eagles Ct, FREDERICKSBURG, VA 22407
MLS# VASP2045398Listed by: CENTURY 21 NEW MILLENNIUM - Coming Soon
 $970,000Coming Soon5 beds 4 baths2,502 sq. ft.
30 Hopewell Dr, FREDERICKSBURG, VA 22406
MLS# VAST2053240Listed by: REALTY ONE GROUP PERFORMANCE, LLC


Protect your home and budget from life's surprises with an Assurant Home Warranty, backed by a partner that supports you through every step of homeownership. Explore Plans.
©2026 Century 21 Real Estate LLC. All rights reserved. CENTURY 21®, the CENTURY 21 Logo and C21® are service marks owned by Century 21 Real Estate LLC. Century 21 Real Estate LLC fully supports the principles of the Fair Housing Act and the Equal Opportunity Act. Each office is independently owned and operated. Listing information is deemed reliable but not guaranteed accurate.