
5083 Macnamara Dr, Fredericksburg, VA 22407
Local realty services provided by:CENTURY 21 Advantage Gold
5083 Macnamara Dr,Fredericksburg, VA 22407
$430,000
- 4 Beds
- 3 Baths
- 1,856 sq. ft.
- Single family
- Active
Listed by: abdul awan
Office: samson properties
MLS#:VASP2043756
Source:BRIGHTMLS
Price summary
- Price:$430,000
- Price per sq. ft.:$231.68
- Monthly HOA dues:$5
About this home
Welcome to this beautifully maintained 5-bedroom, 2.5-bath tri-level home, ideally located in a quiet neighborhood with a spacious common area directly behind the property, providing added privacy and outdoor enjoyment.
Inside, you'll find hardwood floors on the main level, kitchen and a functional layout designed for comfortable everyday living. The finished walk-out basement offers flexible space that's ideal for a family room, home office, gym, or guest suite.
Step outside to a fully fenced backyard featuring a deck and storage shed—perfect for entertaining, relaxing, pets, and additional storage.
Major updates provide added peace of mind, including a new roof with shingles and plywood (2021) and a new HVAC system, including both the furnace and air conditioner (2024). The seller will also replace selected window screens prior to closing.
With an annual HOA fee of only $60, this home combines value, comfort, and convenience. Ideally situated near shopping, restaurants, parks, schools, and major commuter routes, this is an excellent opportunity to enjoy spacious living in a highly convenient location. ****Also available for lease****. Seller will consider either a purchase offer or a qualified lease application. Property will be removed from the alternate market upon execution of a ratified contract....
Contact an agent
Home facts
- Year built:1973
- Subdivision & Development:CHANCELLOR GREEN
- Listing ID #:VASP2043756
- Added:32 day(s) ago
- Updated:August 12, 2026 at 02:03 PM
Rooms and interior
- Bedrooms:4
- Total bathrooms:3
- Full bathrooms:3
- Basement:Yes
- Basement Description:Daylight, Full, Heated, Outside Entrance, Rear Entrance
- Living area:1,856 sq. ft.
Heating and cooling
- Cooling:Central A/C, Heat Pump(s)
- Heating:Heat Pump(s), Natural Gas
Structure and exterior
- Year built:1973
- Building area:1,856 sq. ft.
- Architectural Style:Split Level
- Construction Materials:Brick Front, Vinyl Siding
- Foundation Description:Block, Slab
- Levels:3 Story
Schools
- High school:CHANCELLOR
- Middle school:CHANCELLOR
- Elementary school:HARRISON ROAD
Utilities
- Water:Public
- Sewer:Public Sewer
Finances and disclosures
- Price:$430,000
- Price per sq. ft.:$231.68
- Tax amount:$2,878 (2026)
Parking
- Parking description:Asphalt Driveway, On Street
New listings near 5083 Macnamara Dr
- New
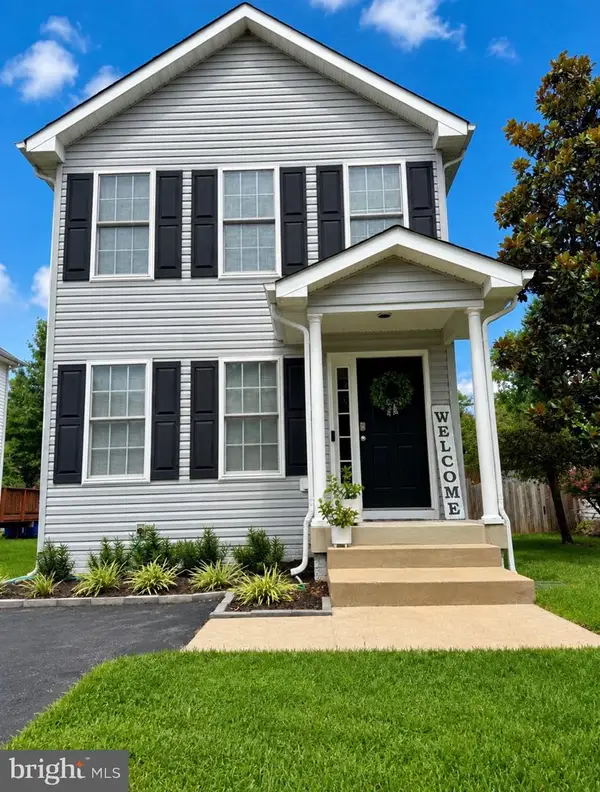 $339,900Active2 beds 3 baths1,368 sq. ft.
313 Third St, FREDERICKSBURG, VA 22408
MLS# VASP2045114Listed by: SAMSON PROPERTIES - Coming Soon
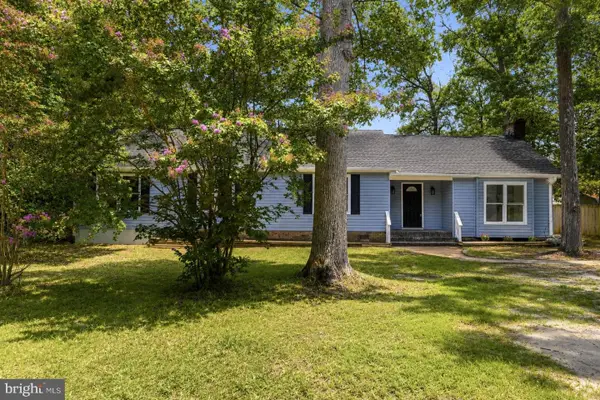 $405,000Coming Soon3 beds 2 baths
9821 Leavells Rd, FREDERICKSBURG, VA 22407
MLS# VASP2045082Listed by: SAMSON PROPERTIES - New
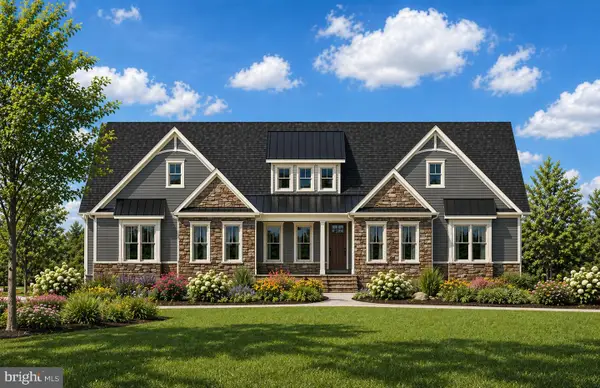 $1,229,000Active4 beds 5 baths3,287 sq. ft.
8633 Rosni Way, FREDERICKSBURG, VA 22407
MLS# VASP2045138Listed by: ASCENDANCY REALTY LLC - New
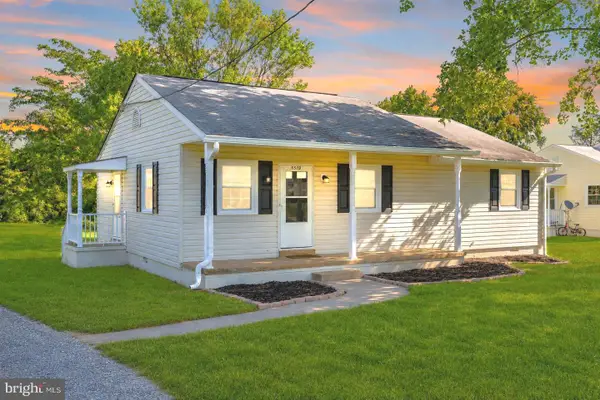 $379,000Active3 beds 2 baths1,148 sq. ft.
6519 Old Plank Rd, FREDERICKSBURG, VA 22407
MLS# VASP2045054Listed by: COLDWELL BANKER ELITE - New
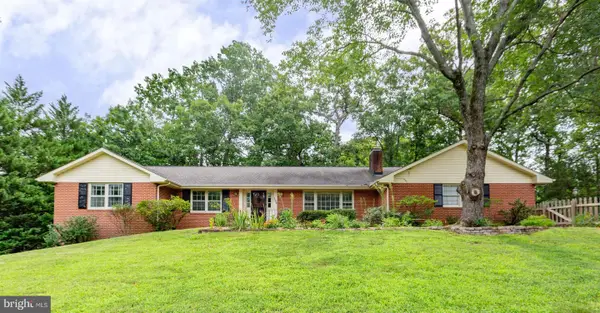 $585,000Active5 beds 3 baths3,930 sq. ft.
109 Woodland Rd, FREDERICKSBURG, VA 22401
MLS# VAFB2010912Listed by: LANDO MASSEY REAL ESTATE - Coming Soon
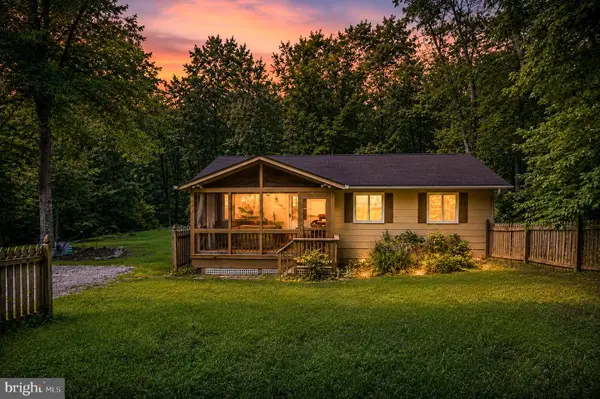 $334,900Coming Soon3 beds 1 baths
685 Bethel Church Rd, FREDERICKSBURG, VA 22405
MLS# VAST2052886Listed by: HAWKINS MOORE & COMPANY REAL ESTATE LLC - New
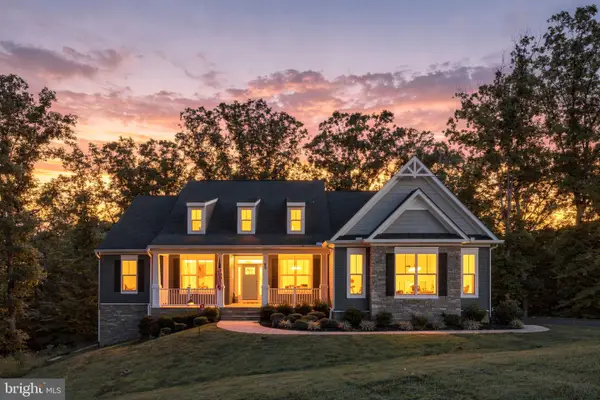 $840,000Active5 beds 3 baths3,592 sq. ft.
80 Hopewell Dr, FREDERICKSBURG, VA 22406
MLS# VAST2052876Listed by: COLDWELL BANKER ELITE - New
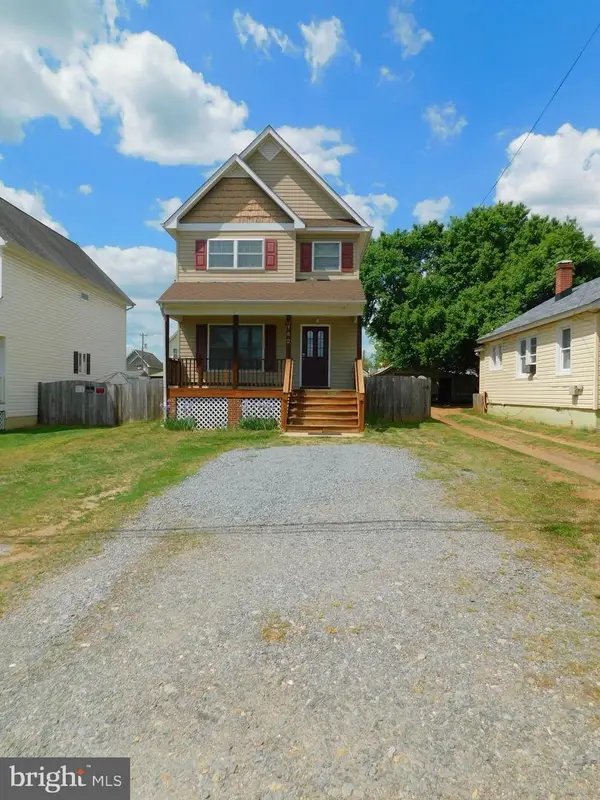 $385,000Active3 beds 3 baths1,498 sq. ft.
142 Mansfield St, FREDERICKSBURG, VA 22408
MLS# VASP2044992Listed by: KING GEORGE REALTY - Coming Soon
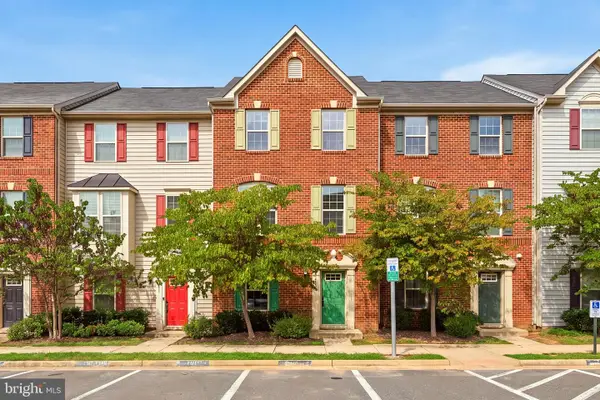 $399,500Coming Soon4 beds 3 baths
205 Brenton Rd #29, FREDERICKSBURG, VA 22405
MLS# VAST2052824Listed by: UNITED REAL ESTATE PREMIER - New
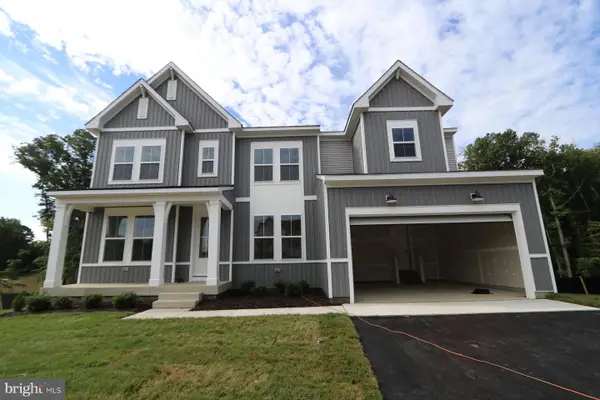 $819,070Active5 beds 5 baths3,540 sq. ft.
11151 Hazel Run Way, FREDERICKSBURG, VA 22407
MLS# VASP2045070Listed by: LONG & FOSTER REAL ESTATE, INC.


Protect your home and budget from life's surprises with an Assurant Home Warranty, backed by a partner that supports you through every step of homeownership. Explore Plans.
©2026 Century 21 Real Estate LLC. All rights reserved. CENTURY 21®, the CENTURY 21 Logo and C21® are service marks owned by Century 21 Real Estate LLC. Century 21 Real Estate LLC fully supports the principles of the Fair Housing Act and the Equal Opportunity Act. Each office is independently owned and operated. Listing information is deemed reliable but not guaranteed accurate.