
54 Richards Ferry Rd, Fredericksburg, VA 22406
Local realty services provided by:CENTURY 21 Norris - Valley Forge
Listed by: sarah a. reynolds, tia richards
Office: keller williams realty
MLS#:VAST2052238
Source:BRIGHTMLS
Price summary
- Price:$585,000
- Price per sq. ft.:$195.78
About this home
Experience the perfect blend of elegance and peaceful country living in this beautifully maintained 4 bedroom home. Featuring an expansive kitchen with double ovens, oversized bedrooms with generous closet space, and surrounded by lush trees and wooded views, you’ll enjoy privacy with no HOA restrictions! The finished walk out basement features a stunning full wall brick fireplace, creating the perfect space for relaxing or entertaining. Upper and lower decks provide plenty of room for barbecues and outdoor gatherings. Recent updates include a new water softener system (2025), well pump (2025), chimney swept and sealed with fireplaces cleaned (2025), roof and gutters (2021), and updated carpeting.
Located just a short drive from shopping, dining, everyday services, Historic Downtown Fredericksburg, the Rappahannock River, and major commuter routes including Route 17 and I 95, this home offers the balance of peaceful living with convenient access to work, recreation, and local amenities....
Contact an agent
Home facts
- Year built:1972
- Subdivision & Development:NONE AVAILABLE
- Listing ID #:VAST2052238
- Added:18 day(s) ago
- Updated:August 16, 2026 at 01:57 PM
Rooms and interior
- Bedrooms:4
- Total bathrooms:5
- Full bathrooms:4
- Half bathrooms:1
- Flooring:Hardwood
- Kitchen Description:Built-In Microwave, Dishwasher, Refrigerator, Stove
- Basement:Yes
- Basement Description:Walkout Level
- Living area:2,988 sq. ft.
Heating and cooling
- Cooling:Central A/C
- Heating:Electric, Heat Pump(s)
Structure and exterior
- Year built:1972
- Building area:2,988 sq. ft.
- Lot area:2 Acres
- Lot Features:Backs to Trees, Private, Rear Yard
- Architectural Style:Split Level
- Construction Materials:Brick, Stone
- Levels:2 Stories
Schools
- High school:MOUNTAIN VIEW
- Middle school:T. BENTON GAYLE
- Elementary school:HARTWOOD
Utilities
- Water:Private, Well
- Sewer:Septic Exists
Finances and disclosures
- Price:$585,000
- Price per sq. ft.:$195.78
- Tax amount:$5,283 (2026)
Features and amenities
- Laundry features:Dryer, Washer
Parking
- Parking description:Attached Garage, Circular Driveway, Garage Door Opener
- Garage:Yes
- Garage spaces:2
New listings near 54 Richards Ferry Rd
- Coming Soon
 $425,000Coming Soon3 beds 2 baths
13 Cherry Laurel, FREDERICKSBURG, VA 22405
MLS# VAST2052952Listed by: LONG & FOSTER REAL ESTATE, INC. - Open Sun, 1 to 3pmNew
 $498,500Active3 beds 3 baths2,856 sq. ft.
968 Cadmus Dr, FREDERICKSBURG, VA 22401
MLS# VAFB2010934Listed by: EXP REALTY, LLC - Open Thu, 5 to 6:30pmNew
 $500,000Active4 beds 4 baths3,364 sq. ft.
11301 Currituck Ct, FREDERICKSBURG, VA 22407
MLS# VASP2044960Listed by: BERKSHIRE HATHAWAY HOMESERVICES PENFED REALTY - New
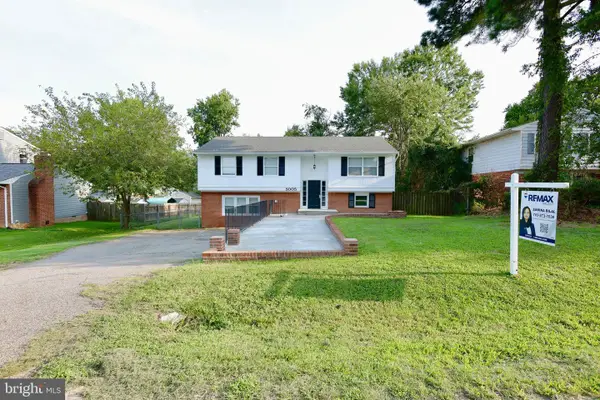 $449,900Active4 beds 2 baths2,400 sq. ft.
5005 Blake Dr, FREDERICKSBURG, VA 22407
MLS# VASP2045116Listed by: RE/MAX GALAXY - Coming Soon
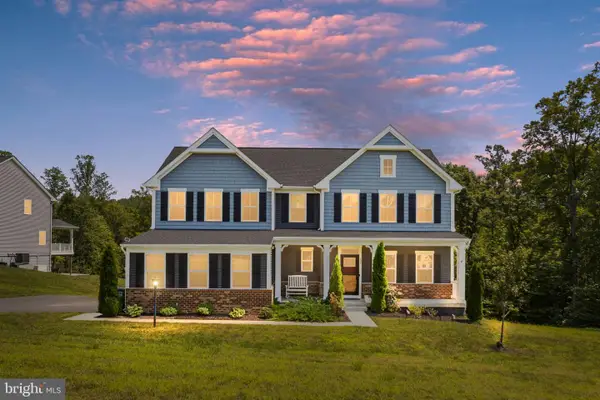 $775,000Coming Soon4 beds 4 baths
207 Southern View Dr, FREDERICKSBURG, VA 22405
MLS# VAST2052740Listed by: BERKSHIRE HATHAWAY HOMESERVICES PENFED REALTY - Coming Soon
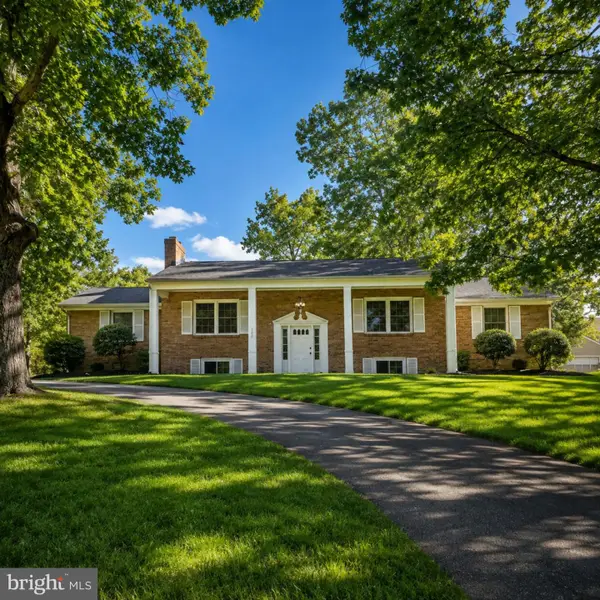 $639,900Coming Soon3 beds 2 baths
102 Woodland Rd, FREDERICKSBURG, VA 22401
MLS# VAFB2010954Listed by: BERKSHIRE HATHAWAY HOMESERVICES PENFED REALTY - Coming Soon
 $315,000Coming Soon2 beds 2 baths
9947 Matti Hill Ct, FREDERICKSBURG, VA 22408
MLS# VASP2045242Listed by: SAMSON PROPERTIES - Coming Soon
 $450,000Coming Soon3 beds 3 baths
5 Graham St, FREDERICKSBURG, VA 22405
MLS# VAST2052880Listed by: SAMSON PROPERTIES - New
 $415,000Active4 beds 3 baths1,800 sq. ft.
6024 Battlefield Green Dr, FREDERICKSBURG, VA 22407
MLS# VASP2045240Listed by: NEST REALTY FREDERICKSBURG - Coming Soon
 $423,000Coming Soon3 beds 2 baths
5119 Macnamara Dr, FREDERICKSBURG, VA 22407
MLS# VASP2045012Listed by: CTI REAL ESTATE


Protect your home and budget from life's surprises with an Assurant Home Warranty, backed by a partner that supports you through every step of homeownership. Explore Plans.
©2026 Century 21 Real Estate LLC. All rights reserved. CENTURY 21®, the CENTURY 21 Logo and C21® are service marks owned by Century 21 Real Estate LLC. Century 21 Real Estate LLC fully supports the principles of the Fair Housing Act and the Equal Opportunity Act. Each office is independently owned and operated. Listing information is deemed reliable but not guaranteed accurate.