
5601 Heritage Hills Cir, Fredericksburg, VA 22407
Local realty services provided by:CENTURY 21 Sylvia Geist Agency
5601 Heritage Hills Cir,Fredericksburg, VA 22407
$649,000
- 4 Beds
- 4 Baths
- 3,783 sq. ft.
- Single family
- Active
Listed by: amanda blalock
Office: berkshire hathaway homeservices penfed realty
MLS#:VASP2042434
Source:BRIGHTMLS
Price summary
- Price:$649,000
- Price per sq. ft.:$171.56
- Monthly HOA dues:$36
About this home
LOCATION, LOCATION, LOCATION! Welcome to this stunning J. Hall-built home in the highly sought-after Heritage Hills community. Featuring 4 bedrooms, 3.5 baths, formal living and dining rooms, a private office, finished walk-out basement, and nearly 4,000 square feet of living space, this exceptional home combines timeless craftsmanship, functionality, and an unbeatable location.
The owners are offering a $10,000 seller credit toward fresh paint and carpet re-stretching, allowing the new owners to make these updates to their own taste.
From the moment you arrive, you’ll appreciate the beautiful curb appeal, manicured landscaping, and welcoming presence of this impressive residence. Inside, a dramatic two-story foyer sets the tone for the spacious layout. The main level offers oversized formal living and dining rooms, a private French-door office with custom molding, a convenient half bath, and an expansive kitchen featuring a center island, abundant cabinetry, and a bright eat-in dining area.
The kitchen opens to a stunning two-story family room with soaring ceilings, a beautiful gas fireplace, and walls of windows that flood the home with natural light. One of the home’s most impressive features is its dual staircases, allowing access to the upper level from either the grand front foyer or the elegant rear staircase overlooking the family room.
Upstairs, you’ll find four spacious bedrooms and two full bathrooms. Soaring ceilings, abundant natural light, and exceptional storage throughout the home create a bright, open, and functional living environment.
The finished walk-out basement offers incredible flexibility with a full bathroom, recessed lighting, large windows, and a custom wet bar complete with a sink and refrigerator. Whether used as a recreation room, media room, home gym, or entertaining space, the possibilities are endless. A gigantic dedicated storage room, combined with generous closets throughout the home and extensive garage storage, ensures you’ll never run out of space.
The oversized garage is a dream for car enthusiasts, hobbyists, craftsmen, and anyone who values organization. Featuring extensive built-in cabinetry, custom storage systems, a dedicated storage closet, and a built-in heater, this space is designed for year-round use. A convenient side-entry door with its own sidewalk leading to the front of the home adds even more functionality.
Outside, enjoy a beautifully landscaped pie-shaped lot offering extra yard space rarely found in the neighborhood. A stunning brick patio creates the perfect setting for entertaining, relaxing, and enjoying the outdoors.
Located in the sought-after Riverbend High School district and just minutes from Central Park, Spotsylvania Towne Centre, commuter lots, I-95, shopping, dining, and healthcare, this home offers the perfect combination of space, convenience, and location.
This Heritage Hills gem truly must be seen in person to appreciate everything it has to offer....
Contact an agent
Home facts
- Year built:2000
- Subdivision & Development:HERITAGE HILLS
- Listing ID #:VASP2042434
- Added:127 day(s) ago
- Updated:October 07, 2026 at 01:59 PM
Rooms and interior
- Bedrooms:4
- Total bathrooms:4
- Full bathrooms:3
- Half bathrooms:1
- Dining Description:Dining Area, Formal/Separate Dining Room
- Kitchen Description:Built-In Microwave, Built-Ins, Dishwasher, Disposal, Exhaust Fan, Kitchen - Island, Refrigerator, Stove
- Bedroom Description:Walk In Closet(s)
- Basement:Yes
- Basement Description:Poured Concrete
- Living area:3,783 sq. ft.
Heating and cooling
- Cooling:Central A/C
- Heating:Central, Natural Gas
Structure and exterior
- Year built:2000
- Building area:3,783 sq. ft.
- Lot area:0.28 Acres
- Architectural Style:Colonial
- Construction Materials:Vinyl Siding
- Foundation Description:Permanent
- Levels:3 Story
Schools
- High school:RIVERBEND
- Middle school:CHANCELLOR
- Elementary school:SALEM
Utilities
- Water:Public
- Sewer:Public Sewer
Finances and disclosures
- Price:$649,000
- Price per sq. ft.:$171.56
- Tax amount:$3,902 (2026)
Features and amenities
- Amenities:Bar, Built-Ins, Ceiling Fan(s), Window Treatments
New listings near 5601 Heritage Hills Cir
- Coming Soon
 $400,000Coming Soon4 beds 3 baths2,100 sq. ft.
10409 Skinner Hill Dr, FREDERICKSBURG, VA 22408
MLS# VASP2046504Listed by: KELLER WILLIAMS REALTY - Coming Soon
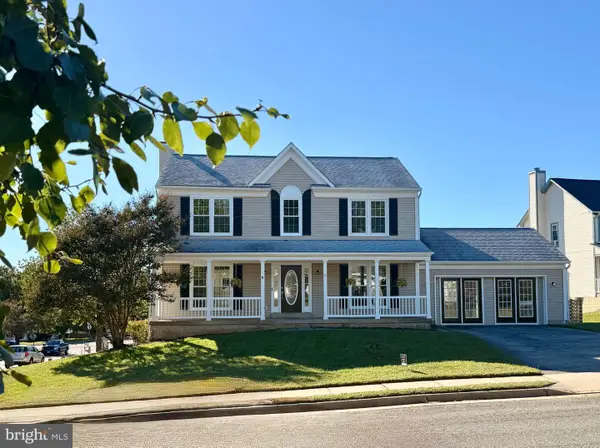 $529,900Coming Soon4 beds 4 baths2,720 sq. ft.
8 Little Brook Circle, FREDERICKSBURG, VA 22405
MLS# VAST2054564Listed by: COLDWELL BANKER ELITE - Coming Soon
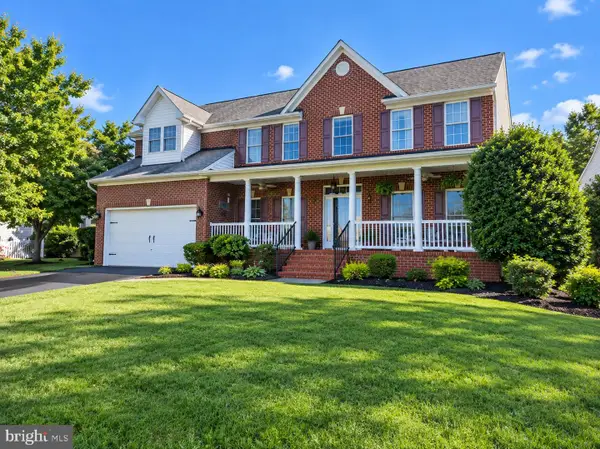 $680,000Coming Soon5 beds 4 baths4,290 sq. ft.
10706 Tricia Pl, FREDERICKSBURG, VA 22408
MLS# VASP2046498Listed by: BERKSHIRE HATHAWAY HOMESERVICES PENFED REALTY - Coming Soon
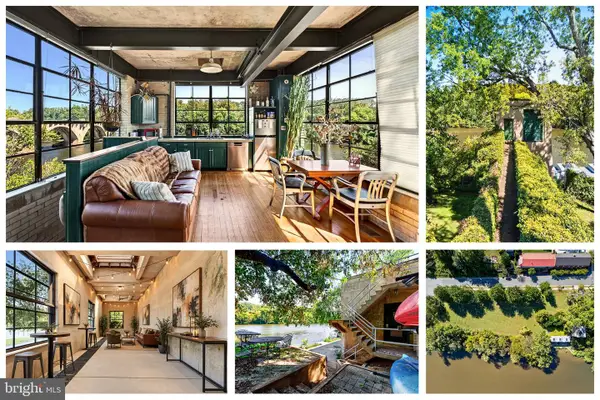 $1,150,000Coming Soon1 beds 2 baths750 sq. ft.
301 Sophia St, FREDERICKSBURG, VA 22401
MLS# VAFB2010822Listed by: LONG & FOSTER REAL ESTATE, INC. - Coming SoonOpen Sun, 1 to 3pm
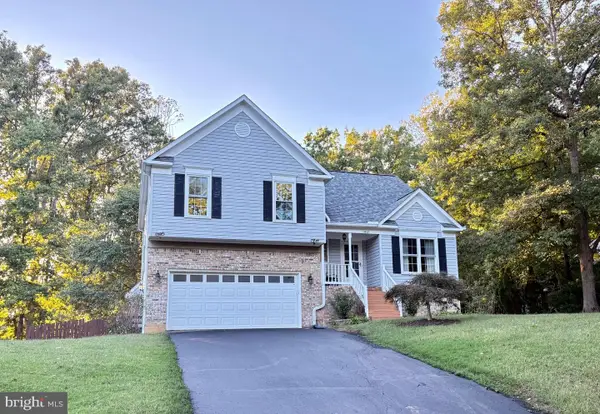 $492,500Coming Soon4 beds 4 baths3,024 sq. ft.
11812 Timbermill Ln, FREDERICKSBURG, VA 22407
MLS# VASP2046528Listed by: EXP REALTY, LLC - Coming Soon
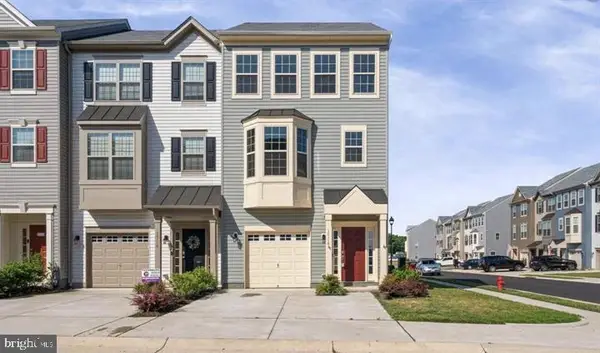 $425,000Coming Soon3 beds 4 baths2,057 sq. ft.
10118 Futbol Ct, FREDERICKSBURG, VA 22408
MLS# VASP2046486Listed by: MILITARY PRIME PROPERTY MANAGEMENT - Coming Soon
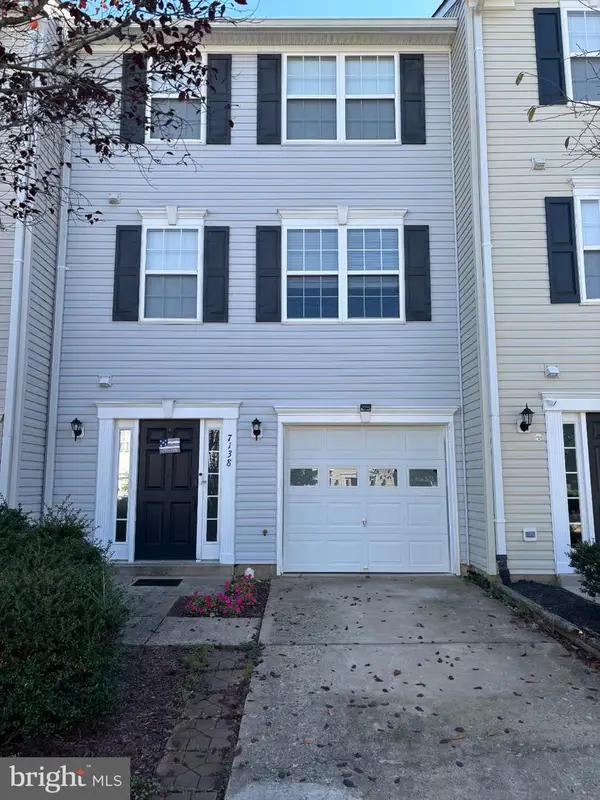 $365,000Coming Soon3 beds 4 baths2,340 sq. ft.
7138 Wytheville Cir, FREDERICKSBURG, VA 22407
MLS# VASP2046526Listed by: SAMSON PROPERTIES - Coming Soon
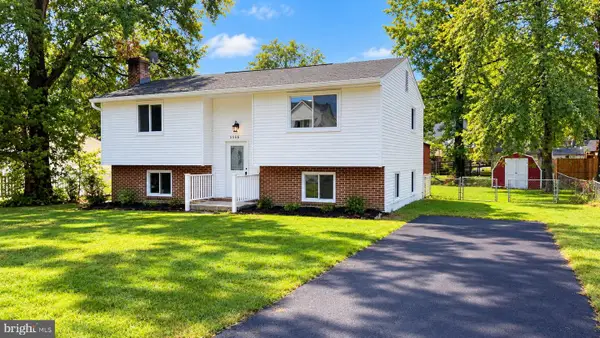 $399,000Coming Soon4 beds 2 baths1,788 sq. ft.
5516 Peters Ln, FREDERICKSBURG, VA 22407
MLS# VASP2046426Listed by: UNITED REAL ESTATE PREMIER - Coming Soon
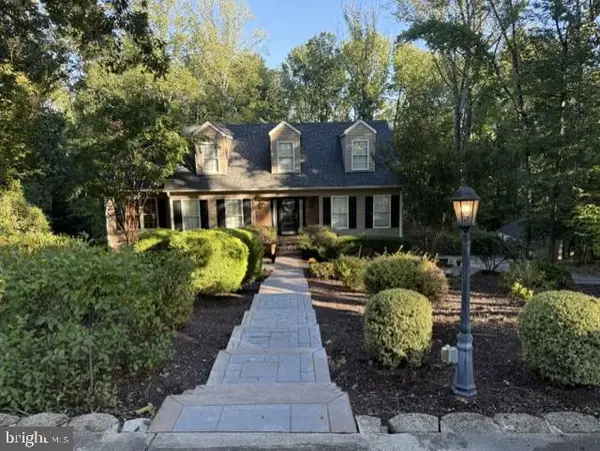 $799,999Coming Soon4 beds 4 baths3,459 sq. ft.
8 Eagle Ct, FREDERICKSBURG, VA 22405
MLS# VAST2054526Listed by: NEST REALTY FREDERICKSBURG - Coming Soon
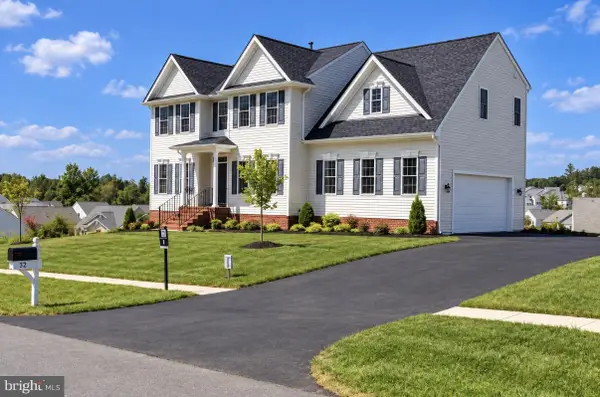 $559,900Coming Soon4 beds 3 baths2,764 sq. ft.
32 Havenwoods Way, FREDERICKSBURG, VA 22406
MLS# VAST2054554Listed by: SAMSON PROPERTIES


Protect your home and budget from life's surprises with an Assurant Home Warranty, backed by a partner that supports you through every step of homeownership. Explore Plans.
©2026 Century 21 Real Estate LLC. All rights reserved. CENTURY 21®, the CENTURY 21 Logo and C21® are service marks owned by Century 21 Real Estate LLC. Century 21 Real Estate LLC fully supports the principles of the Fair Housing Act and the Equal Opportunity Act. Each office is independently owned and operated. Listing information is deemed reliable but not guaranteed accurate.