5607 Ivy Hill Dr, Fredericksburg, VA 22407
Local realty services provided by:CENTURY 21 Gold
5607 Ivy Hill Dr,Fredericksburg, VA 22407
$624,900
- 4 Beds
- 3 Baths
- - sq. ft.
- Single family
- Sold
Listed by: krystal m commers
Office: belcher real estate, llc.
MLS#:VASP2044034
Source:BRIGHTMLS
Sorry, we are unable to map this address
Price summary
- Price:$624,900
- Monthly HOA dues:$96
About this home
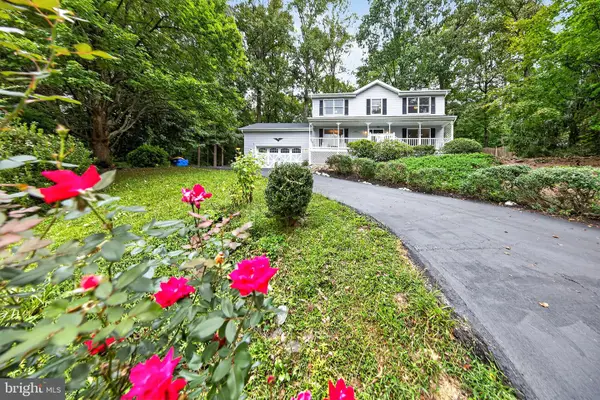
MAIN-LEVEL LIVING + FINISHED WALKOUT BASEMENT + PROTECTED WOODED LOT + 2.25% ASSUMABLE VA LOAN 5607 Ivy Hill Drive an exceptional residence where timeless design, premium upgrades, and unmatched privacy come together in one remarkable home. With an added bonus, eligible buyers may have the rare opportunity to assume the seller's VA loan with an incredible 2.25% interest rate (subject to lender and VA approval), creating substantial long-term monthly savings in today's interest rate environment!
Situated on one of Lee's Parke's premier lots, this home combines luxury living with exceptional privacy. Offering over 3,000 square feet of beautifully finished living space, plus an expansive unfinished workshop and storage area, this meticulously maintained residence features 4 bedrooms, 3 full bathrooms, and a thoughtfully designed floor plan that perfectly balances everyday comfort with elegant entertaining. The unfinished space provides exceptional storage and workspace, adding even more versatility.
Better than new, this home shows like a professionally designed model and has been impeccably cared for since day one.
At the heart of the home is a chef-inspired gourmet kitchen featuring an impressive 11-foot center island, upgraded GE Profile stainless steel appliances, a gas cooktop and oven with additional separate electric wall oven, under-cabinet lighting, built-in wine refrigerator, abundant cabinetry, and a walk-in pantry with custom shelving. Timeless Craftsman finishes and the open-concept design create an inviting space where family and friends naturally gather.
Designed with both comfort and functionality in mind, the two secondary bedrooms are connected by a Jack-and-Jill bathroom and include spacious closets, making them ideal for family, guests, or a home office while providing plenty of storage.
Tucked away at the rear of the home, the luxurious primary suite offers a peaceful retreat with an elegant tray ceiling and large windows overlooking the protected woodlands beyond. The spacious walk-in closet provides exceptional storage, while the spa-inspired ensuite bath features dual vanities, a generous walk-in shower with dual shower heads, and the perfect place to unwind.
The finished walkout basement expands the living space with a private fourth bedroom, full bathroom, and an expansive workshop and storage area, offering the ideal combination of comfort and functionality.
The attention to detail continues outdoors with a low-maintenance Trex deck overlooking the wooded preserve, creating the perfect space for morning coffee, evening sunsets, or entertaining guests. A stamped concrete patio, custom-built storage shed, and full-yard in-ground irrigation system complete the outdoor living experience!
Additional upgrades include a professionally finished garage with an epoxy-coated floor, whole-house water purification system, and active radon mitigation system.
One of this home's most remarkable features is its fully paid-off 7.92 kW solar energy system, installed in 2021. Since installation, it has produced an average of approximately 96.5% of the home's annual electrical consumption, resulting in a typical monthly electric bill of only the $8.99 utility administrative fee. Enjoy exceptional energy efficiency without the expense of a solar loan or lease.
The setting is equally extraordinary. Located on one of Lee's Parke's premier lots, this property offers a rare combination of space and privacy. With no homes directly across the street and a backdrop of mature forest protected by the Chesapeake Bay Preservation Area, you'll enjoy peaceful views that cannot be developed. Whether relaxing on the Trex deck or enjoying the view from the primary suite, it's easy to forget you're even in a neighborhood.
Luxury, efficiency, privacy, and an assumable 2.25% VA loan—opportunities like this rarely come to market.
Schedule your private showing today and experience everything this extraordinary home has to offer!...
Contact an agent
Home facts
- Year built:2020
- Subdivision & Development:LEES PARKE
- Listing ID #:VASP2044034
- Added:54 day(s) ago
- Updated:September 14, 2026 at 06:23 AM
Rooms and interior
- Bedrooms:4
- Total bathrooms:3
- Full bathrooms:3
- Flooring:Carpet, Ceramic Tile, Engineered Wood
- Dining Description:Dining Area
- Bathrooms Description:Primary Bath(s)
- Kitchen Description:Built-In Microwave, Built-In Range, Carpet, Combination Kitchen/Living, Crown Moldings, Dishwasher, Disposal, ENERGY STAR Dishwasher, ENERGY STAR Freezer, ENERGY STAR Refrigerator, Energy Efficient Appliances, Extra Refrigerator/Freezer, Kitchen - Gourmet, Kitchen - Island, Oven - Self Cleaning, Oven - Single, Oven - Wall, Oven/Range - Gas, Pantry, Range Hood, Recessed Lighting, Refrigerator, Stainless Steel Appliances, Upgraded Countertops, Water Heater, Wine Storage
- Bedroom Description:Carpet, Entry Level Bedroom, Walk In Closet(s)
- Basement:Yes
Heating and cooling
- Cooling:Attic Fan, Ceiling Fan(s), Central A/C
- Heating:Energy Star Heating System, Natural Gas, Solar On Grid
Structure and exterior
- Roof:Shingle
- Year built:2020
- Lot Features:Backs to Trees, Landscaping, Partly Wooded, Rear Yard, Stream/Creek
- Architectural Style:Ranch/Rambler
- Construction Materials:Stone, Vinyl Siding
- Exterior Features:Exterior Lighting, Flood Lights, Gutter System, Lawn Sprinkler, Outbuilding(s), Play Area, Secure Storage, Sidewalks, Street Lights, Underground Lawn Sprinkler
- Foundation Description:Active Radon Mitigation, Concrete Perimeter
- Levels:2 Stories
Schools
- High school:COURTLAND
- Middle school:SPOTSYLVANIA
- Elementary school:PARKSIDE
Utilities
- Water:Public
- Sewer:Public Sewer
Finances and disclosures
- Price:$624,900
- Tax amount:$4,099 (2026)
Features and amenities
- Amenities:24 hour security, Attic, Attic/House Fan, Cable TV Available, Carbon Monoxide Detector(s), Carpet, Ceiling Fan(s), Crown Moldings, Double Hung Windows, Efficiency, Electric Available, Fire Detection System, Main Entrance Lock, Monitored, Motion Detectors, Natural Gas Available, Recessed Lighting, Sprinkler System, Store/Office, Underground Utilities, Water Treat System, Window Treatments
Parking
- Parking description:Attached Garage, Garage - Front Entry, Garage Door Opener, Inside Access
- Garage:Yes
- Garage spaces:2
New listings near 5607 Ivy Hill Dr
- Coming Soon
 $449,900Coming Soon5 beds 3 baths2,276 sq. ft.
11809 Buchanan Ct, FREDERICKSBURG, VA 22407
MLS# VASP2045858Listed by: REALTY ONE GROUP CAPITAL - Coming Soon
 $779,000Coming Soon4 beds 3 baths2,160 sq. ft.
1511 Winchester St, FREDERICKSBURG, VA 22401
MLS# VAFB2011138Listed by: 1ST CHOICE BETTER HOMES & LAND, LC - Coming Soon
 $490,000Coming Soon3 beds 4 baths2,322 sq. ft.
1006 Valley Run Dr, FREDERICKSBURG, VA 22401
MLS# VAFB2011140Listed by: BERKSHIRE HATHAWAY HOMESERVICES PENFED REALTY - Coming Soon
 $514,900Coming Soon5 beds 4 baths3,132 sq. ft.
5803 Cambridge Dr, FREDERICKSBURG, VA 22407
MLS# VASP2045982Listed by: SAMSON PROPERTIES - Coming Soon
 $399,900Coming Soon3 beds 3 baths1,280 sq. ft.
704 River Crest Way, FREDERICKSBURG, VA 22405
MLS# VAST2053908Listed by: REAL BROKER, LLC - Coming Soon
 $469,900Coming Soon4 beds 3 baths1,920 sq. ft.
6317 Wendover Ct, FREDERICKSBURG, VA 22407
MLS# VASP2045172Listed by: KW METRO CENTER - Coming SoonOpen Sat, 10am to 12pm

 $475,000Coming Soon4 beds 3 baths1,952 sq. ft.
7527 Sterling Dr, FREDERICKSBURG, VA 22407
MLS# VASP2045970Listed by: CENTURY 21 NEW MILLENNIUM - Coming Soon
 $820,000Coming Soon3 beds 4 baths3,244 sq. ft.
240 Long Meadow Dr, FREDERICKSBURG, VA 22406
MLS# VAST2053900Listed by: SAMSON PROPERTIES - Coming SoonOpen Sat, 1 to 3pm
 $875,000Coming Soon4 beds 3 baths3,914 sq. ft.
1821 Legacy Ln, FREDERICKSBURG, VA 22408
MLS# VASP2045846Listed by: BERKSHIRE HATHAWAY HOMESERVICES PENFED REALTY - Coming Soon
 $530,000Coming Soon5 beds 4 baths2,907 sq. ft.
Address Withheld By Seller, FREDERICKSBURG, VA 22408
MLS# VASP2045938Listed by: BERKSHIRE HATHAWAY HOMESERVICES PENFED REALTY


Protect your home and budget from life's surprises with an Assurant Home Warranty, backed by a partner that supports you through every step of homeownership. Explore Plans.
©2026 Century 21 Real Estate LLC. All rights reserved. CENTURY 21®, the CENTURY 21 Logo and C21® are service marks owned by Century 21 Real Estate LLC. Century 21 Real Estate LLC fully supports the principles of the Fair Housing Act and the Equal Opportunity Act. Each office is independently owned and operated. Listing information is deemed reliable but not guaranteed accurate.