5705 W Kesslers Xing, Fredericksburg, VA 22407
Local realty services provided by:CENTURY 21 Home Team Realty
5705 W Kesslers Xing,Fredericksburg, VA 22407
$495,000
- 4 Beds
- 3 Baths
- 2,144 sq. ft.
- Single family
- Pending
Listed by: anne s overington, elizabeth stanislawski
Office: lando massey real estate
MLS#:VASP2043426
Source:BRIGHTMLS
Price summary
- Price:$495,000
- Price per sq. ft.:$230.88
- Monthly HOA dues:$290
About this home
Welcome to this beautifully maintained detached villa in the highly sought-after 55+ active adult community of Virginia Heritage. Designed for easy main-level living with plenty of room for family & friends, this move-in ready 4-bedroom, 3-bath home offers the perfect blend of comfort, convenience, and low-maintenance living—ideal for those looking to downsize without sacrificing space or style. Situated on a beautifully landscaped, level lot, this elegant home welcomes you with a timeless stone front, lush landscaping, and exceptional curb appeal. A new roof installed in 2025 and a 5-year young HVAC system provides added peace of mind for years to come. The sunny kitchen is filled with natural light thanks to an abundance of windows overlooking a spectacular blooming crepe myrtle that provides beautiful dappled shade throughout the warmer months. Rich dark cabinetry is complemented by stainless steel appliances, a gas stove, built-in microwave and wall oven, pantry, built-in cabinet wine rack, and generous workspaces, making this kitchen equally suited for everyday living & entertaining. The heart of the home is the spacious family room and dining area, where a soaring vaulted ceiling creates an open, inviting atmosphere. This comfortable gathering space flows effortlessly into the bright sunroom, & just beyond, one of the home's signature features awaits—a stunning stamped concrete patio showcasing an elegant compass design that serves as a fitting guide to this exceptional property. Whether entertaining friends or simply relaxing outdoors, this private retreat offers the perfect extension of your living space. The main-level primary suite offers the convenience today's buyers are seeking, featuring 2 generous closets & a luxurious ensuite bath complete with dual vanities, a soaking tub, and a walk-in shower. Two additional bedrooms on the main level share a full hall bath, providing flexibility for guests, hobbies, or a dedicated home office. The laundry room is designed with the washer and dryer, a utility sink, ample cabinetry, & convenient access to the attached garage. The garage provides excellent storage along with pull-down attic access for seasonal items and keepsakes. Upstairs, you'll find an expansive fourth bedroom & full bath, creating the perfect private guest suite, hobby room, fitness space, or second family room. Whether hosting overnight guests, or pursuing your favorite hobbies, this versatile space offers endless possibilities. Additional storage throughout the home ensures there's a place for everything. This home has been thoughtfully refreshed with fresh interior paint touch-ups, professionally cleaned carpeting, new carpet in the front bedroom, hardwood floor repairs, fresh landscape maintenance & several additional cosmetic improvements. The result is a truly move-in ready home, allowing the next owner to enjoy the benefits of these recent investments from day one. Living in Virginia Heritage means embracing an active-adult community lifestyle allowing more time enjoying friends, hobbies, and community activities. Residents enjoy beautifully maintained sidewalks, scenic walking trails, streetlights, and an impressive clubhouse featuring a fully equipped fitness center, indoor and outdoor pools, gathering rooms, and countless opportunities to connect with neighbors. A full-time Lifestyle Director coordinates an outstanding calendar of clubs, fitness classes, social events, educational programs, & recreational activities, making it easy to stay as active & engaged as you choose. Whether you're searching for your forever home, looking to simplify without giving up space, or seeking the convenience of one-level living with room for guests, this is it....
Contact an agent
Home facts
- Year built:2007
- Listing ID #:VASP2043426
- Added:26 day(s) ago
- Updated:July 30, 2026 at 07:59 AM
Rooms and interior
- Bedrooms:4
- Total bathrooms:3
- Full bathrooms:3
- Flooring:Carpet, Hardwood
- Dining Description:Dining Area, Dining Room
- Bathrooms Description:Full Bath, Primary Bath(s), Primary Bathroom
- Kitchen Description:Breakfast Area, Built-In Microwave, Carpet, Cooktop, Dishwasher, Disposal, Icemaker, Kitchen - Island, Kitchen - Table Space, Oven - Wall, Refrigerator, Upgraded Countertops
- Bedroom Description:Carpet, Entry Level Bedroom, Primary Bedroom, Walk In Closet(s)
- Living area:2,144 sq. ft.
Heating and cooling
- Cooling:Central A/C
- Heating:Central, Forced Air, Natural Gas
Structure and exterior
- Roof:Architectural Shingle, Fiberglass
- Year built:2007
- Building area:2,144 sq. ft.
- Lot area:0.15 Acres
- Architectural Style:Ranch/Rambler
- Construction Materials:Stone, Vinyl Siding
- Exterior Features:Lawn Sprinkler, Patio(s), Underground Lawn Sprinkler
- Foundation Description:Permanent, Slab
- Levels:2 Stories
Schools
- High school:COURTLAND
- Middle school:SPOTSYLVANIA
- Elementary school:PARKSIDE
Utilities
- Water:Public
- Sewer:Public Sewer
Finances and disclosures
- Price:$495,000
- Price per sq. ft.:$230.88
- Tax amount:$2,909 (2026)
Features and amenities
- Laundry features:Dryer, Laundry, Washer
- Amenities:Bay/Bow Windows, Carpet, Ceiling Fan(s)
Parking
- Parking description:Attached Garage, Garage - Front Entry, On Street
- Garage:Yes
- Garage spaces:2
New listings near 5705 W Kesslers Xing
- Coming Soon
 $640,000Coming Soon4 beds 3 baths
7 Gabriels Ln, FREDERICKSBURG, VA 22406
MLS# VAST2052320Listed by: PORCH & STABLE REALTY, LLC - Coming Soon
 $399,900Coming Soon2 beds 2 baths
1424 Kenmore Ave, FREDERICKSBURG, VA 22401
MLS# VAFB2010842Listed by: COLDWELL BANKER ELITE - New
 $594,900Active3 beds 4 baths3,246 sq. ft.
9903 Woodburn Ct, FREDERICKSBURG, VA 22407
MLS# VASP2044626Listed by: COLDWELL BANKER ELITE - Coming SoonOpen Sun, 11:30am to 1:30pm
 $595,000Coming Soon3 beds 3 baths
5809 E Carnifex Ferry Rd, FREDERICKSBURG, VA 22407
MLS# VASP2043008Listed by: SAMSON PROPERTIES - Coming Soon

 $585,000Coming Soon4 beds 3 baths
9 Pebble Pl, FREDERICKSBURG, VA 22405
MLS# VAST2052400Listed by: CENTURY 21 NEW MILLENNIUM - New
 $295,000Active2 beds 2 baths2,178 sq. ft.
109 Kings Mill Dr, FREDERICKSBURG, VA 22401
MLS# VAFB2010810Listed by: PORCH & STABLE REALTY, LLC - New
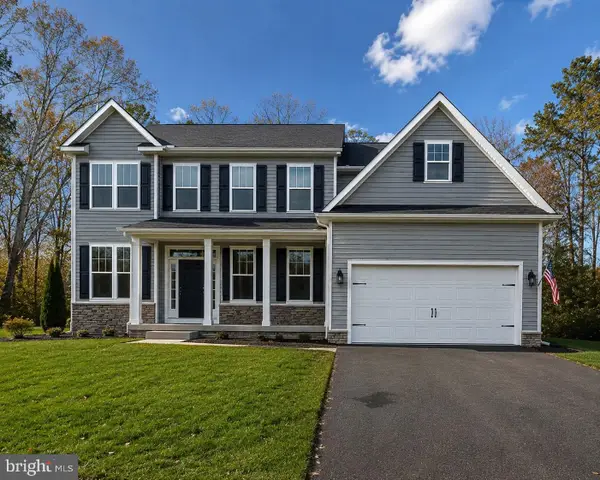 $899,900Active4 beds 5 baths4,165 sq. ft.
15220 Lost Horizon Ln, FREDERICKSBURG, VA 22407
MLS# VASP2044606Listed by: MACDOC PROPERTY MANGEMENT LLC - Coming Soon
 $540,000Coming Soon3 beds 3 baths
39 Battery Point Dr, FREDERICKSBURG, VA 22406
MLS# VAST2047482Listed by: KELLER WILLIAMS CAPITAL PROPERTIES - Coming Soon
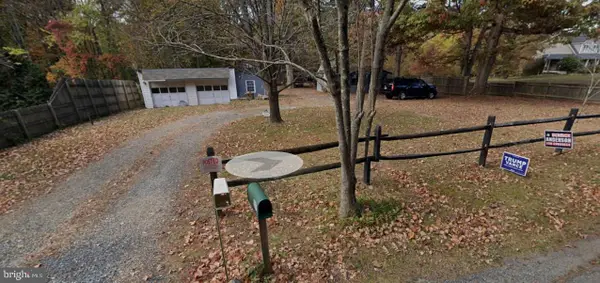 $265,000Coming Soon3 beds 1 baths
107 Hulls Chapel Rd, FREDERICKSBURG, VA 22406
MLS# VAST2052482Listed by: KELLER WILLIAMS CAPITAL PROPERTIES - Open Sat, 12 to 3pmNew
 $510,000Active3 beds 3 baths2,190 sq. ft.
10307 Napoleon St, FREDERICKSBURG, VA 22408
MLS# VASP2044530Listed by: CENTURY 21 REDWOOD REALTY


Protect your home and budget from life's surprises with an Assurant Home Warranty, backed by a partner that supports you through every step of homeownership. Explore Plans.
©2026 Century 21 Real Estate LLC. All rights reserved. CENTURY 21®, the CENTURY 21 Logo and C21® are service marks owned by Century 21 Real Estate LLC. Century 21 Real Estate LLC fully supports the principles of the Fair Housing Act and the Equal Opportunity Act. Each office is independently owned and operated. Listing information is deemed reliable but not guaranteed accurate.