6023 Massaponax Dr, Fredericksburg, VA 22407
Local realty services provided by:CENTURY 21 Harris Hawkins & Co.
6023 Massaponax Dr,Fredericksburg, VA 22407
$469,900
- 4 Beds
- 2 Baths
- 1,836 sq. ft.
- Single family
- Active
Listed by: asif virk
Office: samson properties
MLS#:VASP2044734
Source:BRIGHTMLS
Price summary
- Price:$469,900
- Price per sq. ft.:$255.94
About this home
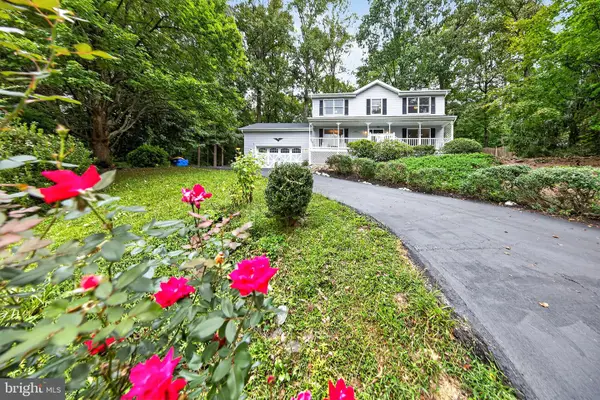
Welcome to this beautifully remodeled, move-in-ready home featuring 4 spacious bedrooms, 2 updated full bathrooms, and 1,836 finished square feet of comfortable living space. An added benefit is the fully paid-off solar system with no monthly solar payments, providing valuable long-term energy savings. The brand-new kitchen features quartz countertops, new cabinetry, and stainless steel appliances, while waterproof luxury vinyl plank flooring, fresh paint, and tastefully renovated bathrooms give the home a clean, updated feel throughout. A new washer and dryer are also included. The finished lower level adds valuable living space with two bedrooms, a full bathroom, recreation room, and a separate home office. Outside, enjoy a fully fenced and gated backyard, three oversized storage sheds, and a spacious driveway with ample parking. A functioning swimming pool is included and conveys as-is. Ideally located near I-95, VRE, shopping, dining, schools, and Spotsylvania Regional Medical Center, this thoughtfully renovated home offers an exceptional combination of modern updates, flexible living space, energy savings, and convenience. Move right in and make it yours!...
Contact an agent
Home facts
- Year built:1976
- Subdivision & Development:OAK GROVE TERRACE
- Listing ID #:VASP2044734
- Added:44 day(s) ago
- Updated:September 14, 2026 at 01:49 PM
Rooms and interior
- Bedrooms:4
- Total bathrooms:2
- Full bathrooms:2
- Kitchen Description:Built-In Microwave, Dishwasher, Disposal, ENERGY STAR Refrigerator, Energy Efficient Appliances, Icemaker, Oven/Range - Electric, Water Heater
- Basement:Yes
- Basement Description:Daylight, Full, Fully Finished, Interior Access, Outside Entrance, Walkout Stairs
- Living area:1,836 sq. ft.
Heating and cooling
- Cooling:Central A/C
- Heating:Electric, Heat Pump(s)
Structure and exterior
- Year built:1976
- Building area:1,836 sq. ft.
- Lot area:0.23 Acres
- Architectural Style:Split Foyer
- Construction Materials:Vinyl Siding
- Foundation Description:Block
- Levels:2 Stories
Schools
- High school:COURTLAND
- Middle school:BATTLEFIELD
- Elementary school:BATTLEFIELD
Finances and disclosures
- Price:$469,900
- Price per sq. ft.:$255.94
- Tax amount:$2,451 (2026)
Features and amenities
- Laundry features:Washer/Dryer Stacked
- Pool features:Above Ground
New listings near 6023 Massaponax Dr
- Coming Soon
 $319,900Coming Soon3 beds 2 baths1,101 sq. ft.
1710 Washington Ave., FREDERICKSBURG, VA 22408
MLS# VASP2045566Listed by: LAKE ANNA ISLAND REALTY - Coming Soon
 $449,900Coming Soon5 beds 3 baths2,276 sq. ft.
11809 Buchanan Ct, FREDERICKSBURG, VA 22407
MLS# VASP2045858Listed by: REALTY ONE GROUP CAPITAL - Coming Soon
 $779,000Coming Soon4 beds 3 baths2,160 sq. ft.
1511 Winchester St, FREDERICKSBURG, VA 22401
MLS# VAFB2011138Listed by: 1ST CHOICE BETTER HOMES & LAND, LC - Coming Soon
 $490,000Coming Soon3 beds 4 baths2,322 sq. ft.
1006 Valley Run Dr, FREDERICKSBURG, VA 22401
MLS# VAFB2011140Listed by: BERKSHIRE HATHAWAY HOMESERVICES PENFED REALTY - Coming Soon
 $514,900Coming Soon5 beds 4 baths3,132 sq. ft.
5803 Cambridge Dr, FREDERICKSBURG, VA 22407
MLS# VASP2045982Listed by: SAMSON PROPERTIES - Coming Soon
 $399,900Coming Soon3 beds 3 baths1,280 sq. ft.
704 River Crest Way, FREDERICKSBURG, VA 22405
MLS# VAST2053908Listed by: REAL BROKER, LLC - Coming Soon
 $469,900Coming Soon4 beds 3 baths1,920 sq. ft.
6317 Wendover Ct, FREDERICKSBURG, VA 22407
MLS# VASP2045172Listed by: KW METRO CENTER - Coming SoonOpen Sat, 10am to 12pm

 $475,000Coming Soon4 beds 3 baths1,952 sq. ft.
7527 Sterling Dr, FREDERICKSBURG, VA 22407
MLS# VASP2045970Listed by: CENTURY 21 NEW MILLENNIUM - Coming Soon
 $820,000Coming Soon3 beds 4 baths3,244 sq. ft.
240 Long Meadow Dr, FREDERICKSBURG, VA 22406
MLS# VAST2053900Listed by: SAMSON PROPERTIES - Coming SoonOpen Sat, 1 to 3pm
 $875,000Coming Soon4 beds 3 baths3,914 sq. ft.
1821 Legacy Ln, FREDERICKSBURG, VA 22408
MLS# VASP2045846Listed by: BERKSHIRE HATHAWAY HOMESERVICES PENFED REALTY


Protect your home and budget from life's surprises with an Assurant Home Warranty, backed by a partner that supports you through every step of homeownership. Explore Plans.
©2026 Century 21 Real Estate LLC. All rights reserved. CENTURY 21®, the CENTURY 21 Logo and C21® are service marks owned by Century 21 Real Estate LLC. Century 21 Real Estate LLC fully supports the principles of the Fair Housing Act and the Equal Opportunity Act. Each office is independently owned and operated. Listing information is deemed reliable but not guaranteed accurate.