6402 Sugar Maple Ct, Fredericksburg, VA 22407
Local realty services provided by:CENTURY 21 Sylvia Geist Agency
6402 Sugar Maple Ct,Fredericksburg, VA 22407
$499,000
- 3 Beds
- 3 Baths
- 2,463 sq. ft.
- Single family
- Pending
Listed by: amanda bellemore
Office: pearson smith realty llc.
MLS#:VASP2042166
Source:BRIGHTMLS
Price summary
- Price:$499,000
- Price per sq. ft.:$202.6
- Monthly HOA dues:$13.75
About this home
Welcome home to this meticulously maintained gem tucked away on a quiet cul-de-sac in the sought-after Piedmont Hills community! Situated on nearly half an acre, this 3-bedroom, 2.5-bath home offers approximately 2,500 square feet of comfortable living space on three levels.
One of the home’s most charming features is the beautiful wrap-around porch which is perfect for morning coffee, evening relaxation, or entertaining guests. Inside, you’ll find spacious living areas and a functional layout designed for everyday comfort.
Step outside to a blank canvas, a peaceful, private yard with plenty of space to gather, garden, or unwind. With an attached 2 car-garage and convenient access to shopping, dining, schools, and major commuter routes, this home truly checks all the boxes!
Contact an agent
Home facts
- Year built:1993
- Listing ID #:VASP2042166
- Added:62 day(s) ago
- Updated:July 30, 2026 at 07:59 AM
Rooms and interior
- Bedrooms:3
- Total bathrooms:3
- Full bathrooms:2
- Half bathrooms:1
- Flooring:Carpet, Ceramic Tile, Vinyl, Wood
- Dining Description:Dining Room, Formal/Separate Dining Room
- Bathrooms Description:Primary Bath(s)
- Kitchen Description:Built-In Microwave, Built-Ins, Carpet, Crown Moldings, Dishwasher, Disposal, Icemaker, Kitchen - Eat-In, Kitchen - Island, Kitchen - Table Space, Pantry, Recessed Lighting, Refrigerator, Stove, Upgraded Countertops
- Bedroom Description:Carpet, Primary Bedroom
- Basement:Yes
- Basement Description:Daylight, Heated, Improved, Outside Entrance, Partial, Partially Finished, Rear Entrance, Shelving, Space For Rooms, Walkout Level, Windows, Workshop
- Living area:2,463 sq. ft.
Heating and cooling
- Cooling:Ceiling Fan(s), Central A/C
- Heating:Heat Pump(s), Natural Gas
Structure and exterior
- Year built:1993
- Building area:2,463 sq. ft.
- Lot area:0.45 Acres
- Lot Features:Cul-de-sac, Partly Wooded
- Architectural Style:Colonial
- Construction Materials:Brick, Combination, Vinyl Siding
- Exterior Features:Deck(s), Patio(s), Porch(es), Wrap Around
- Foundation Description:Concrete Perimeter
- Levels:3 Story
Schools
- High school:CHANCELLOR
- Middle school:CHANCELLOR
Utilities
- Water:Public
- Sewer:Public Sewer
Finances and disclosures
- Price:$499,000
- Price per sq. ft.:$202.6
- Tax amount:$3,139 (2026)
Features and amenities
- Laundry features:Dryer, Laundry, Washer
- Amenities:Built-Ins, Cable TV Available, Carbon Monoxide Detector(s), Carpet, Ceiling Fan(s), Chair Railings, Crown Moldings, Double Pane Windows, Main Entrance Lock, Recessed Lighting, Security System, Smoke Detector, Underground Utilities, Window Treatments
Parking
- Parking description:Asphalt Driveway, Attached Garage, Garage - Front Entry, Garage Door Opener, Off Street, Paved Driveway
- Garage:Yes
- Garage spaces:2
New listings near 6402 Sugar Maple Ct
- Coming Soon
 $640,000Coming Soon4 beds 3 baths
7 Gabriels Ln, FREDERICKSBURG, VA 22406
MLS# VAST2052320Listed by: PORCH & STABLE REALTY, LLC - Coming Soon
 $399,900Coming Soon2 beds 2 baths
1424 Kenmore Ave, FREDERICKSBURG, VA 22401
MLS# VAFB2010842Listed by: COLDWELL BANKER ELITE - New
 $594,900Active3 beds 4 baths3,246 sq. ft.
9903 Woodburn Ct, FREDERICKSBURG, VA 22407
MLS# VASP2044626Listed by: COLDWELL BANKER ELITE - Coming SoonOpen Sun, 11:30am to 1:30pm
 $595,000Coming Soon3 beds 3 baths
5809 E Carnifex Ferry Rd, FREDERICKSBURG, VA 22407
MLS# VASP2043008Listed by: SAMSON PROPERTIES - Coming Soon

 $585,000Coming Soon4 beds 3 baths
9 Pebble Pl, FREDERICKSBURG, VA 22405
MLS# VAST2052400Listed by: CENTURY 21 NEW MILLENNIUM - New
 $295,000Active2 beds 2 baths2,178 sq. ft.
109 Kings Mill Dr, FREDERICKSBURG, VA 22401
MLS# VAFB2010810Listed by: PORCH & STABLE REALTY, LLC - New
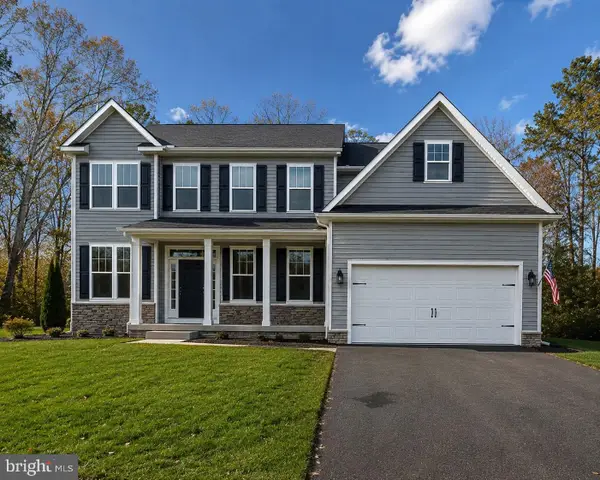 $899,900Active4 beds 5 baths4,165 sq. ft.
15220 Lost Horizon Ln, FREDERICKSBURG, VA 22407
MLS# VASP2044606Listed by: MACDOC PROPERTY MANGEMENT LLC - Coming Soon
 $540,000Coming Soon3 beds 3 baths
39 Battery Point Dr, FREDERICKSBURG, VA 22406
MLS# VAST2047482Listed by: KELLER WILLIAMS CAPITAL PROPERTIES - Coming Soon
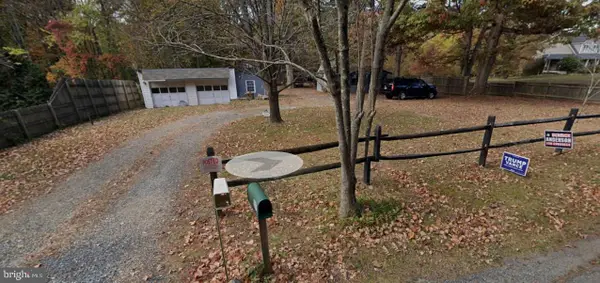 $265,000Coming Soon3 beds 1 baths
107 Hulls Chapel Rd, FREDERICKSBURG, VA 22406
MLS# VAST2052482Listed by: KELLER WILLIAMS CAPITAL PROPERTIES - Open Sat, 12 to 3pmNew
 $510,000Active3 beds 3 baths2,190 sq. ft.
10307 Napoleon St, FREDERICKSBURG, VA 22408
MLS# VASP2044530Listed by: CENTURY 21 REDWOOD REALTY


Protect your home and budget from life's surprises with an Assurant Home Warranty, backed by a partner that supports you through every step of homeownership. Explore Plans.
©2026 Century 21 Real Estate LLC. All rights reserved. CENTURY 21®, the CENTURY 21 Logo and C21® are service marks owned by Century 21 Real Estate LLC. Century 21 Real Estate LLC fully supports the principles of the Fair Housing Act and the Equal Opportunity Act. Each office is independently owned and operated. Listing information is deemed reliable but not guaranteed accurate.