68 Coakley Ln, Fredericksburg, VA 22406
Local realty services provided by:CENTURY 21 Charles Smith Agency, Inc.
Listed by: amy cherry taylor
Office: porch & stable realty, llc.
MLS#:VAST2052536
Source:BRIGHTMLS
Price summary
- Price:$719,900
- Price per sq. ft.:$150.23
About this home
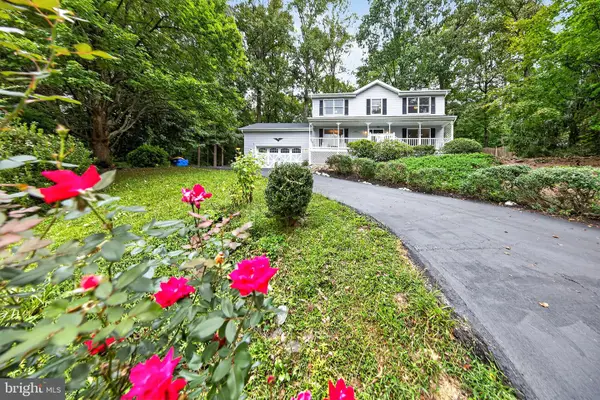
The Sellers are motivated and are ready to make their next move! Nearly every surface of this exceptional colonial has been thoughtfully transformed, creating a home that feels fresh, elevated and full of character. Set on 3.21 private acres at the end of a quiet road, this beautifully updated residence offers more than 4,000 finished square feet, five bedrooms, three full baths and one half bath, blending timeless design with today's modern finishes. Since purchasing the home, the owners have invested extensively throughout. Brand-new waterproof Flooret luxury vinyl plank flooring spans the main and upper levels, while the basement bath has been updated with waterproof flooring. Every room and ceiling has been professionally repainted, all bathrooms feature new vanities and toilets, nearly every light fixture has been replaced, the main staircase has been completely rebuilt, select custom kitchen cabinetry has been added, and a brand-new lower deck extends the outdoor living space. If you don't love some of the accent walls, you can peel the wall paper right off! On top of all of this, the HVAC is only one year old! Inside, the spacious floor plan offers wonderful flexibility for both everyday living and entertaining. Formal living and dining rooms provide classic gathering spaces, while the inviting family room centers around a cozy fireplace and flows into the gourmet kitchen with granite countertops, high-end appliances, abundant cabinetry and a large center island. Upstairs, the primary suite serves as a peaceful retreat with a spacious ensuite bath featuring dual vanities, a soaking tub and separate shower. Three additional bedrooms and another full bath complete the upper level. The finished walkout basement expands the home's versatility with an enormous recreation room, fifth bedroom and full bath, making it ideal for guests, multi-generational living, hobbies or a private work-from-home space. Outside, the setting is just as impressive. Mature trees surround the property, offering privacy and room to roam while the screened porch and multiple deck spaces invite you to relax, entertain or simply enjoy the peaceful surroundings. Combining substantial recent upgrades, generous living space, beautiful acreage and a location that feels tucked away while remaining convenient to everyday amenities, this is a property that truly stands apart....
Contact an agent
Home facts
- Year built:2000
- Subdivision & Development:MINE RIDGE
- Listing ID #:VAST2052536
- Added:45 day(s) ago
- Updated:September 14, 2026 at 01:49 PM
Rooms and interior
- Bedrooms:5
- Total bathrooms:4
- Full bathrooms:3
- Half bathrooms:1
- Flooring:Carpet, Luxury Vinyl Plank
- Dining Description:Combination Kitchen/Dining, Dining Area, Dining Room, Formal/Separate Dining Room
- Bathrooms Description:Bathroom 2, Bathroom 3, Half Bath, Primary Bath(s), Primary Bathroom
- Kitchen Description:Breakfast Area, Built-In Microwave, Built-Ins, Carpet, Crown Moldings, Dishwasher, Icemaker, Kitchen - Eat-In, Kitchen - Island, Kitchen - Table Space, Recessed Lighting, Refrigerator, Stove, Upgraded Countertops
- Bedroom Description:Carpet, Primary Bedroom, Walk In Closet(s)
- Basement:Yes
- Basement Description:Fully Finished, Walkout Level
- Living area:4,792 sq. ft.
Heating and cooling
- Cooling:Ceiling Fan(s), Central A/C
- Heating:Forced Air, Natural Gas
Structure and exterior
- Roof:Shingle
- Year built:2000
- Building area:4,792 sq. ft.
- Lot area:3.21 Acres
- Architectural Style:Colonial
- Construction Materials:Vinyl Siding
- Exterior Features:Deck(s), Patio(s), Porch(es), Screened
- Foundation Description:Block
- Levels:3 Story
Schools
- High school:MOUNTAIN VIEW
- Middle school:GAYLE
- Elementary school:HARTWOOD
Utilities
- Water:Private, Well
- Sewer:On Site Septic
Finances and disclosures
- Price:$719,900
- Price per sq. ft.:$150.23
- Tax amount:$5,910 (2025)
Features and amenities
- Laundry features:Laundry
- Amenities:Bay/Bow Windows, Built-Ins, Carpet, Ceiling Fan(s), Chair Railings, Crown Moldings, Recessed Lighting, Store/Office
Parking
- Parking description:Attached Garage, Built In, Covered Parking, Garage - Front Entry, Inside Access
- Garage:Yes
- Garage spaces:2
New listings near 68 Coakley Ln
- Coming SoonOpen Sat, 1 to 3pm
 $749,900Coming Soon3 beds 3 baths2,132 sq. ft.
507 Amelia St, FREDERICKSBURG, VA 22401
MLS# VAFB2011112Listed by: LONG & FOSTER REAL ESTATE, INC. - Coming Soon
 $319,900Coming Soon3 beds 2 baths1,101 sq. ft.
1710 Washington Ave., FREDERICKSBURG, VA 22408
MLS# VASP2045566Listed by: LAKE ANNA ISLAND REALTY - Coming Soon
 $449,900Coming Soon5 beds 3 baths2,276 sq. ft.
11809 Buchanan Ct, FREDERICKSBURG, VA 22407
MLS# VASP2045858Listed by: REALTY ONE GROUP CAPITAL - Coming Soon
 $779,000Coming Soon4 beds 3 baths2,160 sq. ft.
1511 Winchester St, FREDERICKSBURG, VA 22401
MLS# VAFB2011138Listed by: 1ST CHOICE BETTER HOMES & LAND, LC - Coming Soon
 $490,000Coming Soon3 beds 4 baths2,322 sq. ft.
1006 Valley Run Dr, FREDERICKSBURG, VA 22401
MLS# VAFB2011140Listed by: BERKSHIRE HATHAWAY HOMESERVICES PENFED REALTY - Coming Soon
 $514,900Coming Soon5 beds 4 baths3,132 sq. ft.
5803 Cambridge Dr, FREDERICKSBURG, VA 22407
MLS# VASP2045982Listed by: SAMSON PROPERTIES - Coming Soon
 $399,900Coming Soon3 beds 3 baths1,280 sq. ft.
704 River Crest Way, FREDERICKSBURG, VA 22405
MLS# VAST2053908Listed by: REAL BROKER, LLC - Coming Soon
 $469,900Coming Soon4 beds 3 baths1,920 sq. ft.
6317 Wendover Ct, FREDERICKSBURG, VA 22407
MLS# VASP2045172Listed by: KW METRO CENTER - Coming SoonOpen Sat, 10am to 12pm

 $475,000Coming Soon4 beds 3 baths1,952 sq. ft.
7527 Sterling Dr, FREDERICKSBURG, VA 22407
MLS# VASP2045970Listed by: CENTURY 21 NEW MILLENNIUM - Coming Soon
 $820,000Coming Soon3 beds 4 baths3,244 sq. ft.
240 Long Meadow Dr, FREDERICKSBURG, VA 22406
MLS# VAST2053900Listed by: SAMSON PROPERTIES


Protect your home and budget from life's surprises with an Assurant Home Warranty, backed by a partner that supports you through every step of homeownership. Explore Plans.
©2026 Century 21 Real Estate LLC. All rights reserved. CENTURY 21®, the CENTURY 21 Logo and C21® are service marks owned by Century 21 Real Estate LLC. Century 21 Real Estate LLC fully supports the principles of the Fair Housing Act and the Equal Opportunity Act. Each office is independently owned and operated. Listing information is deemed reliable but not guaranteed accurate.