7621 River Rd, Fredericksburg, VA 22407
Local realty services provided by:CENTURY 21 Charles Smith Agency, Inc.
7621 River Rd,Fredericksburg, VA 22407
$849,999
- 4 Beds
- 4 Baths
- 3,446 sq. ft.
- Single family
- Active
Listed by: victoria balitcaia
Office: samson properties
MLS#:VASP2043408
Source:BRIGHTMLS
Price summary
- Price:$849,999
- Price per sq. ft.:$246.66
About this home
🚨 One-of-a-Kind Estate with Unlimited Residential & Commercial Potential on 5.38 Acres!
Opportunities like this don't come along often! Welcome to 7621 River Rd, Fredericksburg, VA—an extraordinary custom-built estate offering the perfect blend of luxury living, privacy, and incredible business potential on 5.38 picturesque acres.
This impressive ranch-style home offers approximately 6,892 square feet of living space, including a spacious main level with 4 bedrooms, 3.5 bathrooms, and a massive unfinished walk-out basement ready for your vision—whether it's additional living space, a recreation area, home theater, or private guest suite.
The heart of the home is the beautifully renovated gourmet kitchen featuring custom cabinetry, quartz countertops, new stainless steel appliances, and an oversized layout designed for entertaining. Luxuriously updated bathrooms, premium flooring, and quality craftsmanship are found throughout the home.
Step outside to your own private resort featuring a 20' x 38' heated in-ground swimming pool, expansive patio, and peaceful country views. The property also includes a remarkable 30' x 60' metal building complete with electricity, water, gas, and a bathroom rough-in—making it ideal for a workshop, contractor headquarters, automotive enthusiasts, equipment storage, or a variety of business operations.
Additional features include:
• Custom-built home with timeless stone exterior
• Approximately 5.38 acres of usable land
• Large unfinished basement with endless possibilities
• Outdoor wood-burning heating system connected to the home's ductwork for energy-efficient supplemental heat
• Chicken coop with utilities already in place
• Water and electric connections ready for a greenhouse or agricultural use
• Water treatment system
• Newer roof and numerous recent updates throughout
Endless Residential & Commercial Opportunities
Whether you're searching for your forever home, a multi-generational estate, or a property that allows you to live and operate your business from one location, this exceptional property offers outstanding flexibility.
Potential uses include:
Contractor or construction business headquarters
Landscaping or excavation company
Home-based business
Agricultural or hobby farm
Workshop or fabrication business
Vehicle, RV, boat, or equipment storage
Woodworking or cabinet shop
Small manufacturing or artisan workspace
Greenhouse or specialty farming
Equestrian or livestock property
Investment property with future development potential
Perfectly located just minutes from shopping, dining, medical facilities, commuter routes, and Downtown Fredericksburg, this rare property combines the convenience of city access with the privacy and freedom of country living.
Luxury. Land. Lifestyle. Business Opportunity. Whether you're an entrepreneur, investor, or homeowner looking for a truly unique property, 7621 River Rd offers possibilities that are rarely available in today's market.
Schedule your private showing today and discover everything this exceptional property has to offer!...
Contact an agent
Home facts
- Year built:1995
- Listing ID #:VASP2043408
- Added:28 day(s) ago
- Updated:July 30, 2026 at 02:43 AM
Rooms and interior
- Bedrooms:4
- Total bathrooms:4
- Full bathrooms:3
- Half bathrooms:1
- Rooms Total:8
- Flooring:Luxury Vinyl Plank
- Dining Description:Combination Kitchen/Dining, Dining Area
- Kitchen Description:Breakfast Area, Built-In Microwave, Built-In Range, Dishwasher, Disposal, Kitchen - Gourmet, Kitchen - Island, Kitchen - Table Space, Refrigerator, Stainless Steel Appliances
- Bedroom Description:Entry Level Bedroom, Walk In Closet(s)
- Basement:Yes
- Basement Description:Daylight, Full, Outside Entrance, Rear Entrance, Walkout Level
- Living area:3,446 sq. ft.
Heating and cooling
- Cooling:Central A/C
- Heating:90% Forced Air, Convector, Propane - Owned, Wood
Structure and exterior
- Roof:Shingle
- Year built:1995
- Building area:3,446 sq. ft.
- Lot area:5.38 Acres
- Lot Features:Trees/Wooded
- Architectural Style:Ranch/Rambler
- Construction Materials:Stone, Vinyl Siding
- Exterior Features:Exterior Lighting, Gutter System, Outbuilding(s), Sidewalks, Water Fountains
- Foundation Description:Permanent
- Levels:2 Stories
Schools
- High school:RIVERBEND
Utilities
- Water:Well
Finances and disclosures
- Price:$849,999
- Price per sq. ft.:$246.66
- Tax amount:$5,903 (2026)
Features and amenities
- Laundry features:Dryer, Dryer In Unit, Washer In Unit
- Amenities:Ceiling Fan(s), Skylight(s), Water Treat System
Parking
- Parking description:Attached Garage, Detached Garage, Garage - Front Entry, Gravel Driveway
- Garage:Yes
- Garage spaces:12
New listings near 7621 River Rd
- Coming Soon
 $640,000Coming Soon4 beds 3 baths
7 Gabriels Ln, FREDERICKSBURG, VA 22406
MLS# VAST2052320Listed by: PORCH & STABLE REALTY, LLC - Coming Soon
 $399,900Coming Soon2 beds 2 baths
1424 Kenmore Ave, FREDERICKSBURG, VA 22401
MLS# VAFB2010842Listed by: COLDWELL BANKER ELITE - New
 $594,900Active3 beds 4 baths3,246 sq. ft.
9903 Woodburn Ct, FREDERICKSBURG, VA 22407
MLS# VASP2044626Listed by: COLDWELL BANKER ELITE - Coming SoonOpen Sun, 11:30am to 1:30pm
 $595,000Coming Soon3 beds 3 baths
5809 E Carnifex Ferry Rd, FREDERICKSBURG, VA 22407
MLS# VASP2043008Listed by: SAMSON PROPERTIES - Coming Soon

 $585,000Coming Soon4 beds 3 baths
9 Pebble Pl, FREDERICKSBURG, VA 22405
MLS# VAST2052400Listed by: CENTURY 21 NEW MILLENNIUM - New
 $295,000Active2 beds 2 baths2,178 sq. ft.
109 Kings Mill Dr, FREDERICKSBURG, VA 22401
MLS# VAFB2010810Listed by: PORCH & STABLE REALTY, LLC - New
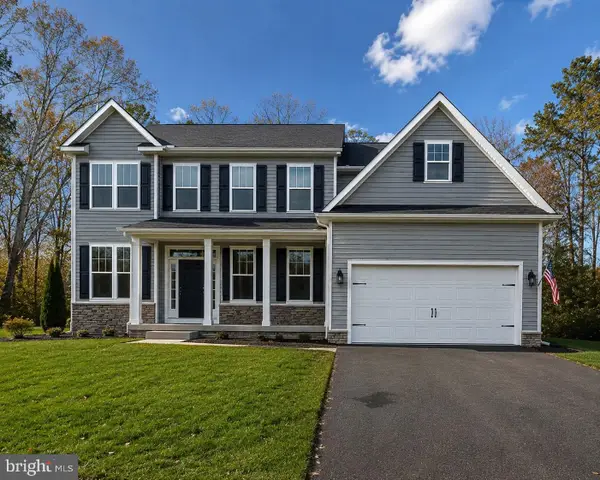 $899,900Active4 beds 5 baths4,165 sq. ft.
15220 Lost Horizon Ln, FREDERICKSBURG, VA 22407
MLS# VASP2044606Listed by: MACDOC PROPERTY MANGEMENT LLC - Coming Soon
 $540,000Coming Soon3 beds 3 baths
39 Battery Point Dr, FREDERICKSBURG, VA 22406
MLS# VAST2047482Listed by: KELLER WILLIAMS CAPITAL PROPERTIES - Coming Soon
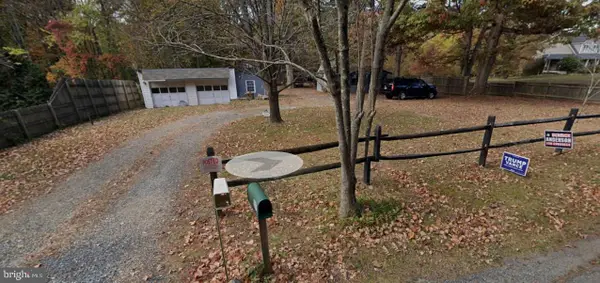 $265,000Coming Soon3 beds 1 baths
107 Hulls Chapel Rd, FREDERICKSBURG, VA 22406
MLS# VAST2052482Listed by: KELLER WILLIAMS CAPITAL PROPERTIES - Open Sat, 12 to 3pmNew
 $510,000Active3 beds 3 baths2,190 sq. ft.
10307 Napoleon St, FREDERICKSBURG, VA 22408
MLS# VASP2044530Listed by: CENTURY 21 REDWOOD REALTY


Protect your home and budget from life's surprises with an Assurant Home Warranty, backed by a partner that supports you through every step of homeownership. Explore Plans.
©2026 Century 21 Real Estate LLC. All rights reserved. CENTURY 21®, the CENTURY 21 Logo and C21® are service marks owned by Century 21 Real Estate LLC. Century 21 Real Estate LLC fully supports the principles of the Fair Housing Act and the Equal Opportunity Act. Each office is independently owned and operated. Listing information is deemed reliable but not guaranteed accurate.