8801 General Couchs Ct, Fredericksburg, VA 22407
Local realty services provided by:CENTURY 21 Downtown
8801 General Couchs Ct,Fredericksburg, VA 22407
$849,000
- 5 Beds
- 4 Baths
- 5,856 sq. ft.
- Single family
- Active
Listed by: tammy lynn hill
Office: kw metro center
MLS#:VASP2042394
Source:BRIGHTMLS
Price summary
- Price:$849,000
- Price per sq. ft.:$144.98
- Monthly HOA dues:$37.5
About this home
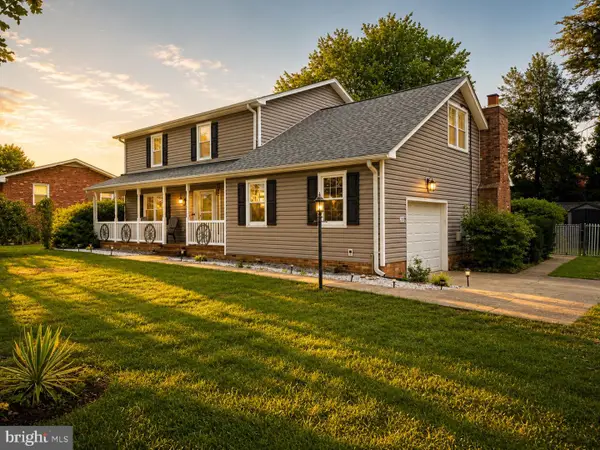
PRICE REDUCTION. Priced below neighborhood comps. Welcome to this stunning brick Colonial nestled on 2 private acres in the highly sought-after Estates of Chancellorsville. Offering nearly 6,000 square feet of beautifully finished living space across three expansive levels, this exceptional home combines timeless elegance with everyday comfort.
Step inside to find a bright and inviting floor plan featuring a formal dining room, sun-filled living room, and a spacious family room accented by elegant moldings and a cozy gas fireplace. The gourmet kitchen is designed for both entertaining and daily living with quartz countertops, stainless steel appliances, a center island, and a generous walk-in pantry.
The spacious main-level primary suite offers the perfect private retreat with dual walk-in closets and a spa-inspired bath featuring a jetted soaking tub and oversized tiled shower. The fully finished walk-out lower level offers incredible flexibility with a large recreation room, home gym, media room, additional bedroom, and full bath—perfect for guests, extended family, or multi-generational living.
Step outside and discover your own private backyard oasis featuring a fenced yard, expansive deck and patio, sparkling in-ground pool, and charming gazebo—perfect for summer entertaining or peaceful evenings at home.
As an added value, this exceptional property is priced below both the current tax-assessed value and recent comparable sales, presenting a rare opportunity to own a luxury home with built-in equity potential. Conveniently located near shopping, dining, parks, and major commuter routes, this impressive residence offers the perfect blend of privacy, space, lifestyle, and value....
Contact an agent
Home facts
- Year built:2005
- Listing ID #:VASP2042394
- Added:46 day(s) ago
- Updated:July 16, 2026 at 02:01 PM
Rooms and interior
- Bedrooms:5
- Total bathrooms:4
- Full bathrooms:3
- Half bathrooms:1
- Flooring:Ceramic Tile, Hardwood, Luxury Vinyl Plank
- Dining Description:Dining Room, Formal/Separate Dining Room
- Bathrooms Description:Bathroom 2, Bathroom 3, Half Bath, Primary Bath(s), Primary Bathroom
- Kitchen Description:Built-In Microwave, Crown Moldings, Dishwasher, Disposal, Icemaker, Kitchen - Eat-In, Kitchen - Island, Kitchen - Table Space, Oven/Range - Electric, Pantry, Refrigerator, Stainless Steel Appliances, Upgraded Countertops
- Bedroom Description:Entry Level Bedroom, Primary Bedroom, Walk In Closet(s)
- Basement:Yes
- Basement Description:Fully Finished, Interior Access, Outside Entrance, Walkout Level
- Living area:5,856 sq. ft.
Heating and cooling
- Cooling:Central A/C
- Heating:Electric, Natural Gas, Zoned
Structure and exterior
- Year built:2005
- Building area:5,856 sq. ft.
- Lot area:2.03 Acres
- Architectural Style:Colonial
- Construction Materials:Brick, Vinyl Siding
- Exterior Features:Deck(s), Patio(s)
- Foundation Description:Concrete Perimeter
- Levels:3 Story
Schools
- High school:RIVERBEND
- Middle school:NI RIVER
- Elementary school:CHANCELLOR
Utilities
- Water:Private, Well
Finances and disclosures
- Price:$849,000
- Price per sq. ft.:$144.98
- Tax amount:$5,659 (2024)
Features and amenities
- Amenities:Bay/Bow Windows, Ceiling Fan(s), Central Vaccum, Central Vacuum, Crown Moldings, Humidifer, Water Treat System
- Pool features:In Ground
Parking
- Parking description:Attached Garage, Garage - Side Entry, Garage Door Opener
- Garage:Yes
- Garage spaces:2
New listings near 8801 General Couchs Ct
- New
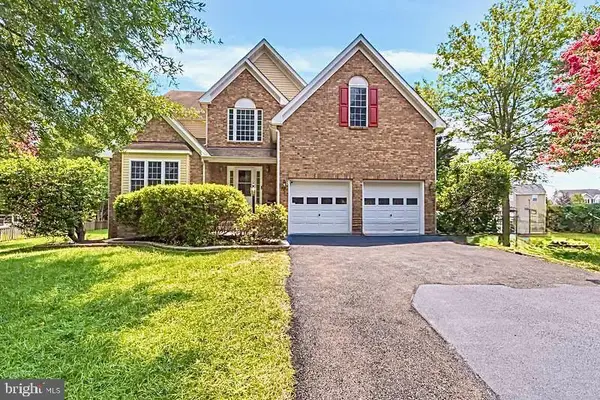 $570,000Active6 beds 4 baths3,667 sq. ft.
4 Morningmist Dr, FREDERICKSBURG, VA 22406
MLS# VAST2051488Listed by: SAMSON PROPERTIES - New
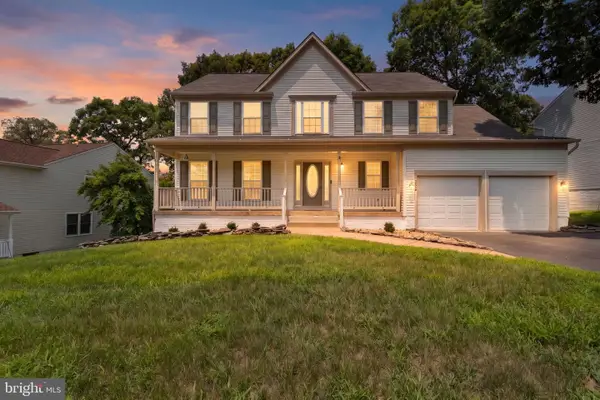 $549,000Active4 beds 3 baths2,368 sq. ft.
3803 Bricken Ln, FREDERICKSBURG, VA 22408
MLS# VASP2043542Listed by: RE/MAX CORNERSTONE REALTY - Open Sat, 11am to 1pmNew
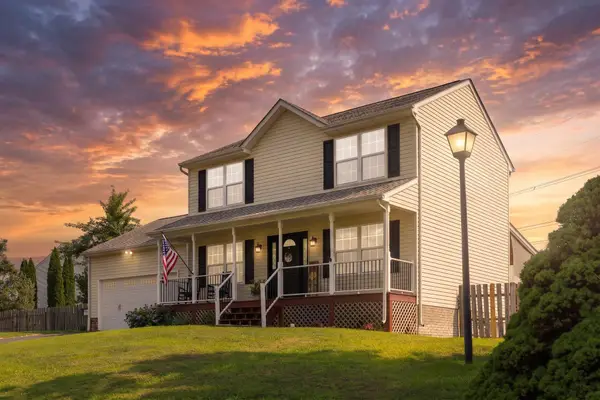 $479,900Active3 beds 4 baths2,448 sq. ft.
12110 Stonehenge Dr, FREDERICKSBURG, VA 22407
MLS# VASP2043916Listed by: BERKSHIRE HATHAWAY HOMESERVICES PENFED REALTY - Open Sat, 12:30 to 2:30pmNew
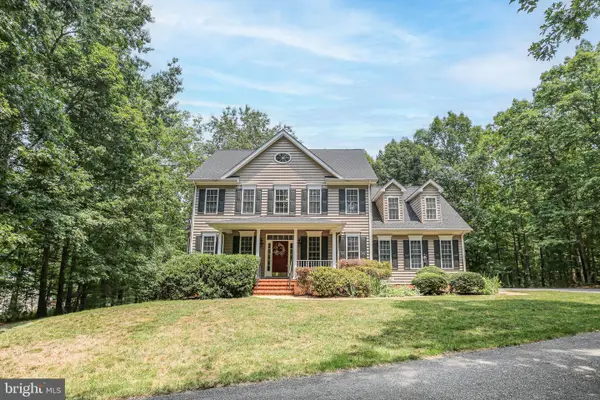
 $647,300Active4 beds 3 baths2,754 sq. ft.
8613 Laroque Run Dr, FREDERICKSBURG, VA 22407
MLS# VASP2043924Listed by: CENTURY 21 REDWOOD REALTY - Coming Soon
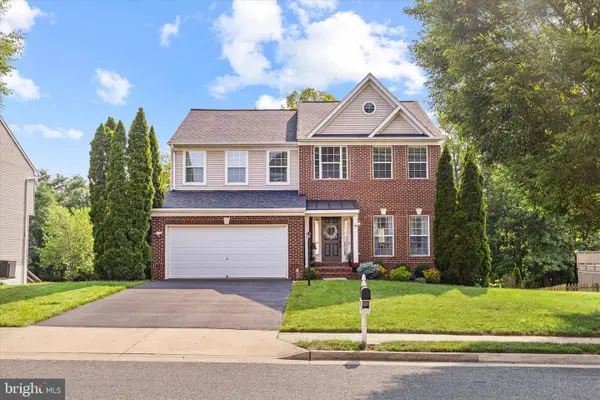 $689,000Coming Soon4 beds 4 baths
49 Hunton Dr, FREDERICKSBURG, VA 22405
MLS# VAST2052066Listed by: EXP REALTY, LLC - Coming Soon
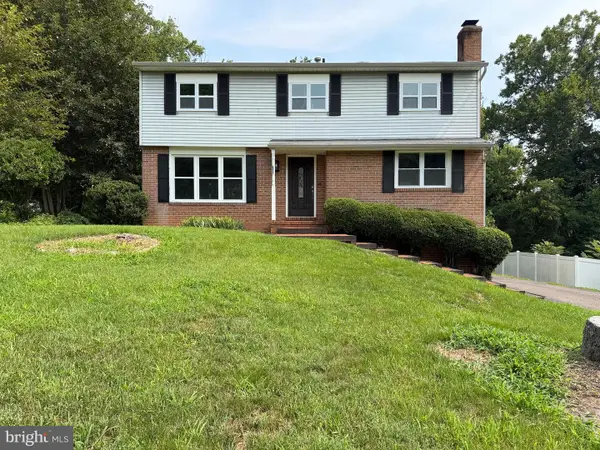 $440,000Coming Soon4 beds 3 baths
5062 Macnamara Dr, FREDERICKSBURG, VA 22407
MLS# VASP2043922Listed by: REDFIN CORPORATION - New
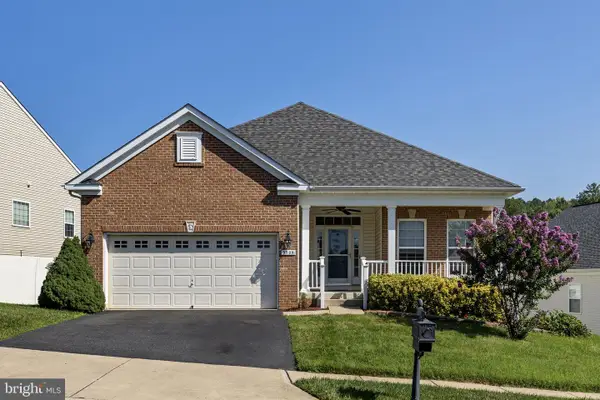 $530,000Active3 beds 3 baths2,926 sq. ft.
5505 Balls Bluff Rd, FREDERICKSBURG, VA 22407
MLS# VASP2043894Listed by: BELCHER REAL ESTATE, LLC. - New
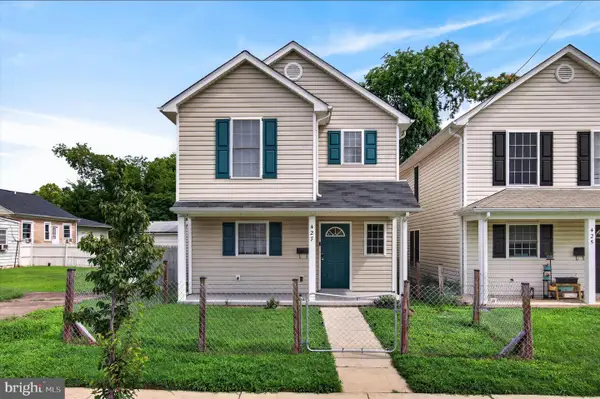 $365,000Active3 beds 3 baths1,515 sq. ft.
427 Palmer St, FREDERICKSBURG, VA 22401
MLS# VAFB2010772Listed by: KELLER WILLIAMS REALTY - New
 $474,900Active4 beds 3 baths2,316 sq. ft.
300 Beechnut St, FREDERICKSBURG, VA 22408
MLS# VASP2043798Listed by: CENTURY 21 NEW MILLENNIUM - New
 $499,900Active4 beds 4 baths2,565 sq. ft.
215 Mansfield St, FREDERICKSBURG, VA 22408
MLS# VASP2043854Listed by: MACDOC PROPERTY MANGEMENT LLC


Protect your home and budget from life's surprises with an Assurant Home Warranty, backed by a partner that supports you through every step of homeownership. Explore Plans.
©2026 Century 21 Real Estate LLC. All rights reserved. CENTURY 21®, the CENTURY 21 Logo and C21® are service marks owned by Century 21 Real Estate LLC. Century 21 Real Estate LLC fully supports the principles of the Fair Housing Act and the Equal Opportunity Act. Each office is independently owned and operated. Listing information is deemed reliable but not guaranteed accurate.