967 Mountain View Rd, Fredericksburg, VA 22406
Local realty services provided by:CENTURY 21 Harris Hawkins & Co.
967 Mountain View Rd,Fredericksburg, VA 22406
$1,025,000
- 5 Beds
- 4 Baths
- 5,664 sq. ft.
- Single family
- Active
Listed by: ravneet wadhwannia
Office: keller williams realty
MLS#:VAST2054972
Source:BRIGHTMLS
Price summary
- Price:$1,025,000
- Price per sq. ft.:$180.97
About this home
Why wait for new construction when you can have a nearly new 2022-built home on 3 private acres with NO HOA! Welcome to your personal oasis in the heart of Fredericksburg, where space, comfort, and privacy come together to create an exceptional place to call home. Step inside to a welcoming entrance with beautiful engineered hardwood flooring and a spacious office just to the right—perfect for working from home. The main level also features a generously sized bedroom with a walk-in closet and attached full bathroom, offering an ideal setup for guests or multigenerational living. At the heart of the home, the expansive family room opens to the impressive gourmet kitchen, featuring a large island, gas range with a statement hood and exterior exhaust, wall oven, and an oversized walk-in pantry with abundant storage. The casual dining nook flows into a sunroom overlooking the kitchen, where cathedral ceilings create a bright, airy atmosphere. Step outside to the Trex deck, added in 2023, and enjoy the privacy of your expansive backyard—a wonderful setting for entertaining, relaxing, or simply taking in the peaceful surroundings. The main-level owner’s suite offers a private retreat with an updated bathroom featuring a freestanding soaking tub, separate shower, and spacious walk-in closet. An additional bedroom with its own full bathroom provides even more flexibility, while the main-level laundry room offers convenient access to the garage. The finished walkout lower level adds an incredible amount of versatile living space. The expansive recreation room is perfect for hosting gatherings, game days, or movie nights. The wet bar with beautiful countertops, large gym room, and one additional room were finished in 2023, adding even more functionality and enjoyment to this level. An additional non-legal bedroom offers flexibility for use as a media room, hobby space, or extra entertaining area. Two additional bedrooms and a full bathroom complete the lower level, creating excellent options for guests or additional private living space. Enjoy the best of both worlds with three acres of privacy and room to breathe, while remaining just minutes from shopping, dining, and everyday conveniences in Fredericksburg. With its desirable 2022 construction, generous living spaces, thoughtful features, and the freedom of NO HOA, this exceptional property offers the space and lifestyle you’ve been searching for. Come experience the privacy, fall in love, and make this beautiful home your own! Photos may be virtually staged...
Contact an agent
Home facts
- Year built:2022
- Subdivision & Development:MOUNTAIN VIEW ESTATES
- Listing ID #:VAST2054972
- Added:1 day(s) ago
- Updated:October 28, 2026 at 05:44 AM
Rooms and interior
- Bedrooms:5
- Total bathrooms:4
- Full bathrooms:4
- Kitchen Description:Built-In Microwave, Dishwasher, Disposal, Icemaker, Oven - Wall, Refrigerator
- Basement:Yes
- Basement Description:Fully Finished, Walkout Level
- Living area:5,664 sq. ft.
Heating and cooling
- Cooling:Central A/C
- Heating:Forced Air, Natural Gas
Structure and exterior
- Year built:2022
- Building area:5,664 sq. ft.
- Lot area:3 Acres
- Architectural Style:Raised Ranch/Rambler
- Construction Materials:Stone, Vinyl Siding
- Levels:2 Stories
Schools
- High school:MOUNTAIN VIEW
- Middle school:RODNEY E THOMPSON
- Elementary school:MARGARET BRENT
Utilities
- Water:Public
- Sewer:Septic Exists
Finances and disclosures
- Price:$1,025,000
- Price per sq. ft.:$180.97
- Tax amount:$9,578 (2026)
Features and amenities
- Laundry features:Dryer, Washer
- Amenities:Ceiling Fan(s), Window Treatments
Parking
- Parking description:Attached Garage, Garage Door Opener
- Garage:Yes
- Garage spaces:2
New listings near 967 Mountain View Rd
- Coming Soon
 $375,000Coming Soon3 beds 1 baths1,421 sq. ft.
603 Perry Dr, FREDERICKSBURG, VA 22405
MLS# VAST2054932Listed by: 1ST CHOICE BETTER HOMES & LAND, LC - Coming Soon
 $425,000Coming Soon3 beds 2 baths1,276 sq. ft.
201 Rumford Rd, FREDERICKSBURG, VA 22405
MLS# VAST2055088Listed by: STORY HOUSE REAL ESTATE - Coming Soon
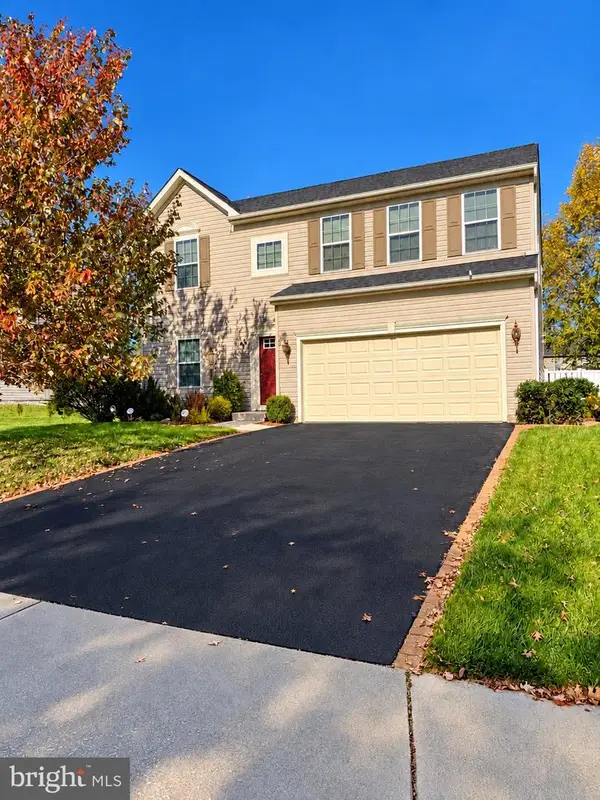
 $649,900Coming Soon4 beds 4 baths2,528 sq. ft.
17 Wildwood Pl, FREDERICKSBURG, VA 22406
MLS# VAST2055084Listed by: CENTURY 21 REDWOOD REALTY - Coming Soon
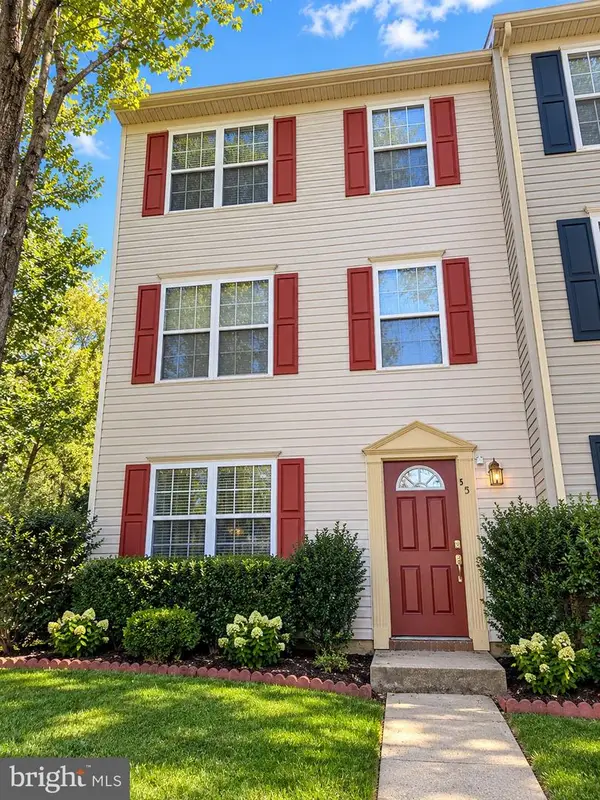 $330,000Coming Soon4 beds 2 baths1,200 sq. ft.
501 Clint Ln, FREDERICKSBURG, VA 22405
MLS# VAST2055080Listed by: KW METRO CENTER - Coming Soon
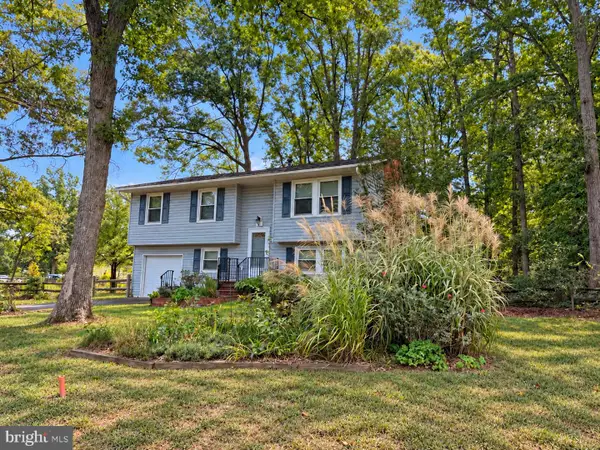 $349,900Coming Soon4 beds 2 baths1,695 sq. ft.
4 Hertford Ct, FREDERICKSBURG, VA 22407
MLS# VASP2046920Listed by: COLDWELL BANKER ELITE - Coming Soon
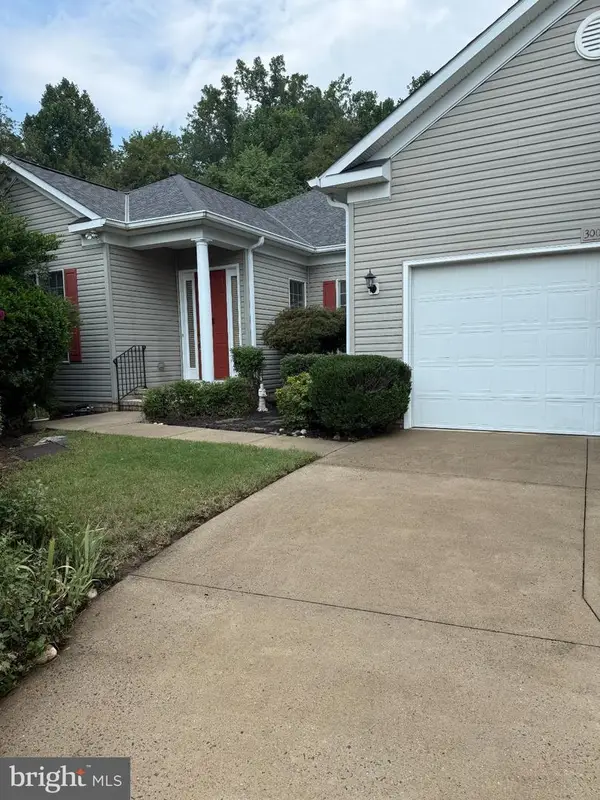 $549,000Coming Soon3 beds 2 baths2,235 sq. ft.
3001 Saint Annes Ct, FREDERICKSBURG, VA 22408
MLS# VASP2046928Listed by: KING GEORGE REALTY - Coming Soon
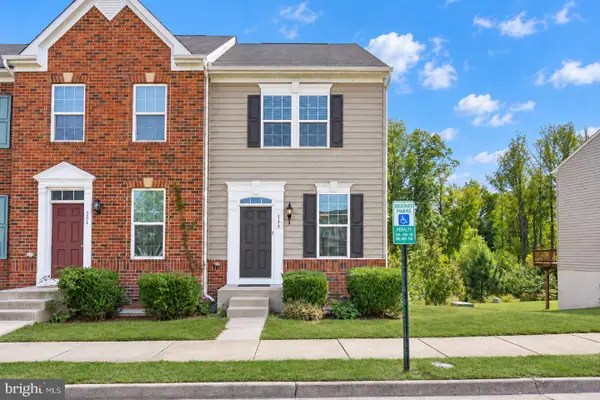 $395,000Coming Soon3 beds 4 baths1,892 sq. ft.
133 Streamview Dr, FREDERICKSBURG, VA 22405
MLS# VAST2055000Listed by: REDFIN CORPORATION - Coming Soon
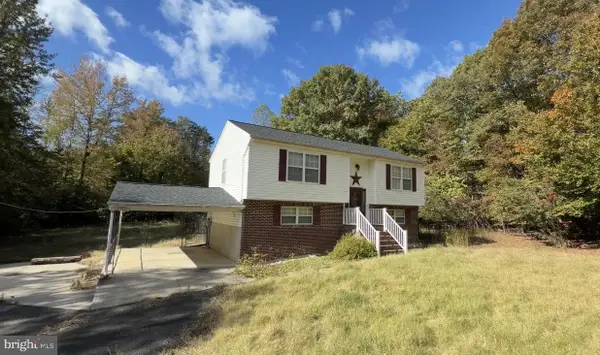 $460,000Coming Soon3 beds 2 baths1,888 sq. ft.
11012 Cloverdale St, FREDERICKSBURG, VA 22407
MLS# VASP2046924Listed by: SAMSON PROPERTIES - Coming Soon
 $359,900Coming Soon2 beds 2 baths1,028 sq. ft.
206 Pratt St, FREDERICKSBURG, VA 22405
MLS# VAST2055032Listed by: SAMSON PROPERTIES - Coming SoonOpen Sun, 1 to 3pm
 $709,000Coming Soon5 beds 4 baths3,689 sq. ft.
7 Woodford Dr, FREDERICKSBURG, VA 22405
MLS# VAST2055044Listed by: EXP REALTY, LLC


Protect your home and budget from life's surprises with an Assurant Home Warranty, backed by a partner that supports you through every step of homeownership. Explore Plans.
©2026 Century 21 Real Estate LLC. All rights reserved. CENTURY 21®, the CENTURY 21 Logo and C21® are service marks owned by Century 21 Real Estate LLC. Century 21 Real Estate LLC fully supports the principles of the Fair Housing Act and the Equal Opportunity Act. Each office is independently owned and operated. Listing information is deemed reliable but not guaranteed accurate.