9709 Buckthorn Ter, Fredericksburg, VA 22407
Local realty services provided by:CENTURY 21 Above and Beyond
9709 Buckthorn Ter,Fredericksburg, VA 22407
$525,000
- 4 Beds
- 4 Baths
- 2,460 sq. ft.
- Townhouse
- Coming Soon
Listed by: debra lee stump
Office: coldwell banker elite
MLS#:VASP2046922
Source:BRIGHTMLS
Price summary
- Price:$525,000
- Price per sq. ft.:$213.41
- Monthly HOA dues:$170
About this home
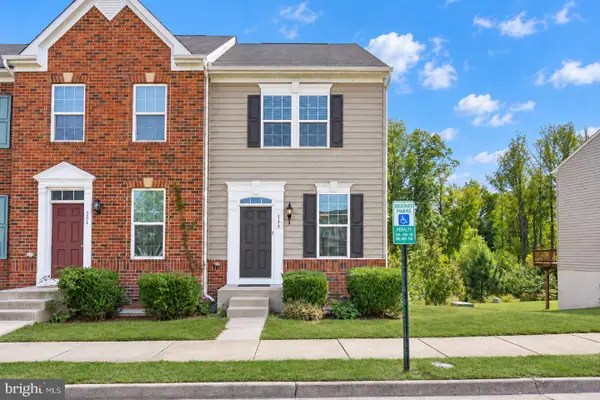
Welcome to 9709 Buckthorn Terrace! Built just two years ago, this beautiful 4-bedroom, 3.5-bath home offers modern finishes, thoughtful design, and a low-maintenance lifestyle in a community filled with amenities!
Step inside to discover soaring 9+ foot ceilings throughout all levels and a versatile lower-level bedroom with a full bathroom and walkout access to the backyard, ideal for guests, a home office, or additional living space. A convenient built-in bench near the garage entry provides the perfect drop zone for everyday essentials.
The main level is designed for both comfortable living and entertaining, featuring luxury vinyl plank flooring and a stunning farmhouse-inspired kitchen with quartz countertops, stainless steel appliances, a six-burner gas stove, wall oven, and a microwave that doubles as an air fryer. The kitchen flows seamlessly into the inviting family room, complete with a gas fireplace and mantel. Two doors provide access to the composite deck, creating a wonderful extension of your living space for outdoor dining, relaxing, or entertaining. A conveniently located powder room completes this level.
Upstairs, retreat to the spacious primary suite featuring plush carpeting, elegant tray ceilings, and a beautifully appointed private bathroom with a walk-in shower and dual vanities. Two additional bedrooms and a full hall bathroom provide plenty of space and flexibility. The upper-level laundry room includes a utility sink, and the washer and dryer convey!
Enjoy the added convenience of an HOA that includes lawn maintenance and trash service, giving you more time to enjoy the community amenities! Residents have access to a swimming pool, clubhouse, fitness center, pavilion, playgrounds, and pickleball courts.
Conveniently situated near I-95, Route 1, commuter parking options, and the Spotsylvania VRE Station, this location offers access to major commuter routes throughout the Fredericksburg region and Northern Virginia. Nearby shopping, dining, and everyday conveniences include Cosner's Corner, Southpoint shopping and restaurants, and Spotsylvania Regional Medical Center.
With modern finishes, flexible living spaces, fantastic community amenities, and lawn care included, this nearly new home offers the perfect combination of comfort, convenience, and easy living. Schedule your private showing and discover everything 9709 Buckthorn Terrace has to offer!...
Contact an agent
Home facts
- Year built:2024
- Subdivision & Development:THE GROVE AT JACKSON VILLAGE
- Listing ID #:VASP2046922
- Updated:October 28, 2026 at 10:55 PM
Rooms and interior
- Bedrooms:4
- Total bathrooms:4
- Full bathrooms:3
- Half bathrooms:1
- Flooring:Carpet, Luxury Vinyl Plank
- Dining Description:Combination Dining/Living, Combination Kitchen/Dining
- Bathrooms Description:Full Bath, Half Bath, Primary Bath(s), Primary Bathroom
- Kitchen Description:Breakfast Area, Built-In Microwave, Carpet, Dishwasher, Disposal, Kitchen - Eat-In, Kitchen - Gourmet, Kitchen - Island, Oven - Single, Oven - Wall, Oven/Range - Gas, Pantry, Recessed Lighting, Refrigerator, Stainless Steel Appliances, Stove
- Bedroom Description:Carpet, Primary Bedroom, Walk In Closet(s)
- Basement:Yes
- Basement Description:Daylight, Front Entrance, Full, Fully Finished, Garage Access, Outside Entrance
- Living area:2,460 sq. ft.
Heating and cooling
- Cooling:Central A/C
- Heating:Forced Air, Natural Gas
Structure and exterior
- Year built:2024
- Building area:2,460 sq. ft.
- Lot area:0.05 Acres
- Architectural Style:Contemporary
- Construction Materials:Vinyl Siding
- Exterior Features:Deck(s)
- Foundation Description:Concrete Perimeter
- Levels:2 Stories
Utilities
- Water:Public
- Sewer:Public Sewer
Finances and disclosures
- Price:$525,000
- Price per sq. ft.:$213.41
- Tax amount:$3,007 (2026)
Features and amenities
- Laundry features:Dryer, Laundry, Washer
- Amenities:Carpet, Recessed Lighting
Parking
- Parking description:Asphalt Driveway, Attached Garage, Garage - Front Entry, Garage Door Opener
- Garage:Yes
- Garage spaces:2
New listings near 9709 Buckthorn Ter
- Coming Soon
 $565,000Coming Soon5 beds 4 baths3,248 sq. ft.
24 Aurelie Dr, FREDERICKSBURG, VA 22406
MLS# VAST2055114Listed by: EXP REALTY, LLC - Coming Soon
 $550,000Coming Soon3 beds 3 baths2,011 sq. ft.
321 Willis St, FREDERICKSBURG, VA 22401
MLS# VAFB2011384Listed by: COLDWELL BANKER ELITE - Coming Soon
 $375,000Coming Soon3 beds 1 baths1,421 sq. ft.
603 Perry Dr, FREDERICKSBURG, VA 22405
MLS# VAST2054932Listed by: 1ST CHOICE BETTER HOMES & LAND, LC - Coming Soon
 $425,000Coming Soon3 beds 2 baths1,276 sq. ft.
201 Rumford Rd, FREDERICKSBURG, VA 22405
MLS# VAST2055088Listed by: STORY HOUSE REAL ESTATE - Coming Soon
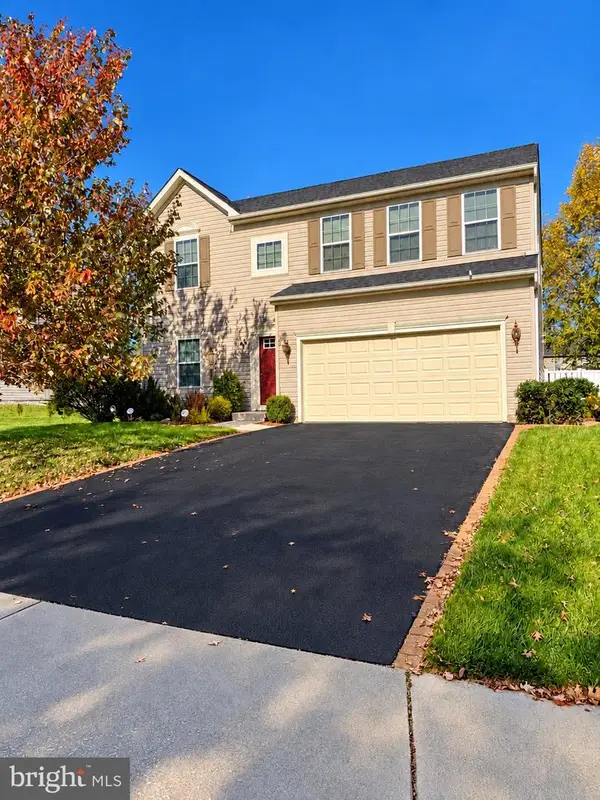
 $649,900Coming Soon4 beds 4 baths2,528 sq. ft.
17 Wildwood Pl, FREDERICKSBURG, VA 22406
MLS# VAST2055084Listed by: CENTURY 21 REDWOOD REALTY - Coming Soon
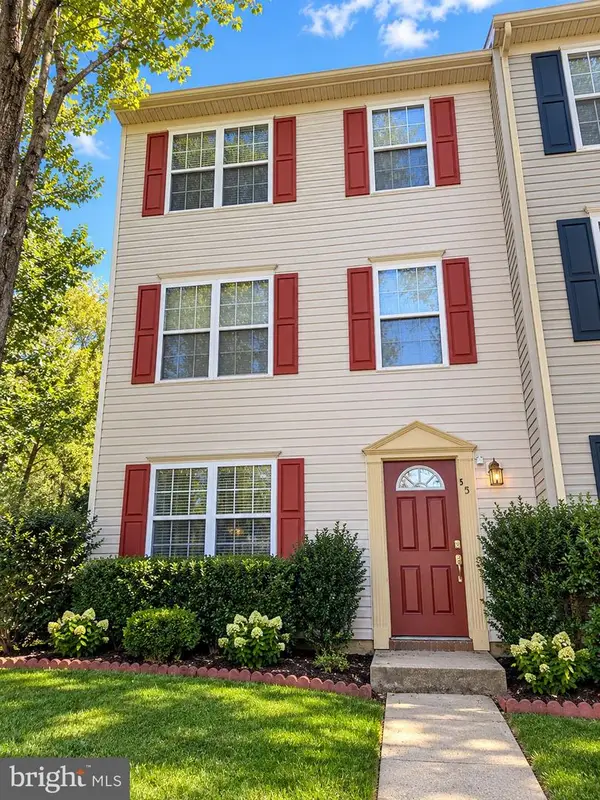 $330,000Coming Soon4 beds 2 baths1,200 sq. ft.
501 Clint Ln, FREDERICKSBURG, VA 22405
MLS# VAST2055080Listed by: KW METRO CENTER - Coming Soon
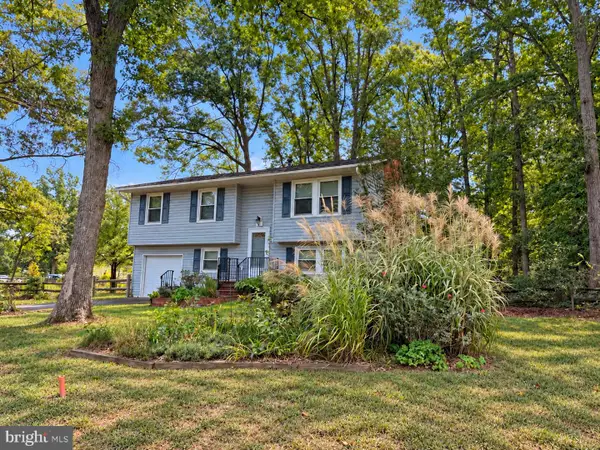 $349,900Coming Soon4 beds 2 baths1,695 sq. ft.
4 Hertford Ct, FREDERICKSBURG, VA 22407
MLS# VASP2046920Listed by: COLDWELL BANKER ELITE - Coming Soon
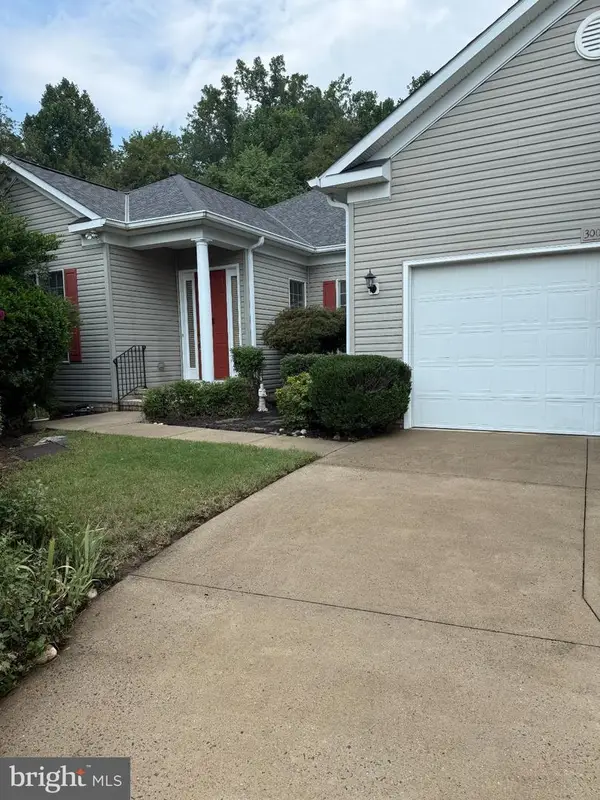 $549,000Coming Soon3 beds 2 baths2,235 sq. ft.
3001 Saint Annes Ct, FREDERICKSBURG, VA 22408
MLS# VASP2046928Listed by: KING GEORGE REALTY - Coming Soon
 $395,000Coming Soon3 beds 4 baths1,892 sq. ft.
133 Streamview Dr, FREDERICKSBURG, VA 22405
MLS# VAST2055000Listed by: REDFIN CORPORATION


Protect your home and budget from life's surprises with an Assurant Home Warranty, backed by a partner that supports you through every step of homeownership. Explore Plans.
©2026 Century 21 Real Estate LLC. All rights reserved. CENTURY 21®, the CENTURY 21 Logo and C21® are service marks owned by Century 21 Real Estate LLC. Century 21 Real Estate LLC fully supports the principles of the Fair Housing Act and the Equal Opportunity Act. Each office is independently owned and operated. Listing information is deemed reliable but not guaranteed accurate.