
1B Buck Mountain Rd, Free Union, VA 22940
Local realty services provided by:CENTURY 21 Realty @ Home
Listed by: kate colvin
Office: nest realty group
MLS#:680011
Source:CHARLOTTESVILLE
Price summary
- Price:$1,399,900
- Price per sq. ft.:$221.22
About this home
The highly desirable Monterey is available to build on this fantastic Blue Ridge Mountain view homesite off Buck Mountain Road in Free Union! The Monterey main level features a private study, an open-concept great room with access to the included deck offering fantastic mountain views, plus a Mudroom as you enter from the Garage. The Gourmet kitchen, breakfast nook and spacious dining area are ideal for both entertaining and everyday living. The second floor is home to the spacious Primary Suite & Bath, 3 Bedrooms each with their own private bath and a Bonus Room. The finished walkout basement offers additional space to enjoy, 5th bedroom & full bath with a terrace, light-filled feel. High-quality finishes include 2x6 exterior walls, a custom Mahogany front door, wood shelving throughout, and a zoned 15 SEER HVAC system. With a 2-car side-load garage, generous storage, and easily accessible mechanicals, this home is just as efficient as it is elegant. Also, enjoy the ability to make interior selections alongside our talented Design Team allowing you to truly design the dream home you've always wanted and move-in by May 2027!...
Contact an agent
Home facts
- Year built:2026
- Subdivision & Development:NONE
- Listing ID #:680011
- Added:47 day(s) ago
- Updated:September 13, 2026 at 03:01 PM
Rooms and interior
- Bedrooms:5
- Total bathrooms:6
- Full bathrooms:5
- Half bathrooms:1
- Flooring:Carpet, Ceramic Tile, Luxury Vinyl Plank, Vinyl
- Kitchen Description:Disposal, Gas Range, Microwave, Refrigerator
- Basement:Yes
- Basement Description:Finished, Full
- Living area:6,328 sq. ft.
Heating and cooling
- Cooling:Central Air, Heat Pump
- Heating:Central, Heat Pump
- Central air:Yes
Structure and exterior
- Year built:2026
- Building area:6,328 sq. ft.
- Lot area:2.52 Acres
- Lot Features:Wooded
- Architectural Style:Craftsman
- Construction Materials:Stick Built, Stone
- Foundation Description:Poured
- Levels:2 Levels
Schools
- High school:Western Albemarle
- Middle school:Henley
- Elementary school:Ivy Elementary
Utilities
- Water:Public
- Sewer:Public Sewer
Finances and disclosures
- Price:$1,399,900
- Price per sq. ft.:$221.22
Features and amenities
- Appliances:Dishwasher, Disposal, Gas Range, Microwave, Refrigerator
- Laundry features:Dryer Hookup, Washer Hookup
- Amenities:Carbon Monoxide Detector(s), Low Emissivity Windows, Screens, Smoke Detector(s), Vinyl
Parking
- Parking description:Attached, Garage, Garage Door Opener, Garage Faces Side
- Garage:Yes
- Garage spaces:2
New listings near 1B Buck Mountain Rd
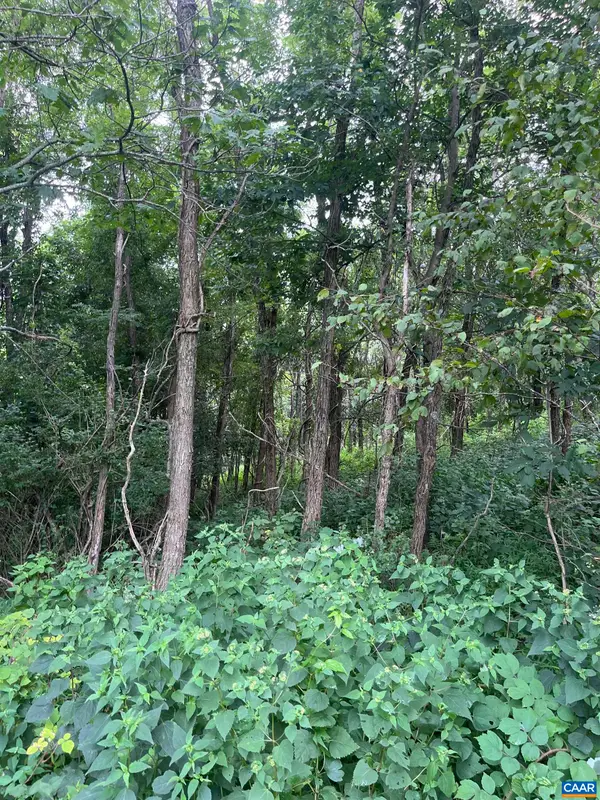 $65,000Pending5.09 Acres
TBD Raven Way, Free Union, VA 22940
MLS# 680759Listed by: EXP REALTY LLC - STAFFORD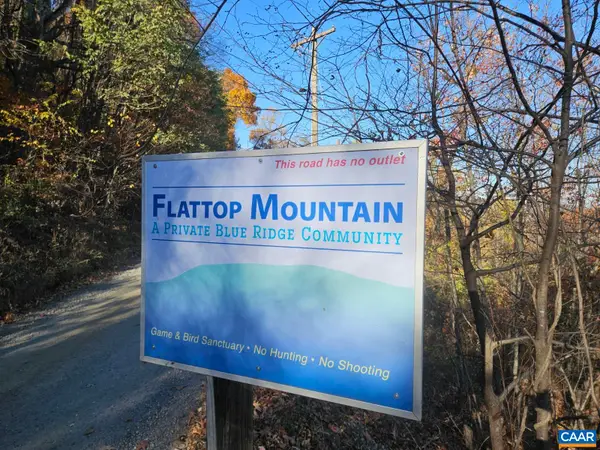 $109,900Active6.65 Acres
Spring Branch Ln, Free Union, VA 22940
MLS# 680544Listed by: EXP REALTY LLC - STAFFORD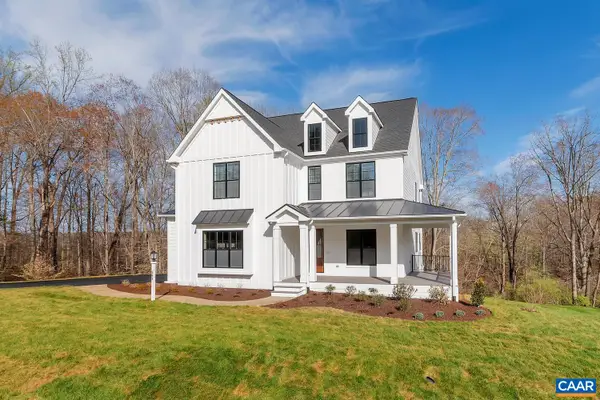 $1,249,900Active5 beds 6 baths5,256 sq. ft.
1C Buck Mountain Rd, Free Union, VA 22940
MLS# 680460Listed by: NEST REALTY GROUP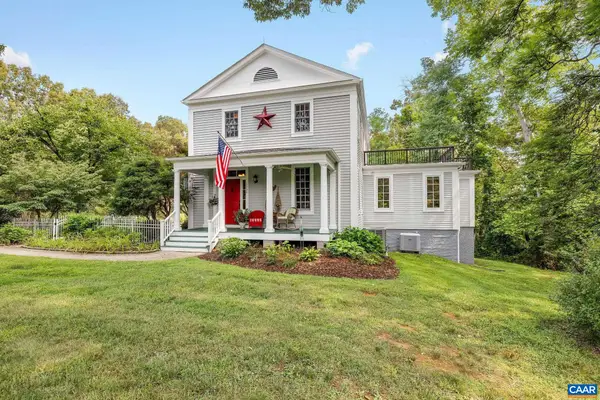 $1,089,000Pending4 beds 4 baths3,743 sq. ft.
5030 Rutherford Rd, Charlottesville, VA 22901
MLS# 680097Listed by: STEVENS & COMPANY-CHARLOTTESVILLE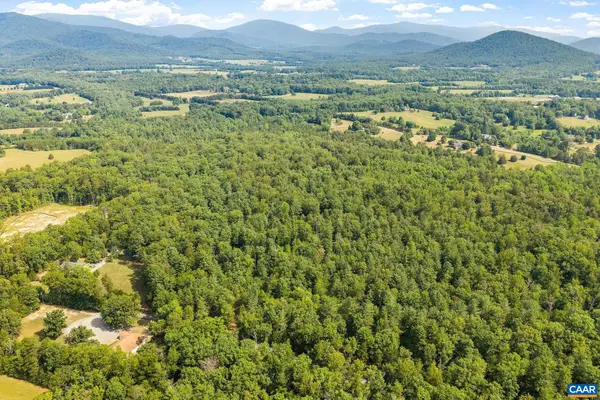 $795,000Active21.03 Acres
TBD Wesley Chapel Rd, Free Union, VA 22940
MLS# 680001Listed by: LORING WOODRIFF REAL ESTATE ASSOCIATES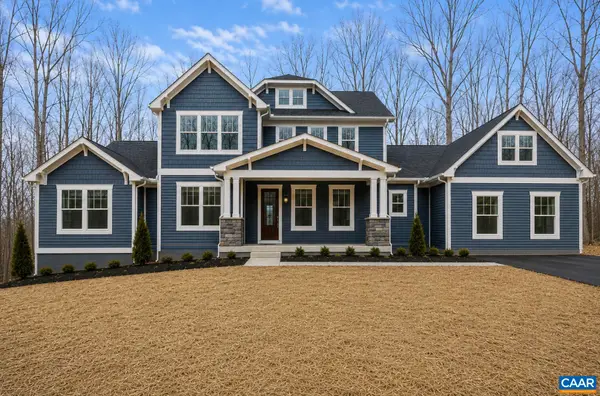 $1,398,950Active5 beds 4 baths4,733 sq. ft.
4505 Wesley Chapel Rd, Free Union, VA 22940
MLS# 678769Listed by: CORE REAL ESTATE PARTNERS LLC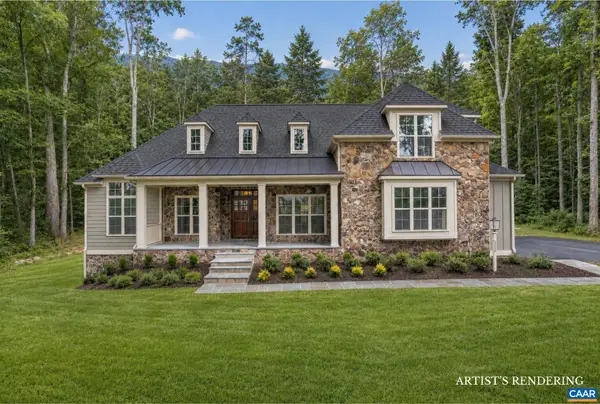 $1,549,900Active4 beds 5 baths6,066 sq. ft.
1 Buck Mountain Rd, Free Union, VA 22940
MLS# 678349Listed by: NEST REALTY GROUP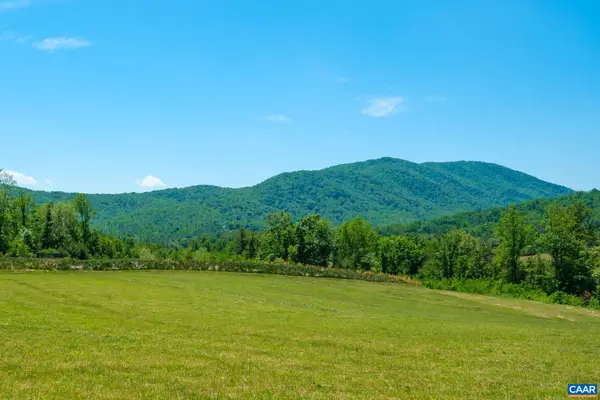 $995,000Active9.11 Acres
0 Boonesville Rd, Free Union, VA 22940
MLS# 677906Listed by: DOGWOOD REALTY GROUP LLC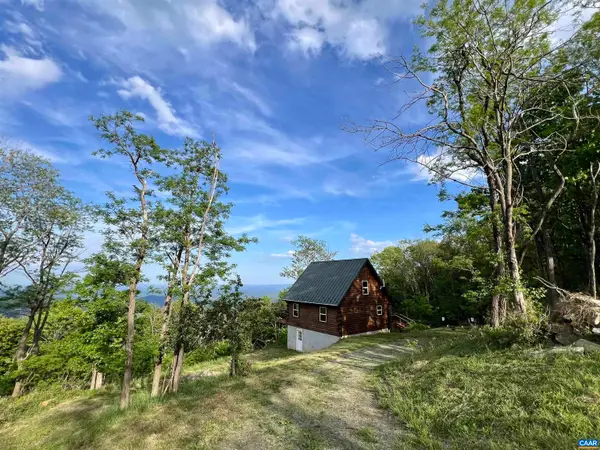 $599,000Active3 beds 3 baths1,697 sq. ft.
248 Raven Way, Free Union, VA 22940
MLS# 677532Listed by: EXP REALTY LLC - STAFFORD


Protect your home and budget from life's surprises with an Assurant Home Warranty, backed by a partner that supports you through every step of homeownership. Explore Plans.
©2026 Century 21 Real Estate LLC. All rights reserved. CENTURY 21®, the CENTURY 21 Logo and C21® are service marks owned by Century 21 Real Estate LLC. Century 21 Real Estate LLC fully supports the principles of the Fair Housing Act and the Equal Opportunity Act. Each office is independently owned and operated. Listing information is deemed reliable but not guaranteed accurate.