
310 Frazer Pl, Front Royal, VA 22630
Local realty services provided by:CENTURY 21 A Better Way
310 Frazer Pl,Front Royal, VA 22630
$335,000
- 2 Beds
- 2 Baths
- 1,104 sq. ft.
- Single family
- Active
Listed by: sandra k brookman, crystal d elliott
Office: re/max real estate connections
MLS#:VAWR2014428
Source:BRIGHTMLS
Price summary
- Price:$335,000
- Price per sq. ft.:$303.44
About this home
REDUCED!! Step into this beautifully renovated home featuring 2 spacious bedrooms, 2 fully updated bathrooms, and kitchen. The inviting living room showcases gleaming wood floors and abundant natural light, creating a warm and welcoming atmosphere. The bright, updated, contemporary kitchen offers modern finishes & appliances, granite, lots of natural light, and flows seamlessly into a dedicated dining area—perfect for everyday living or entertaining. The home also includes in-home laundry, an updated heating and cooling system, Plumbing and electrical, and new energy-efficient windows for added comfort and efficiency.
Enjoy outdoor living with a private fenced yard—perfect for relaxing or gardening—and a covered rear porch, ideal for unwinding after a long day.
Conveniently located just blocks from shopping, restaurants, and the downtown area, this home offers the perfect blend of comfort and accessibility. Possible lease option available.
Contact an agent
Home facts
- Year built:1950
- Listing ID #:VAWR2014428
- Added:49 day(s) ago
- Updated:July 10, 2026 at 02:03 PM
Rooms and interior
- Bedrooms:2
- Total bathrooms:2
- Full bathrooms:2
- Flooring:Wood
- Dining Description:Dining Room
- Bathrooms Description:Primary Bath(s)
- Kitchen Description:Breakfast Area, Built-In Microwave, Dishwasher, Oven/Range - Electric, Refrigerator
- Bedroom Description:Entry Level Bedroom
- Living area:1,104 sq. ft.
Heating and cooling
- Cooling:Central A/C
- Heating:Central, Electric
Structure and exterior
- Year built:1950
- Building area:1,104 sq. ft.
- Lot area:0.1 Acres
- Lot Features:Level, Rear Yard
- Architectural Style:Ranch/Rambler
- Construction Materials:Vinyl Siding
- Exterior Features:Porch(es)
- Foundation Description:Crawl Space
- Levels:1 Story
Schools
- High school:WARREN COUNTY
Utilities
- Water:Public
- Sewer:Public Sewer
Finances and disclosures
- Price:$335,000
- Price per sq. ft.:$303.44
- Tax amount:$1,262 (2025)
Features and amenities
- Laundry features:Dryer - Electric, Has Laundry, Washer
Parking
- Parking description:On Street
New listings near 310 Frazer Pl
- New
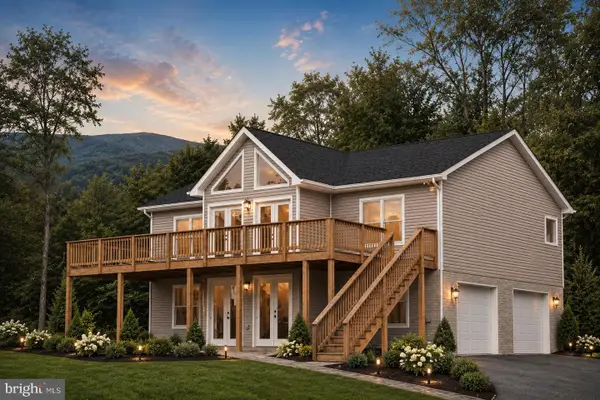 $499,900Active3 beds 2 baths1,300 sq. ft.
Lot 106 Bluebird Way, FRONT ROYAL, VA 22630
MLS# VAWR2014860Listed by: WEICHERT REALTORS - BLUE RIBBON - New
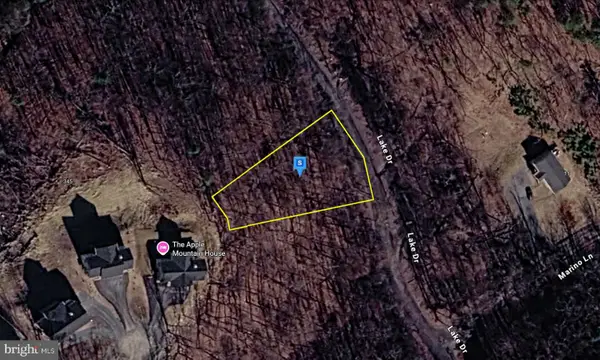 $29,999Active0.41 Acres
551 Lake Dr, FRONT ROYAL, VA 22630
MLS# VAWR2014868Listed by: PLATLABS, LLC - New
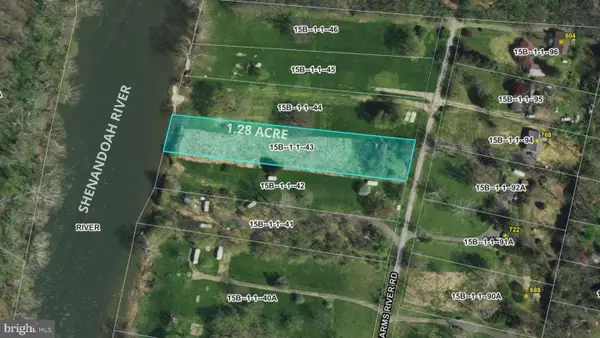 $165,000Active1.28 Acres
745 Farms River Rd, FRONT ROYAL, VA 22630
MLS# VAWR2014858Listed by: SPANGLER REAL ESTATE - New
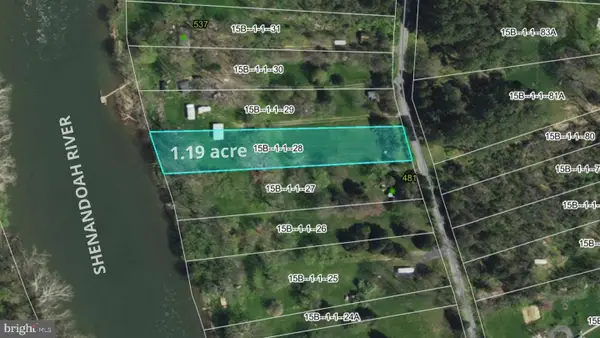 $150,000Active1.19 Acres
Lot 28 Farms River Rd, FRONT ROYAL, VA 22630
MLS# VAWR2014764Listed by: SPANGLER REAL ESTATE - Coming Soon
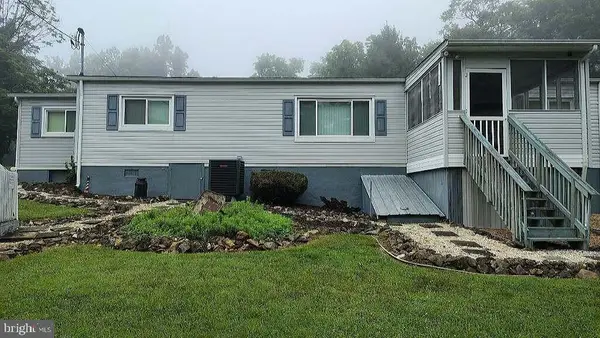 $345,000Coming Soon3 beds 2 baths
1233 Summit Point Dr, FRONT ROYAL, VA 22630
MLS# VAWR2014840Listed by: SAMSON PROPERTIES - New
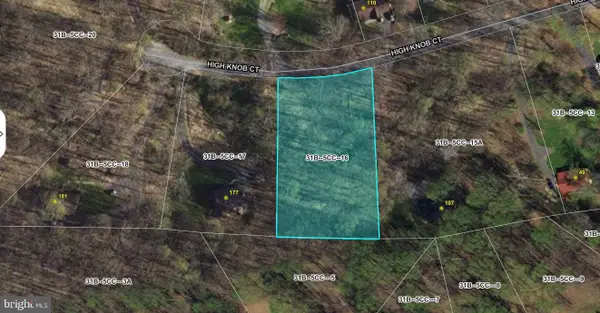 $37,500Active1.13 Acres
Lot 16 High Knob Ct, FRONT ROYAL, VA 22630
MLS# VAWR2014830Listed by: WEICHERT REALTORS - BLUE RIBBON 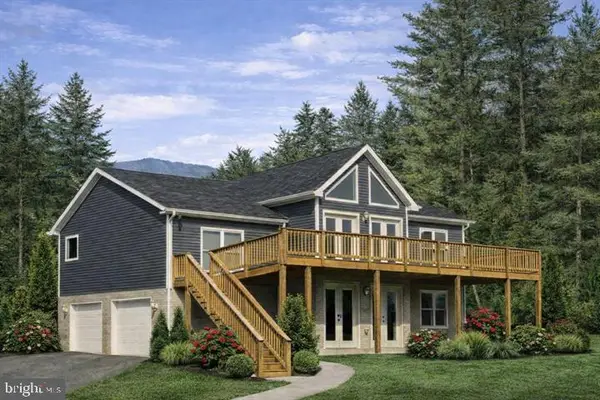 $500,000Pending3 beds 2 baths1,300 sq. ft.
Lot 104 Bluebird Way, FRONT ROYAL, VA 22630
MLS# VAWR2014844Listed by: WEICHERT REALTORS - BLUE RIBBON- New
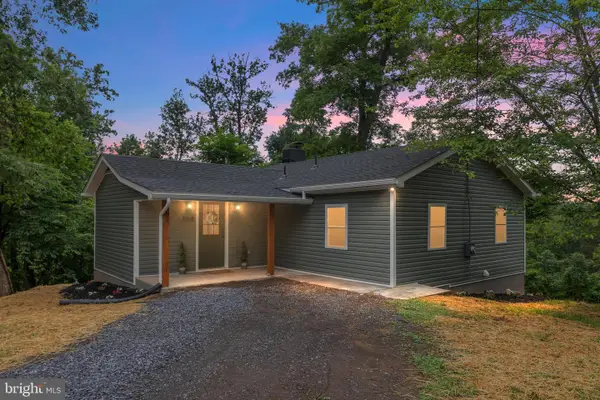 $349,900Active2 beds 2 baths1,640 sq. ft.
168 Dungadin Rd, FRONT ROYAL, VA 22630
MLS# VAWR2014826Listed by: REAL BROKER, LLC - New
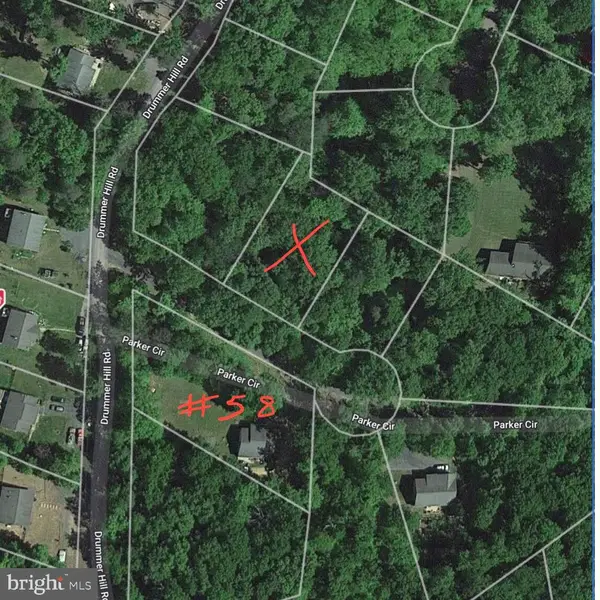 $14,000Active0.29 Acres
0 Parker Circle, FRONT ROYAL, VA 22630
MLS# VAWR2014836Listed by: WEICHERT REALTORS - BLUE RIBBON - New
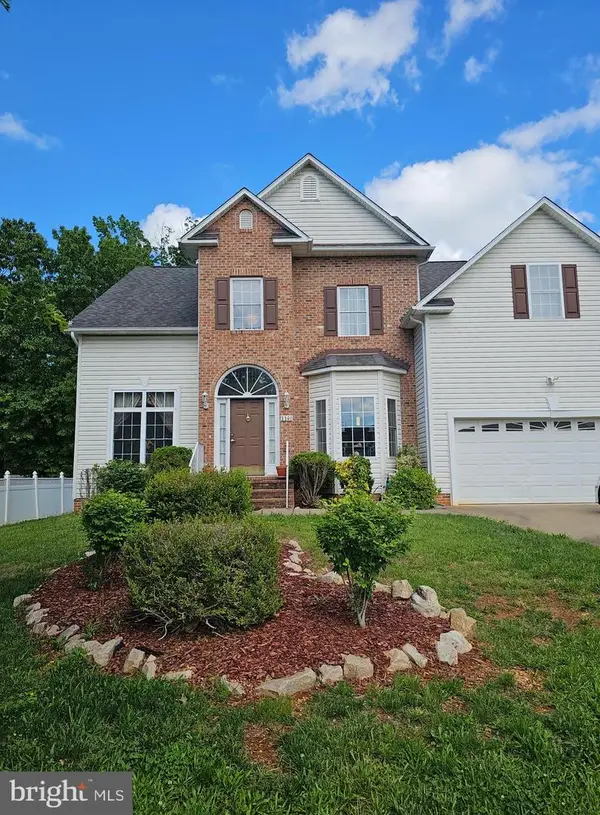 $595,000Active4 beds 3 baths2,938 sq. ft.
1140 Happy Ridge Dr, FRONT ROYAL, VA 22630
MLS# VAWR2014824Listed by: KEY MOVE PROPERTIES, LLC.


Protect your home and budget from life's surprises with an Assurant Home Warranty, backed by a partner that supports you through every step of homeownership. Explore Plans.
©2026 Century 21 Real Estate LLC. All rights reserved. CENTURY 21®, the CENTURY 21 Logo and C21® are service marks owned by Century 21 Real Estate LLC. Century 21 Real Estate LLC fully supports the principles of the Fair Housing Act and the Equal Opportunity Act. Each office is independently owned and operated. Listing information is deemed reliable but not guaranteed accurate.