
337 Chestnut Trail Rd, Front Royal, VA 22630
Local realty services provided by:CENTURY 21 The Real Estate Store
337 Chestnut Trail Rd,Front Royal, VA 22630
$589,000
- 3 Beds
- 3 Baths
- 2,722 sq. ft.
- Single family
- Coming Soon
Listed by: lori oaks
Office: marketplace realty
MLS#:VAWR2015592
Source:BRIGHTMLS
Price summary
- Price:$589,000
- Price per sq. ft.:$216.39
About this home
COMING SOON in High Knob! This beautiful chalet sits on 2.5 private, park-like acres with a large usable yard, seasonal mountain views, and plenty of space to enjoy the outdoors. And while the setting is beautiful, there’s just as much to love inside.
The kitchen has been completely reimagined, with beautiful custom cabinetry, granite countertops, a large center island, newer appliances, and tile flooring that continues into the dining room.
The great room has all the character you want in a chalet—soaring wood ceilings, a wall of windows, and a stone gas fireplace. The windows fill the room with natural light and bring the outdoors right into the living space.
There are two bedrooms and an updated full bath on the main level, while the upper level is home to the primary suite. The primary bath has also been beautifully updated with a large walk-in shower, extra-deep soaking tub, and double-sink vanity.
The finished walkout lower level feels like a living space of its own, with large windows that bring in plenty of natural light, a full bath, surround sound, and walk-in access directly from the two-car garage. There’s also a bonus room that would make a great home office, hobby room, or other flex space. It’s a great setup for guests, extended family, entertaining, or simply having a separate place to spread out.
Outside, the property gives you a little bit of everything. There’s a large open yard with plenty of usable space, mature trees surrounding the property, seasonal mountain views, and an expansive deck with both covered and open areas. Whether you want room for a garden, a place for the dogs to run, or simply some privacy, there’s plenty of space here to make your own.
Some of the most important updates aren’t necessarily the glamorous ones. The roof was replaced in 2017 with 50-year shingles, and the home also has a Bosch HVAC system, 100-gallon hybrid water heater, and Cummins whole-house generator—big-ticket improvements that are nice to know are already in place.
And of course, you’ll have all the benefits of living in the gated community of High Knob, with the community pool, clubhouse, tennis and pickleball courts, playground, walking trails, and more.
Professional interior photos are coming Oct 1st. We're just giving you a heads-up because you won't want to miss this one!...
Contact an agent
Home facts
- Year built:2001
- Subdivision & Development:HIGH KNOB
- Listing ID #:VAWR2015592
- Updated:September 22, 2026 at 01:39 PM
Rooms and interior
- Bedrooms:3
- Total bathrooms:3
- Full bathrooms:3
- Bathrooms Description:Primary Bath(s)
- Kitchen Description:Built-In Microwave, Dishwasher, Kitchen - Island, Pantry, Recessed Lighting, Refrigerator, Stove, Upgraded Countertops
- Basement:Yes
- Basement Description:Fully Finished, Garage Access, Interior Access, Outside Entrance
- Living area:2,722 sq. ft.
Heating and cooling
- Cooling:Central A/C
- Heating:Electric, Heat Pump(s)
Structure and exterior
- Roof:Architectural Shingle
- Year built:2001
- Building area:2,722 sq. ft.
- Lot area:2.51 Acres
- Architectural Style:Chalet
- Construction Materials:Cedar
- Exterior Features:Deck(s), Porch(es), Wrap Around
- Foundation Description:Concrete Perimeter
- Levels:2 1/2 Stories
Schools
- High school:WARREN COUNTY
- Middle school:WARREN COUNTY HIGH SCHOOL
- Elementary school:HILDA J. BARBOUR
Utilities
- Water:Public
Finances and disclosures
- Price:$589,000
- Price per sq. ft.:$216.39
- Tax amount:$560,700 (2025)
Features and amenities
- Amenities:Recessed Lighting
Parking
- Parking description:Asphalt Driveway, Attached Garage, Garage - Side Entry
- Garage:Yes
- Garage spaces:2
New listings near 337 Chestnut Trail Rd
- Coming Soon
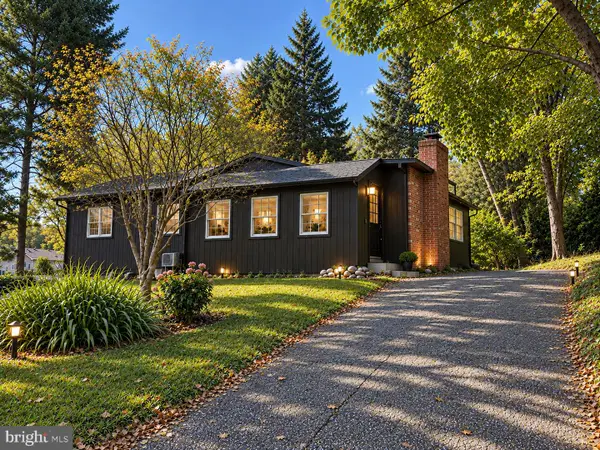 $395,000Coming Soon3 beds 2 baths1,310 sq. ft.
411 Cardinal Dr, FRONT ROYAL, VA 22630
MLS# VAWR2015318Listed by: PEARSON SMITH REALTY, LLC - Coming Soon
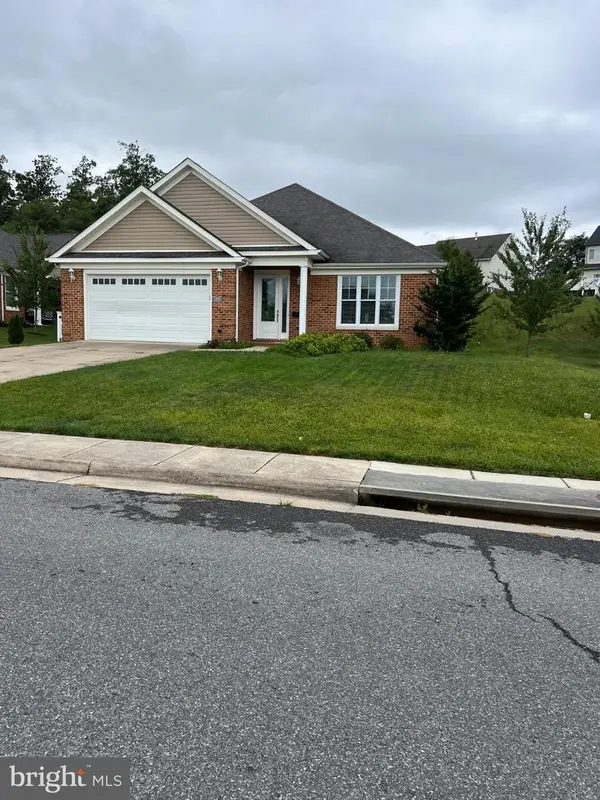 $550,000Coming Soon3 beds 2 baths2,306 sq. ft.
1325 Imboden Dr, FRONT ROYAL, VA 22630
MLS# VAWR2015590Listed by: RE/MAX REAL ESTATE CONNECTIONS - Coming Soon
 $600,000Coming Soon3 beds 2 baths1,566 sq. ft.
151 Valley Rd, FRONT ROYAL, VA 22630
MLS# VAWR2015622Listed by: KELLER WILLIAMS REALTY/LEE BEAVER & ASSOC. - Coming SoonOpen Sat, 11am to 1pm
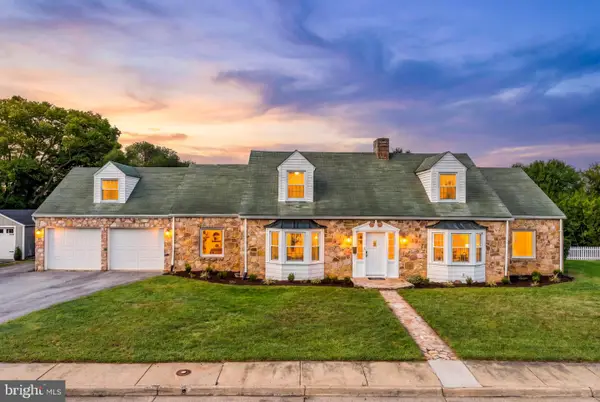 $509,999Coming Soon3 beds 3 baths2,704 sq. ft.
425 W 15th St, FRONT ROYAL, VA 22630
MLS# VAWR2015616Listed by: TTR SOTHEBY'S INTERNATIONAL REALTY - Coming Soon
 $325,000Coming Soon3 beds 1 baths1,160 sq. ft.
1220 Commonwealth Ave, FRONT ROYAL, VA 22630
MLS# VAWR2015594Listed by: SAMSON PROPERTIES - Coming Soon
 $414,900Coming Soon3 beds 2 baths1,314 sq. ft.
455 Mountain Rd, FRONT ROYAL, VA 22630
MLS# VAWR2015530Listed by: RE/MAX REAL ESTATE CONNECTIONS - Coming Soon
 $289,999Coming Soon2 beds 1 baths959 sq. ft.
628 Manassas Ave, FRONT ROYAL, VA 22630
MLS# VAWR2015516Listed by: KELLER WILLIAMS REALTY/LEE BEAVER & ASSOC. - Coming Soon
 $250,000Coming Soon2 beds 1 baths694 sq. ft.
737 W 11th Street, FRONT ROYAL, VA 22630
MLS# VAWR2015428Listed by: ERA OAKCREST REALTY, INC. - Coming Soon
 $1,565,000Coming Soon16.2 Acres
565 Sagar Dr, FRONT ROYAL, VA 22630
MLS# VAWR2015482Listed by: SAMSON PROPERTIES


Protect your home and budget from life's surprises with an Assurant Home Warranty, backed by a partner that supports you through every step of homeownership. Explore Plans.
©2026 Century 21 Real Estate LLC. All rights reserved. CENTURY 21®, the CENTURY 21 Logo and C21® are service marks owned by Century 21 Real Estate LLC. Century 21 Real Estate LLC fully supports the principles of the Fair Housing Act and the Equal Opportunity Act. Each office is independently owned and operated. Listing information is deemed reliable but not guaranteed accurate.