
337 W Strasburg Rd, Front Royal, VA 22630
Local realty services provided by:CENTURY 21 Reilly Realtors
337 W Strasburg Rd,Front Royal, VA 22630
$439,900
- 4 Beds
- 3 Baths
- 2,304 sq. ft.
- Single family
- Active
Listed by: james w amick
Office: re/max roots
MLS#:VAWR2015900
Source:BRIGHTMLS
Price summary
- Price:$439,900
- Price per sq. ft.:$190.93
About this home
WELCOME HOME! Completely Renovated, Move-In Ready, and NO HOA!
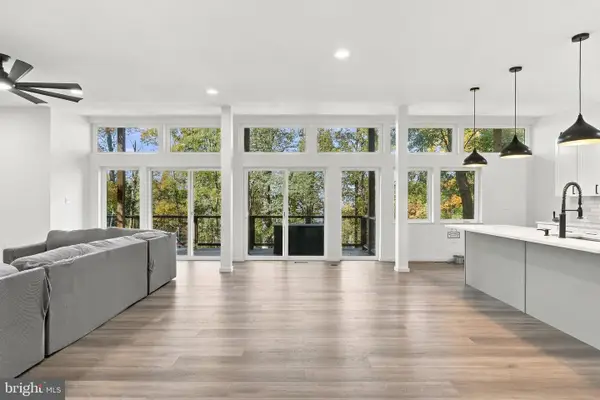
Welcome to this beautifully renovated home, ready and waiting for its new owner! Offering 4 spacious bedrooms, 3 full bathrooms, and over 2,300 finished square feet of living space, this home combines modern updates, comfortable living, and an outstanding location.
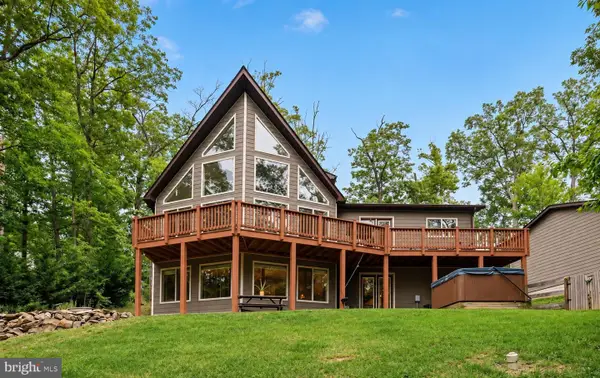
Enjoy the outdoors from your brand-new Trex deck with maintenance-free railing and steps leading to the yard, or relax on the huge covered porch while taking in the scenic views of Skyline Drive to the south.
Inside, you'll find extensive renovations throughout, including a new architectural shingle roof, new HVAC system, new flooring throughout, and fresh paint from top to bottom. The updated kitchen features brand-new stainless steel Whirlpool appliances, new cabinetry, granite countertops, a new sink and faucet, and recessed lighting. Its open-concept design seamlessly connects the kitchen and living room, creating an inviting space perfect for entertaining family and friends.
The spacious primary bedroom is conveniently located on the main level and offers ample closet space and a private full bathroom. All bathrooms have been updated with new vanities, sinks, faucets, and hardware, adding a fresh, modern touch throughout the home.
There's nothing left to do but move in and enjoy! With its extensive renovations and excellent condition, this home is expected to appeal to buyers using a variety of financing options. Enjoy the added benefit of NO HOA fees!
The location is just as appealing, with convenient access to historic downtown Front Royal, the Shenandoah River, Shenandoah National Park, and the breathtaking scenery of Skyline Drive. Outdoor enthusiasts will appreciate the nearby hiking trails, while local wineries, breweries, golf courses, shopping, and dining offer something for everyone. With I-66 and I-81 within convenient driving distance, commuting and traveling are a breeze.
Don't miss this opportunity to own a beautifully renovated, move-in-ready home in a fantastic location!...
Contact an agent
Home facts
- Year built:2001
- Subdivision & Development:KESLER
- Listing ID #:VAWR2015900
- Added:1 day(s) ago
- Updated:October 25, 2026 at 10:31 AM
Rooms and interior
- Bedrooms:4
- Total bathrooms:3
- Full bathrooms:3
- Rooms Total:11
- Flooring:Carpet, Luxury Vinyl Plank, Tile/Brick
- Dining Description:Combination Kitchen/Dining, Dining Room
- Bathrooms Description:Bathroom 2, Bathroom 3, Primary Bath(s), Primary Bathroom
- Kitchen Description:Built-In Microwave, Carpet, Dishwasher, Kitchen - Eat-In, Recessed Lighting, Refrigerator, Stainless Steel Appliances, Stove, Upgraded Countertops
- Bedroom Description:Carpet, Entry Level Bedroom, Primary Bedroom
- Basement:Yes
- Basement Description:Connecting Stairway, Fully Finished, Heated, Outside Entrance, Rear Entrance, Walkout Level
- Living area:2,304 sq. ft.
Heating and cooling
- Cooling:Ceiling Fan(s), Central A/C
- Heating:Electric, Heat Pump(s)
Structure and exterior
- Roof:Architectural Shingle
- Year built:2001
- Building area:2,304 sq. ft.
- Lot area:0.34 Acres
- Architectural Style:Raised Ranch/Rambler
- Construction Materials:Vinyl Siding
- Foundation Description:Concrete Perimeter
- Levels:2 Stories
Utilities
- Water:Public
- Sewer:Public Sewer
Finances and disclosures
- Price:$439,900
- Price per sq. ft.:$190.93
- Tax amount:$2,210 (2026)
Features and amenities
- Laundry features:Has Laundry, Hookup, Laundry
- Amenities:Carpet, Ceiling Fan(s), Double Pane Windows, Recessed Lighting, Underground Utilities
Parking
- Parking description:Gravel Driveway, Off Street
New listings near 337 W Strasburg Rd
- Coming Soon
 $625,000Coming Soon3 beds 3 baths2,682 sq. ft.
107 Deer Trail Rd, FRONT ROYAL, VA 22630
MLS# VAWR2015902Listed by: PEARSON SMITH REALTY, LLC - Coming Soon
 $615,000Coming Soon3 beds 3 baths2,977 sq. ft.
223 Wendy Hill Rd, FRONT ROYAL, VA 22630
MLS# VAWR2015720Listed by: REALTY ONE GROUP CAPITAL - New
 $230,000Active2 beds 1 baths864 sq. ft.
900 Pine Ridge Dr, FRONT ROYAL, VA 22630
MLS# VAWR2015894Listed by: REALTY ONE GROUP CAPITAL - New
 $398,000Active3 beds 3 baths1,392 sq. ft.
15 Beech Rd, FRONT ROYAL, VA 22630
MLS# VAWR2015898Listed by: KELLER WILLIAMS REALTY - New
 $399,000Active4 beds 4 baths2,433 sq. ft.
68 View Dr, FRONT ROYAL, VA 22630
MLS# VAWR2015888Listed by: COLDWELL BANKER REALTY - New
 $365,000Active3 beds 2 baths1,750 sq. ft.
320 W 9th St, FRONT ROYAL, VA 22630
MLS# VAWR2015892Listed by: KELLER WILLIAMS REALTY - New
 $425,000Active3 beds 2 baths1,500 sq. ft.
577 Western Ln, FRONT ROYAL, VA 22630
MLS# VAWR2015882Listed by: RE/MAX REAL ESTATE CONNECTIONS - New
 $385,000Active3 beds 3 baths2,060 sq. ft.
1045 Northview Ave, FRONT ROYAL, VA 22630
MLS# VAWR2015752Listed by: DANDRIDGE REALTY GROUP, LLC - New
 $425,000Active3 beds 2 baths1,400 sq. ft.
90 Snowbird Ct, FRONT ROYAL, VA 22630
MLS# VAWR2015858Listed by: RE/MAX REAL ESTATE CONNECTIONS


Protect your home and budget from life's surprises with an Assurant Home Warranty, backed by a partner that supports you through every step of homeownership. Explore Plans.
©2026 Century 21 Real Estate LLC. All rights reserved. CENTURY 21®, the CENTURY 21 Logo and C21® are service marks owned by Century 21 Real Estate LLC. Century 21 Real Estate LLC fully supports the principles of the Fair Housing Act and the Equal Opportunity Act. Each office is independently owned and operated. Listing information is deemed reliable but not guaranteed accurate.