
411 Cardinal Dr, Front Royal, VA 22630
Local realty services provided by:CENTURY 21 Home Team Realty
411 Cardinal Dr,Front Royal, VA 22630
$395,000
- 3 Beds
- 2 Baths
- 1,310 sq. ft.
- Single family
- Coming Soon
Listed by: fernando arana pradel
Office: pearson smith realty, llc.
MLS#:VAWR2015318
Source:BRIGHTMLS
Price summary
- Price:$395,000
- Price per sq. ft.:$301.53
- Monthly HOA dues:$29.17
About this home
Welcome to this beautifully renovated 3-bedroom, 2-full-bath home, thoughtfully updated from top to bottom and completely move-in ready! Step inside to a bright, open-concept floor plan that creates a comfortable flow between the living, dining, and kitchen areas. The updated kitchen features quartz countertops, new appliances, modern cabinetry, and plenty of space for everyday living and entertaining.
Major improvements include a new HVAC system with new A/C, new windows, roof, gutters, plumbing, and electrical. Both bathrooms have also been completely renovated with modern finishes throughout.
Outside, enjoy a large, mostly flat 0.48-acre lot offering plenty of room to relax, entertain, garden, or simply enjoy the privacy and peaceful surroundings. Tucked away in a private setting while still conveniently located just minutes from Downtown Front Royal, restaurants, shopping, and everyday amenities.
A great combination of modern updates, space, privacy, and convenience—come see everything this home has to offer!...
Contact an agent
Home facts
- Year built:1960
- Subdivision & Development:POINT O'WOODS
- Listing ID #:VAWR2015318
- Updated:September 23, 2026 at 05:42 AM
Rooms and interior
- Bedrooms:3
- Total bathrooms:2
- Full bathrooms:2
- Kitchen Description:Built-In Microwave, Dishwasher, Disposal, Icemaker, Kitchen - Island, Pantry, Recessed Lighting, Refrigerator, Stainless Steel Appliances, Stove
- Living area:1,310 sq. ft.
Heating and cooling
- Cooling:Central A/C
- Heating:Central, Electric
Structure and exterior
- Roof:Architectural Shingle
- Year built:1960
- Building area:1,310 sq. ft.
- Lot area:0.46 Acres
- Lot Features:Cleared
- Architectural Style:Ranch/Rambler
- Construction Materials:Wood Siding
- Foundation Description:Block
- Levels:1 Story
Utilities
- Water:Well
- Sewer:Septic Exists
Finances and disclosures
- Price:$395,000
- Price per sq. ft.:$301.53
- Tax amount:$1,050 (2025)
Features and amenities
- Laundry features:Dryer, Dryer In Unit, Has Laundry, Washer, Washer In Unit
- Amenities:Recessed Lighting
New listings near 411 Cardinal Dr
- Coming Soon
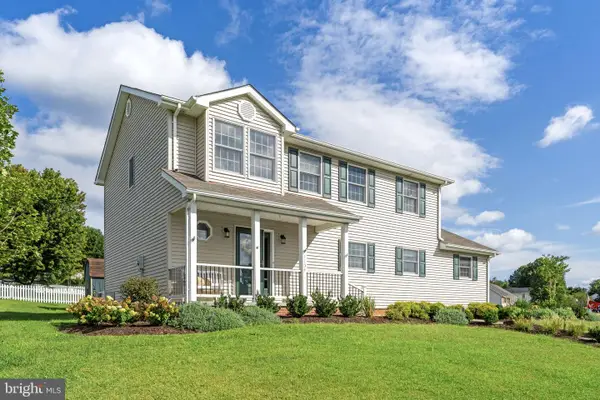 $439,900Coming Soon4 beds 3 baths1,988 sq. ft.
1154 Kesler Rd, FRONT ROYAL, VA 22630
MLS# VAWR2015636Listed by: ROSS REAL ESTATE - Coming Soon
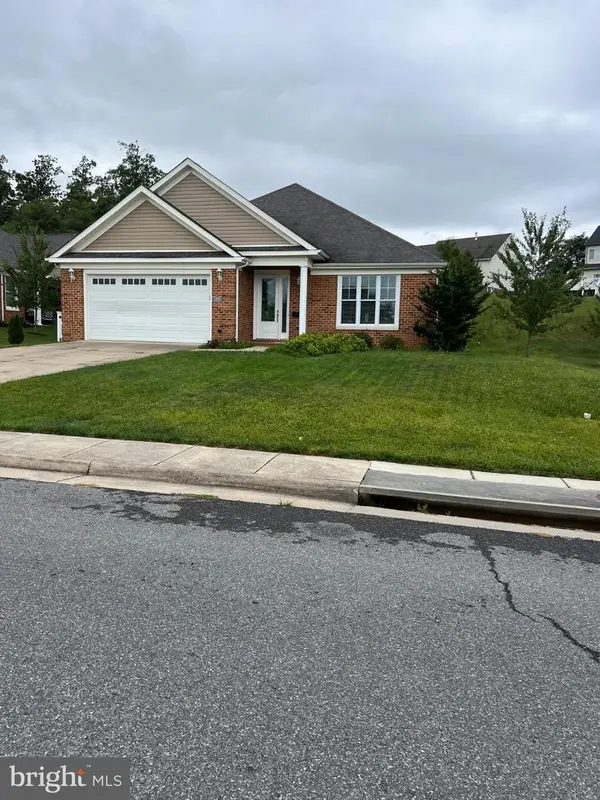 $550,000Coming Soon3 beds 2 baths2,306 sq. ft.
1325 Imboden Dr, FRONT ROYAL, VA 22630
MLS# VAWR2015590Listed by: RE/MAX REAL ESTATE CONNECTIONS - Coming Soon
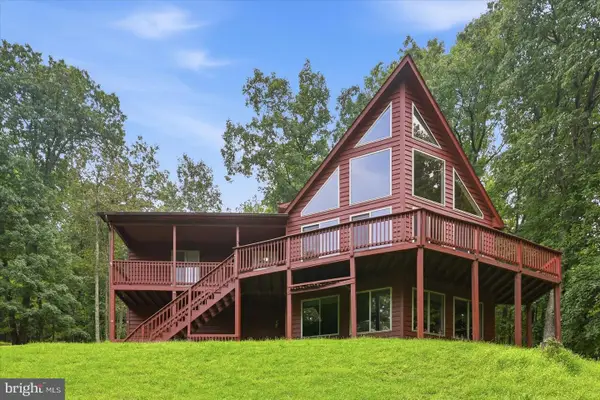 $589,000Coming Soon3 beds 3 baths2,722 sq. ft.
337 Chestnut Trail Rd, FRONT ROYAL, VA 22630
MLS# VAWR2015592Listed by: MARKETPLACE REALTY - Coming Soon
 $600,000Coming Soon3 beds 2 baths1,566 sq. ft.
151 Valley Rd, FRONT ROYAL, VA 22630
MLS# VAWR2015622Listed by: KELLER WILLIAMS REALTY/LEE BEAVER & ASSOC. - Coming SoonOpen Sat, 11am to 1pm
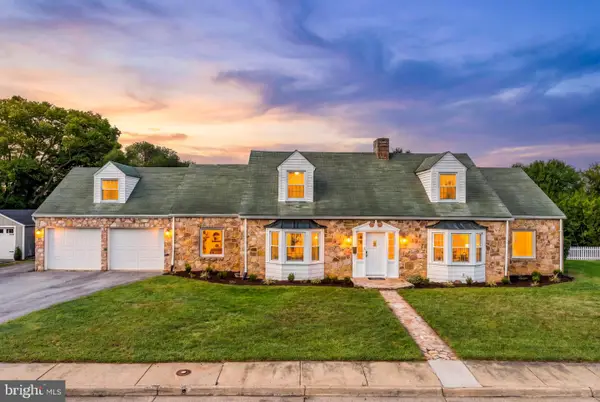 $509,999Coming Soon3 beds 3 baths2,704 sq. ft.
425 W 15th St, FRONT ROYAL, VA 22630
MLS# VAWR2015616Listed by: TTR SOTHEBY'S INTERNATIONAL REALTY - Coming Soon
 $325,000Coming Soon3 beds 1 baths1,160 sq. ft.
1220 Commonwealth Ave, FRONT ROYAL, VA 22630
MLS# VAWR2015594Listed by: SAMSON PROPERTIES - Coming Soon
 $414,900Coming Soon3 beds 2 baths1,314 sq. ft.
455 Mountain Rd, FRONT ROYAL, VA 22630
MLS# VAWR2015530Listed by: RE/MAX REAL ESTATE CONNECTIONS - Coming Soon
 $289,999Coming Soon2 beds 1 baths959 sq. ft.
628 Manassas Ave, FRONT ROYAL, VA 22630
MLS# VAWR2015516Listed by: KELLER WILLIAMS REALTY/LEE BEAVER & ASSOC. - Coming Soon
 $250,000Coming Soon2 beds 1 baths694 sq. ft.
737 W 11th Street, FRONT ROYAL, VA 22630
MLS# VAWR2015428Listed by: ERA OAKCREST REALTY, INC.


Protect your home and budget from life's surprises with an Assurant Home Warranty, backed by a partner that supports you through every step of homeownership. Explore Plans.
©2026 Century 21 Real Estate LLC. All rights reserved. CENTURY 21®, the CENTURY 21 Logo and C21® are service marks owned by Century 21 Real Estate LLC. Century 21 Real Estate LLC fully supports the principles of the Fair Housing Act and the Equal Opportunity Act. Each office is independently owned and operated. Listing information is deemed reliable but not guaranteed accurate.