
425 W 15th St, Front Royal, VA 22630
Local realty services provided by:CENTURY 21 Mertz & Associates
425 W 15th St,Front Royal, VA 22630
$509,999
- 3 Beds
- 3 Baths
- 2,704 sq. ft.
- Single family
- Coming Soon
Upcoming open houses
- Sat, Sep 2611:00 am - 01:00 pm
Listed by: thomas angel
Office: ttr sotheby's international realty
MLS#:VAWR2015616
Source:BRIGHTMLS
Price summary
- Price:$509,999
- Price per sq. ft.:$188.61
About this home
Set on approximately one third of an acre in Front Royal, 425 W 15th Street is a substantial 1952 Cape Cod with the proportions, craftsmanship, and permanence that distinguish an earlier era of residential architecture. Across approximately 2,704 square feet, the home offers three bedrooms, two full baths, one half bath, and additional flexible spaces suited for an office, studio, guest room, or private retreat.
Inside, original hardwood floors, textured plaster walls, broad openings, bay windows, and a traditional staircase give the home its distinctive character. The living room is anchored by a handsome stone fireplace, while abundant natural light moves easily through the adjoining gathering and dining spaces.
A newly remodeled kitchen brings a fresh perspective to the home, complemented by new paint throughout the kitchen, bathrooms, and all three bedrooms. A new furnace and HVAC system provide an important mechanical update, pairing everyday comfort with the architectural character of the original residence.
The primary suite includes direct access to its own bath, while the additional rooms offer uncommon flexibility without compromising the home’s principal living spaces. Natural wood barn doors introduce a relaxed architectural contrast, and the thoughtful relationship between the rooms creates both openness and definition.
The property offers room to enjoy the outdoors without the demands of a large rural parcel, all within an established in-town setting. Within close proximity to Shenandoah National Park and many other outdoor adventures, this home sits beautifully within both the valley and historic town of Front Royal. With its distinctive Cape Cod profile, enduring materials, thoughtful improvements, and more than 2,700 square feet of interior space, 425 W 15th Street is a home of genuine substance, quietly confident, beautifully proportioned, and ready for its next chapter....
Contact an agent
Home facts
- Year built:1952
- Subdivision & Development:WOODSIDE
- Listing ID #:VAWR2015616
- Updated:September 22, 2026 at 01:39 PM
Rooms and interior
- Bedrooms:3
- Total bathrooms:3
- Full bathrooms:2
- Half bathrooms:1
- Rooms Total:3
- Basement:Yes
- Basement Description:Connecting Stairway, Garage Access, Interior Access, Poured Concrete, Unfinished
- Living area:2,704 sq. ft.
Heating and cooling
- Cooling:Central A/C
- Heating:Baseboard - Electric, Electric
Structure and exterior
- Year built:1952
- Building area:2,704 sq. ft.
- Lot area:0.33 Acres
- Architectural Style:Cape Cod
- Construction Materials:Stone
- Foundation Description:Concrete Perimeter
- Levels:3 Story
Utilities
- Water:Public
- Sewer:Public Septic
Finances and disclosures
- Price:$509,999
- Price per sq. ft.:$188.61
- Tax amount:$2,829 (2025)
Parking
- Parking description:Additional Storage Area, Attached Garage, Built In, Covered Parking, Garage - Front Entry, Garage Door Opener, Inside Access, On Street
- Garage:Yes
- Garage spaces:2
New listings near 425 W 15th St
- Coming Soon
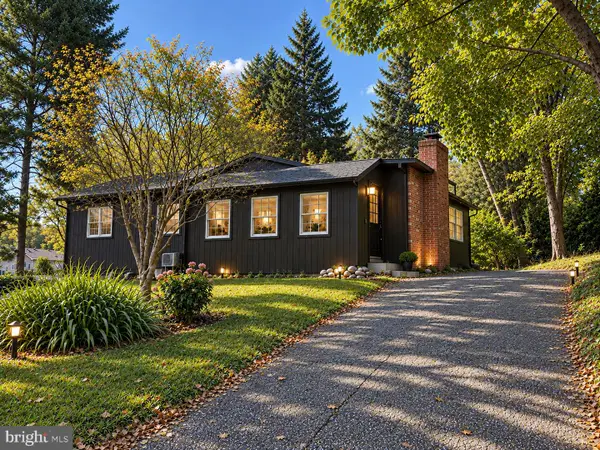 $395,000Coming Soon3 beds 2 baths1,310 sq. ft.
411 Cardinal Dr, FRONT ROYAL, VA 22630
MLS# VAWR2015318Listed by: PEARSON SMITH REALTY, LLC - Coming Soon
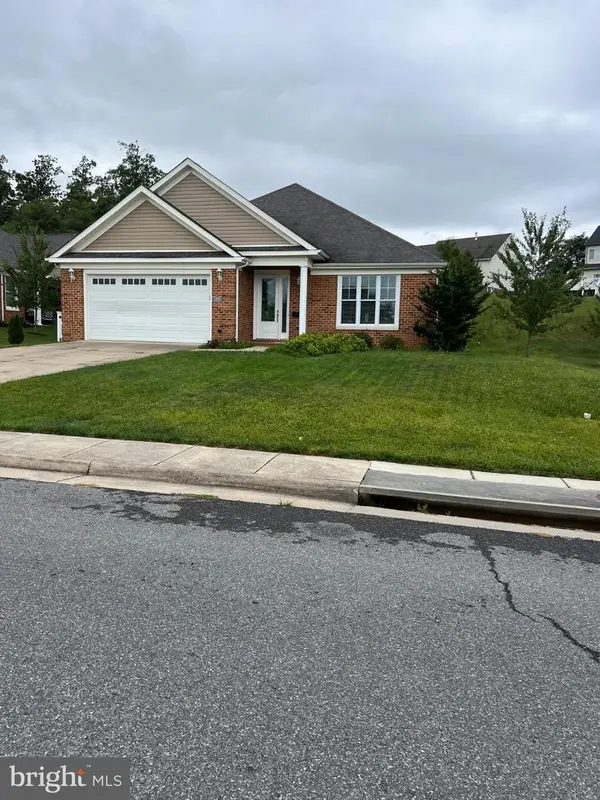 $550,000Coming Soon3 beds 2 baths2,306 sq. ft.
1325 Imboden Dr, FRONT ROYAL, VA 22630
MLS# VAWR2015590Listed by: RE/MAX REAL ESTATE CONNECTIONS - Coming Soon
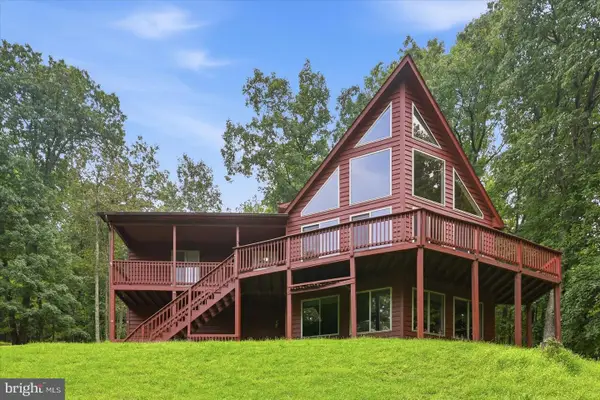 $589,000Coming Soon3 beds 3 baths2,722 sq. ft.
337 Chestnut Trail Rd, FRONT ROYAL, VA 22630
MLS# VAWR2015592Listed by: MARKETPLACE REALTY - Coming Soon
 $600,000Coming Soon3 beds 2 baths1,566 sq. ft.
151 Valley Rd, FRONT ROYAL, VA 22630
MLS# VAWR2015622Listed by: KELLER WILLIAMS REALTY/LEE BEAVER & ASSOC. - Coming Soon
 $325,000Coming Soon3 beds 1 baths1,160 sq. ft.
1220 Commonwealth Ave, FRONT ROYAL, VA 22630
MLS# VAWR2015594Listed by: SAMSON PROPERTIES - Coming Soon
 $414,900Coming Soon3 beds 2 baths1,314 sq. ft.
455 Mountain Rd, FRONT ROYAL, VA 22630
MLS# VAWR2015530Listed by: RE/MAX REAL ESTATE CONNECTIONS - Coming Soon
 $289,999Coming Soon2 beds 1 baths959 sq. ft.
628 Manassas Ave, FRONT ROYAL, VA 22630
MLS# VAWR2015516Listed by: KELLER WILLIAMS REALTY/LEE BEAVER & ASSOC. - Coming Soon
 $250,000Coming Soon2 beds 1 baths694 sq. ft.
737 W 11th Street, FRONT ROYAL, VA 22630
MLS# VAWR2015428Listed by: ERA OAKCREST REALTY, INC. - Coming Soon
 $1,565,000Coming Soon16.2 Acres
565 Sagar Dr, FRONT ROYAL, VA 22630
MLS# VAWR2015482Listed by: SAMSON PROPERTIES


Protect your home and budget from life's surprises with an Assurant Home Warranty, backed by a partner that supports you through every step of homeownership. Explore Plans.
©2026 Century 21 Real Estate LLC. All rights reserved. CENTURY 21®, the CENTURY 21 Logo and C21® are service marks owned by Century 21 Real Estate LLC. Century 21 Real Estate LLC fully supports the principles of the Fair Housing Act and the Equal Opportunity Act. Each office is independently owned and operated. Listing information is deemed reliable but not guaranteed accurate.